4 Beds
4 Baths
3,385 sqft
C$1,949,900
1928 FOUR SEASONS Drive, Burlington Ontario, L7P2Y1
Price per sqftC$576.04
Built in1973
Property size3,385 sqft
Property typeResidential
Courtesy of Adam Lempka with Royal LePage Burloak Real Estate Services
Overview
Active
Listed Jun 3, 2026
Updated Jun 11
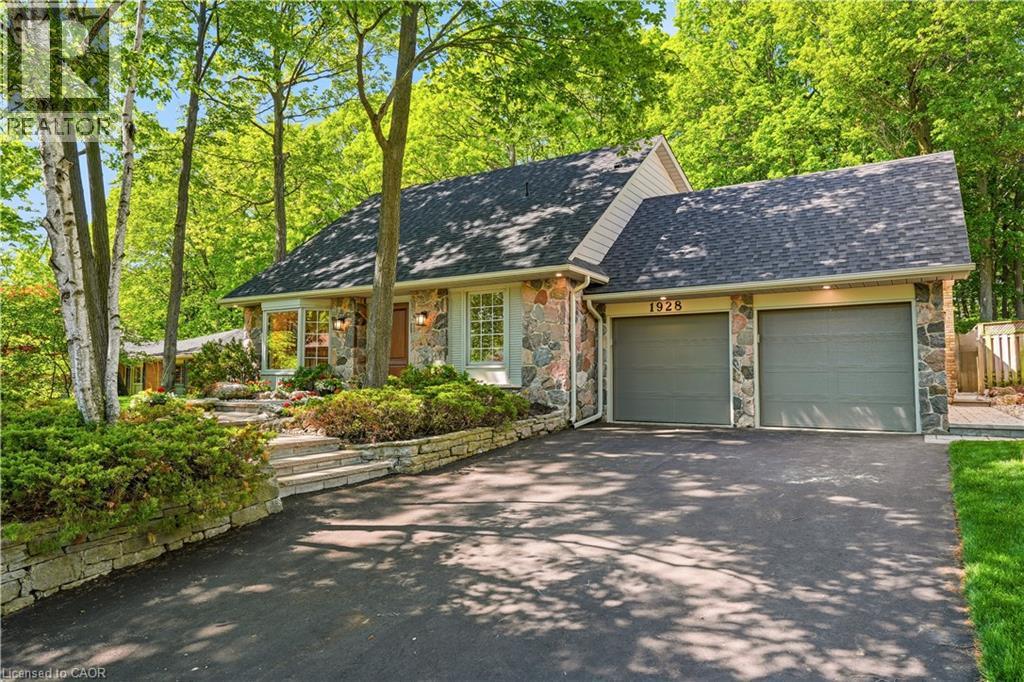
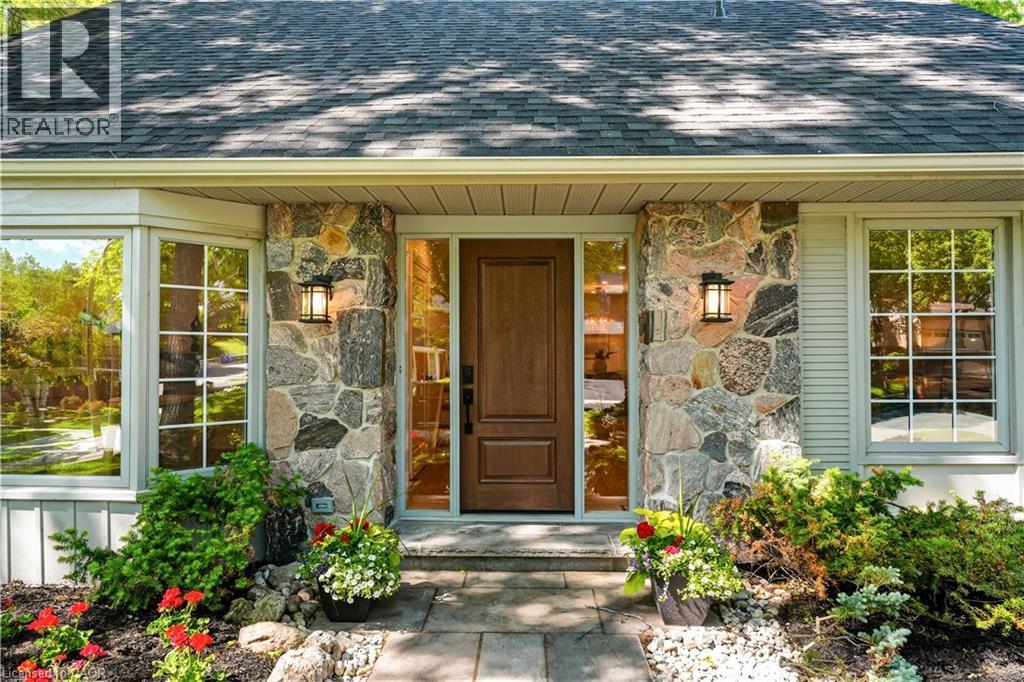
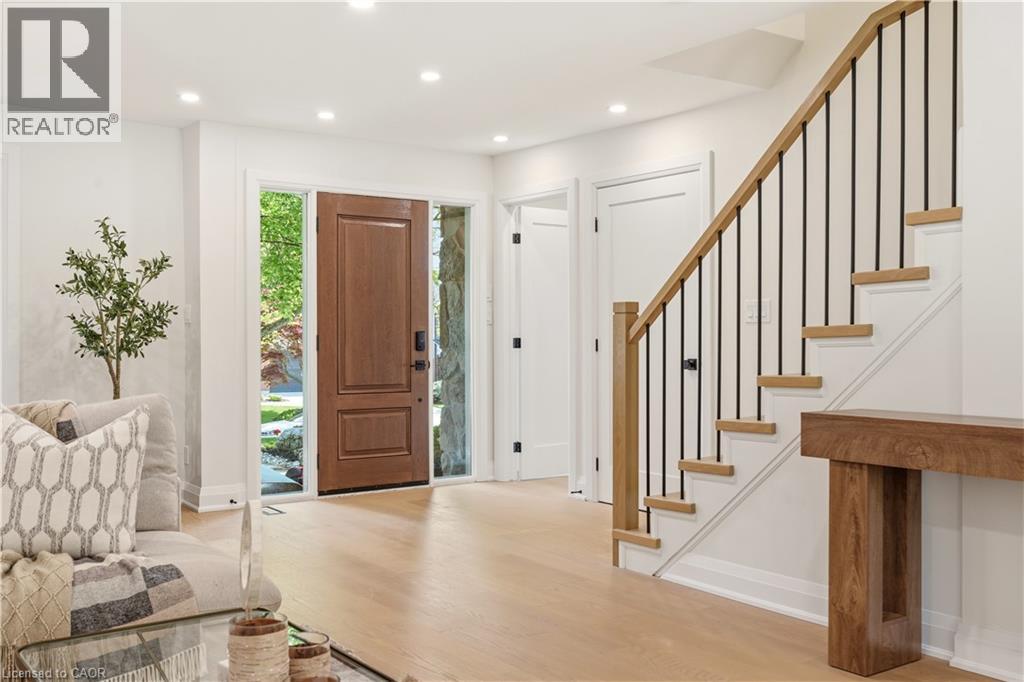
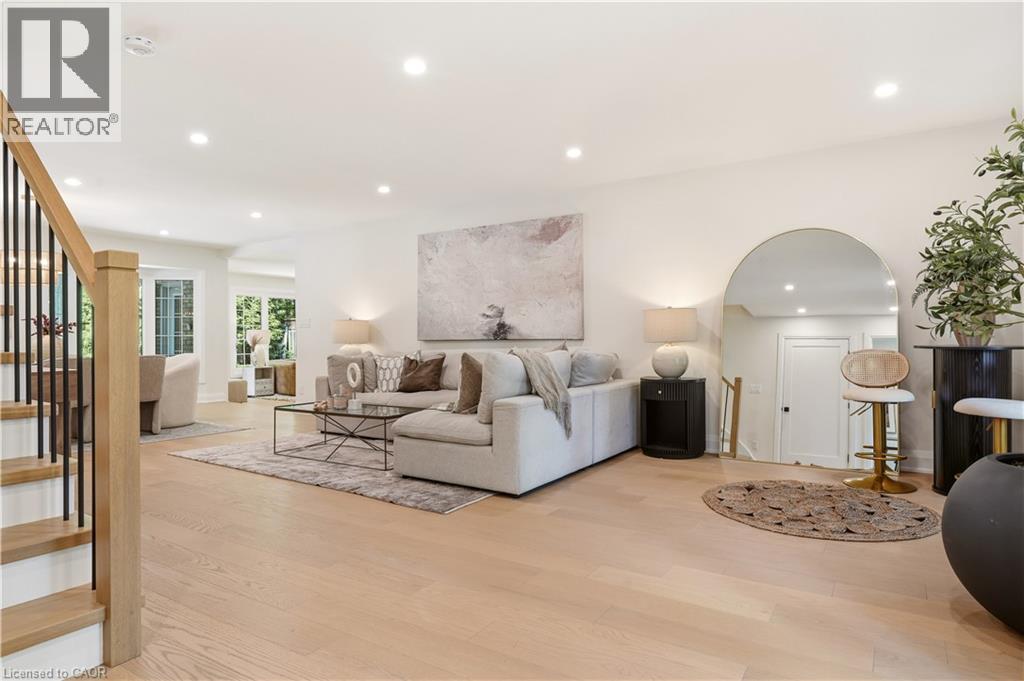
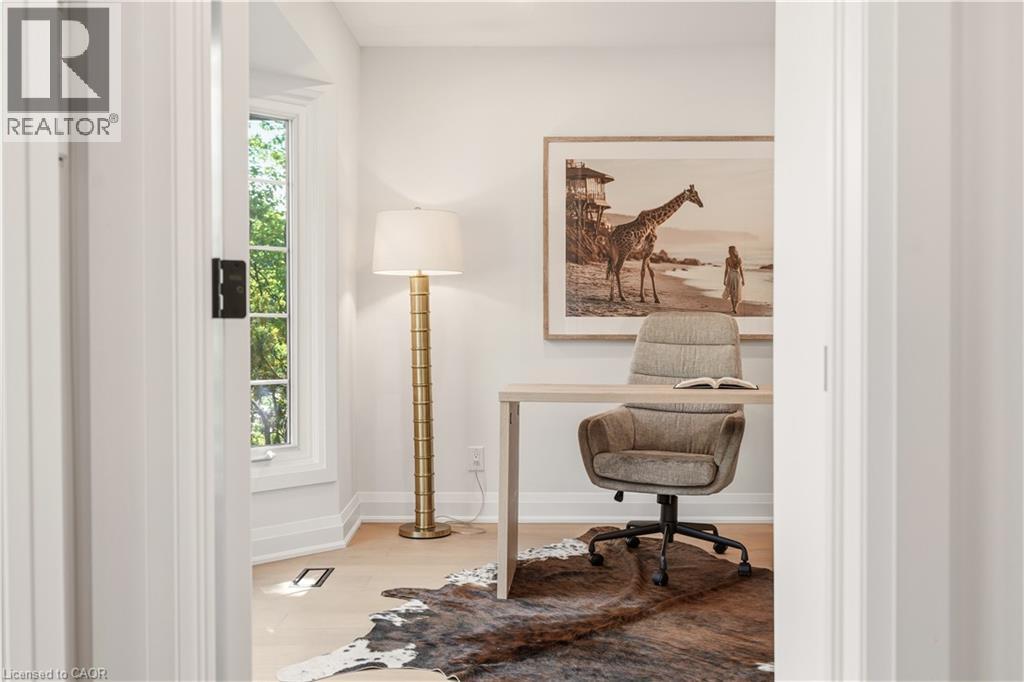
A Masterpiece of Design & Nature in Prestigious Tyandaga. Welcome to an absolute masterpiece of design in one of Burlington's most desirable communities. This fully restored, two-storey home offers almost 3400 square feet of living space, reimagined with uncompromising craftsmanship and meticulous attention to detail, and set on a massive 72x155 ravine lot — a rare opportunity to own a professionally curated sanctuary. The main floor boasts a breathtaking open-concept layout flooded with natural light, featuring a dedicated home office, and spectacular sightlines that look out onto your ultra-private backyard. Backing onto an unobstructed, forested ravine, the newly landscaped outdoor oasis features a pristine inground pool, making it feel as though you are living high amongst the mature forest canopy. Upstairs, the home offers three spacious, sunlit bedrooms and beautifully appointed bathrooms, including a luxurious primary ensuite, a generous walk-in closet, and a private balcony overlooking the ravine. The luxury extends to the lower level, which features a fully finished basement equipped with a functional mudroom, additional bedroom, bathroom, and a highly coveted separate walk-up entrance. Perfectly blending sophisticated interior luxury with a resort-style ravine backdrop, this property delivers the ultimate modern lifestyle in the heart of Tyandaga. (id:41202)
Additional information
- MLS® ID
- 40836157
Interior Features
- Bedrooms
- 4
- Bathrooms
- 4
- Fireplace
- Yes
- Cooling
- Yes
- Heating
- Yes
- Basement
- No
Other Property Details
- Garage
- Yes
- View
- Yes
- Pool
- Yes
Courtesy of Adam Lempka with Royal LePage Burloak Real Estate Services
The trademarks MLS®, REALTOR®, and the associated logos are owned or controlled by The Canadian Real Estate Association. Used under license. This listing content provided by REALTOR.ca has been licensed by REALTOR® members of The Canadian Real Estate Association
©2026 Canadian Real Estate Association. All rights reserved.
