5 Beds
5 Baths
3,547 sqft
C$2,399,000
10519 138 ST NW, Edmonton Alberta, T5N2J5
Price per sqftC$676.35
Built in2025
Property size3,547 sqft
Property typeResidential
Courtesy of Keith B. Madsen with MaxWell Progressive
Overview
Active
Listed May 8, 2026
Updated Jul 28
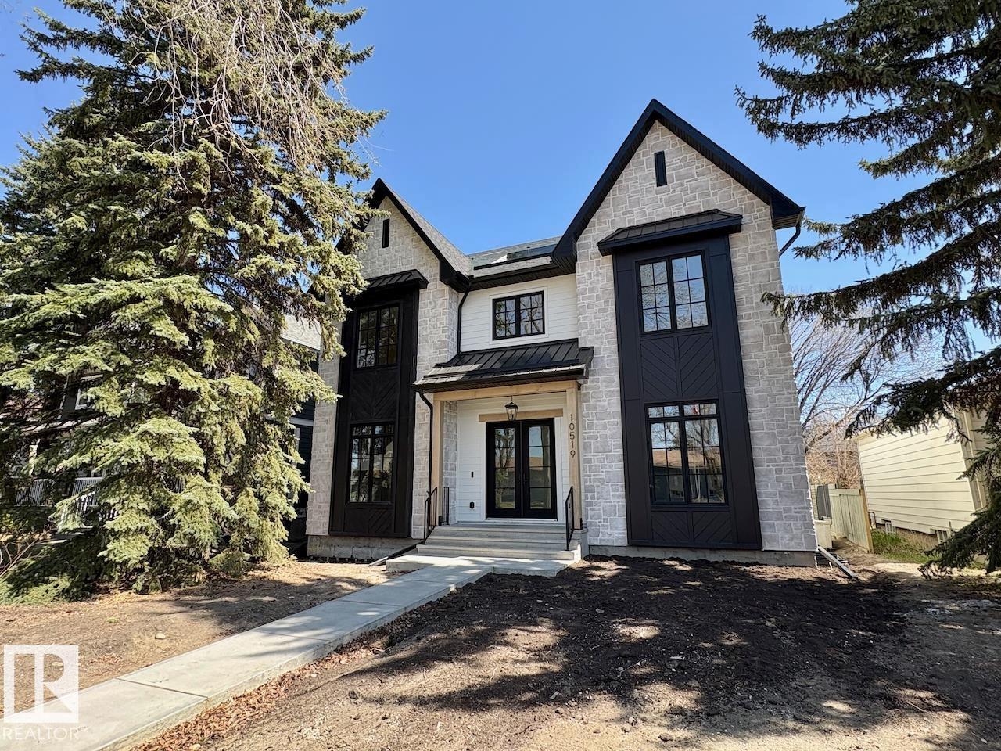
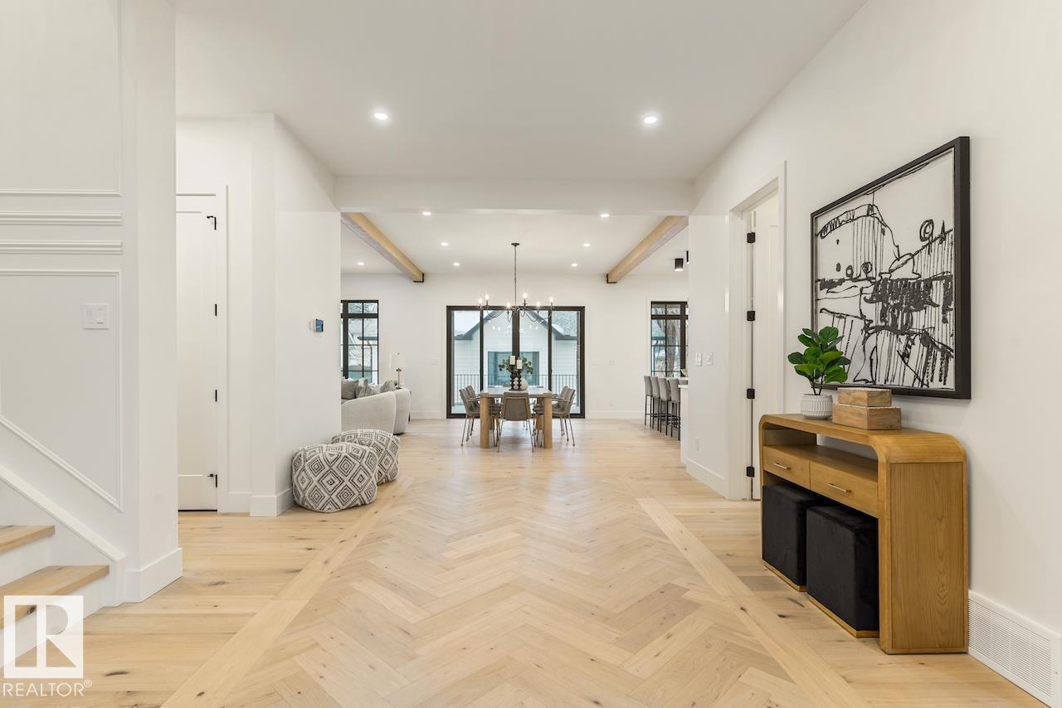
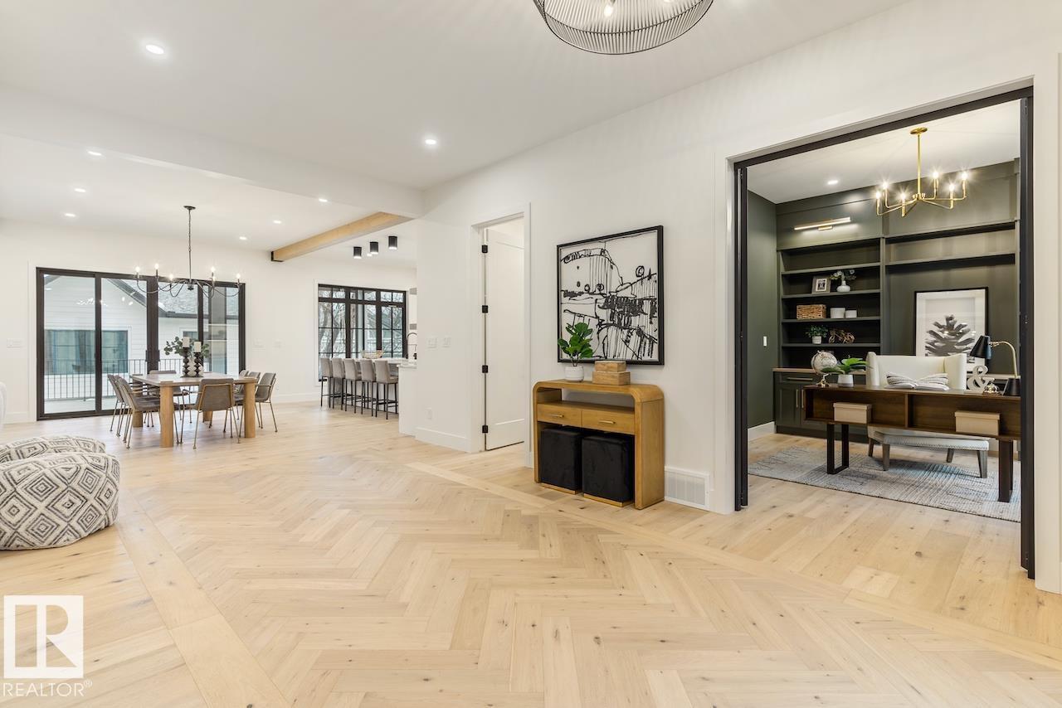
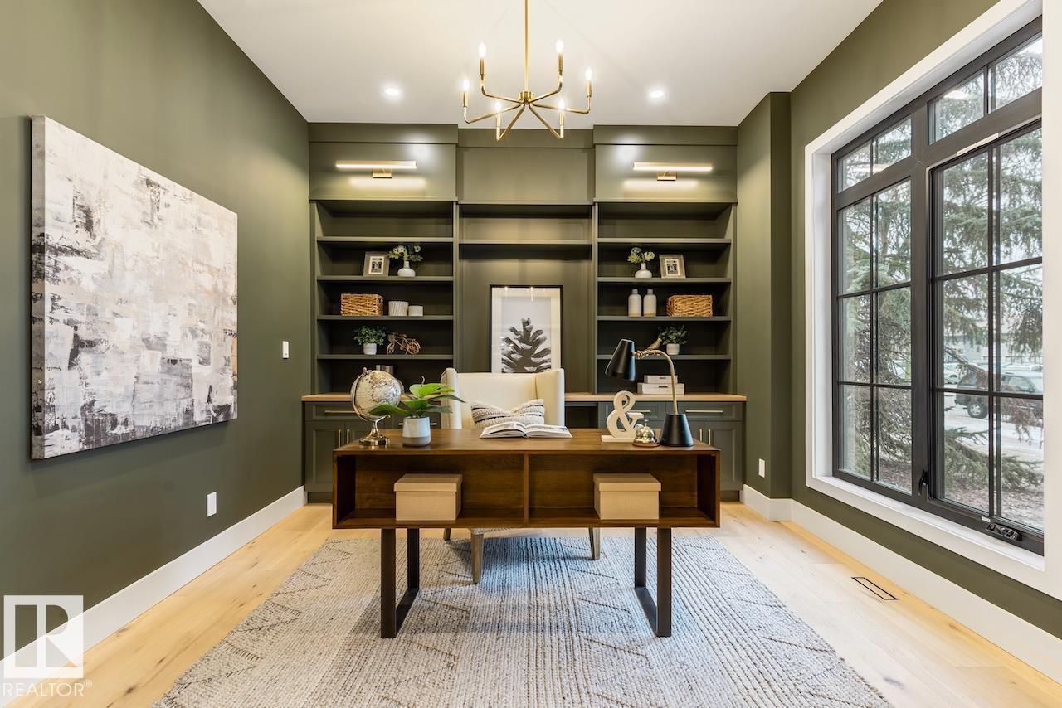
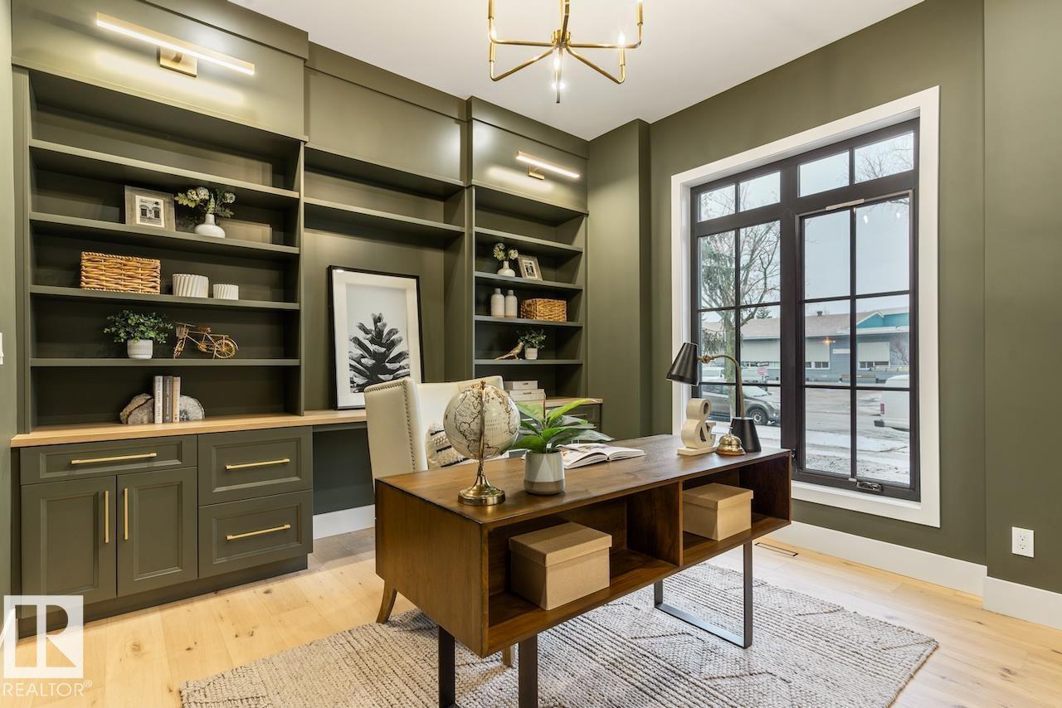
LUXURY 2.5 STOREY HOME WITH 10FT MAIN FLOOR, 10FT BASEMENT CEILINGS & OVERSIZED QUAD DETACHED HEATED GARAGE IN GLENORA! This one of a kind home is a true must see! The main floor features a grand herringbone foyer, large office with custom shelving and cabinets, designer half bath, side mudroom entrance with loads of storage, huge chefs kitchen, coffee bar, WOOD BURNING FIREPLACE and so much more! The 2nd floor features 3 Beds 2 Baths and upstairs laundry room, including the large primary bedroom with a spa like 5pc ensuite (steam shower & soaker tub) and double walk-in closets! The 3rd floor features a bonus room, wet bar, half bath as well as the west facing roof top patio! The basement showcases a golf & game sim media room with 4k projector, wine cellar, 2 large bedrooms, 5pc bath, and 2nd wet bar! Outside enjoy the massive covered 3 season deck with recessed heaters & motorized screens as well as fenced/landscaped yard included. Short walk to spray park, playgrounds, shops, ODR and so much more! (id:41202)
Additional information
- MLS® ID
- E4486672
Interior Features
- Bedrooms
- 5
- Bathrooms
- 5
- Cooling
- Yes
- Heating
- Yes
- Basement
- No
Other Property Details
- Garage
- Yes
Courtesy of Keith B. Madsen with MaxWell Progressive
The trademarks MLS®, REALTOR®, and the associated logos are owned or controlled by The Canadian Real Estate Association. Used under license. This listing content provided by REALTOR.ca has been licensed by REALTOR® members of The Canadian Real Estate Association
©2026 Canadian Real Estate Association. All rights reserved.
