2 Beds
4 Baths
1,450 sqft
C$749,900
6941 MEADOWS Drive, Oliver British Columbia, V0H1T4
Price per sqftC$517.17
Built in2019
Property size1,450 sqft
Property typeResidential
Courtesy of Cameron Quinn with RE/MAX Wine Capital Realty
Overview
Active
Listed Aug 5, 2026
Updated Aug 11
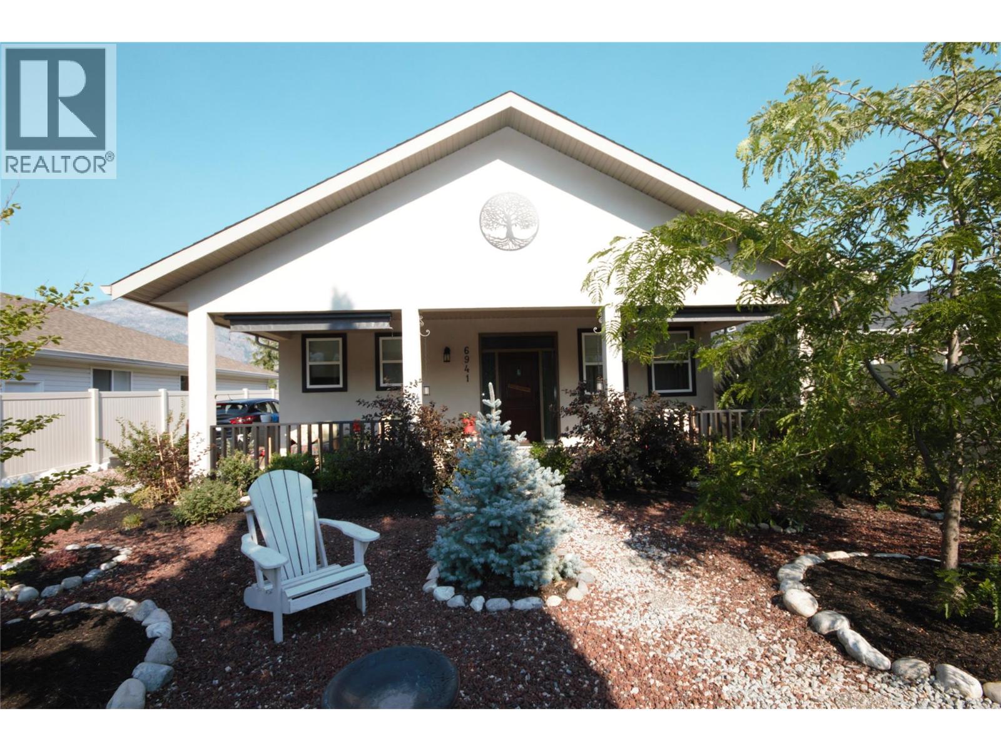
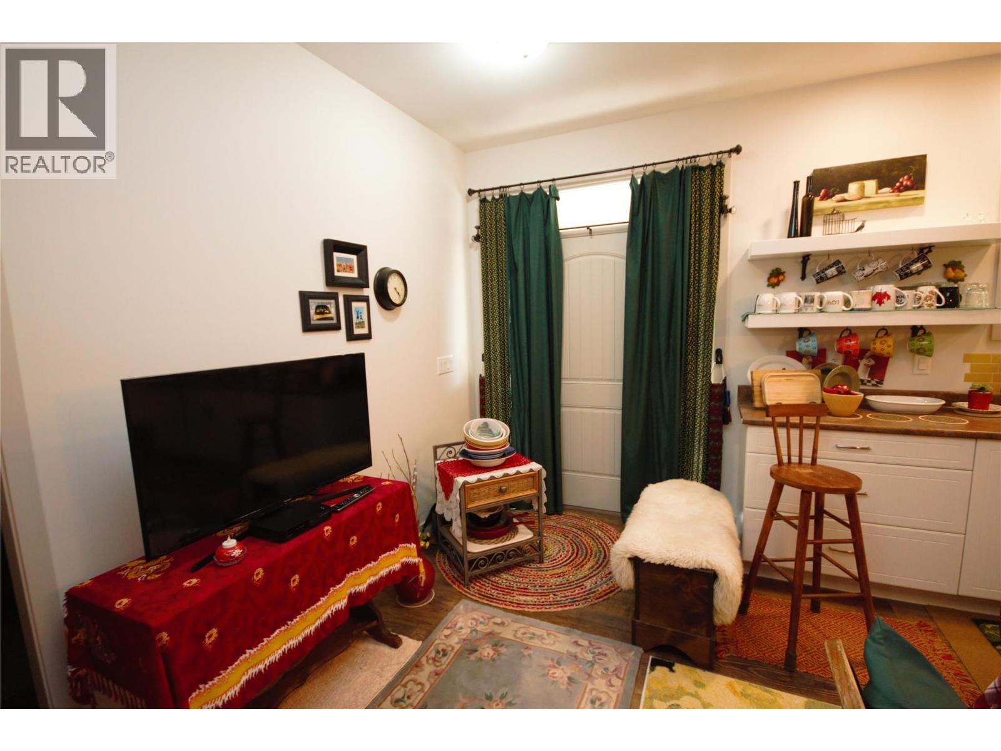
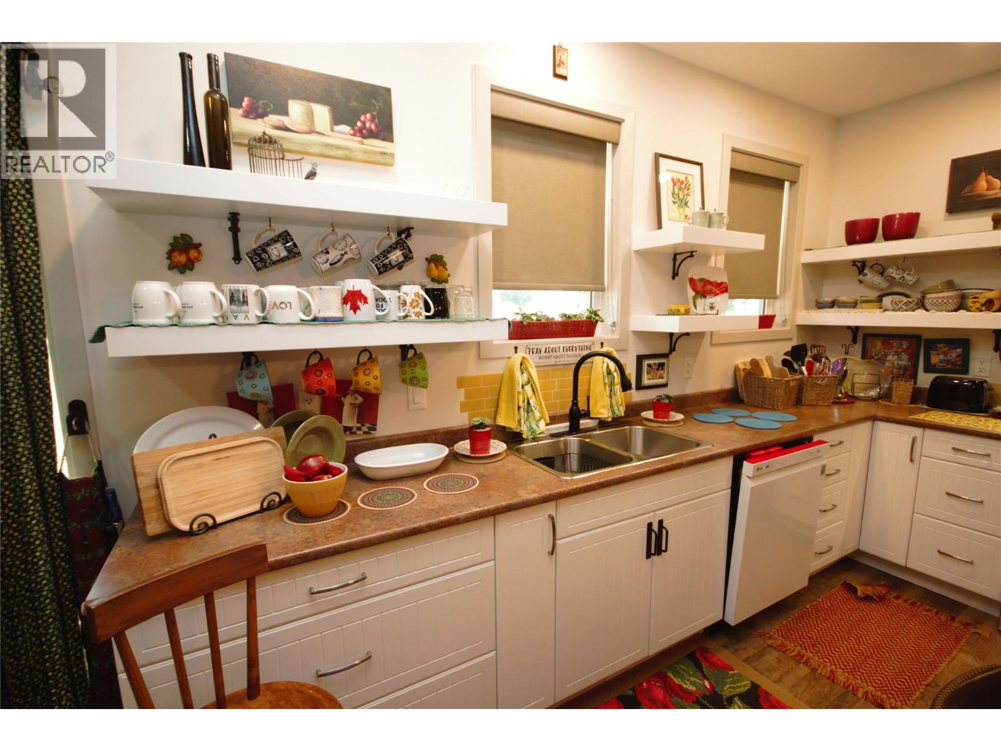
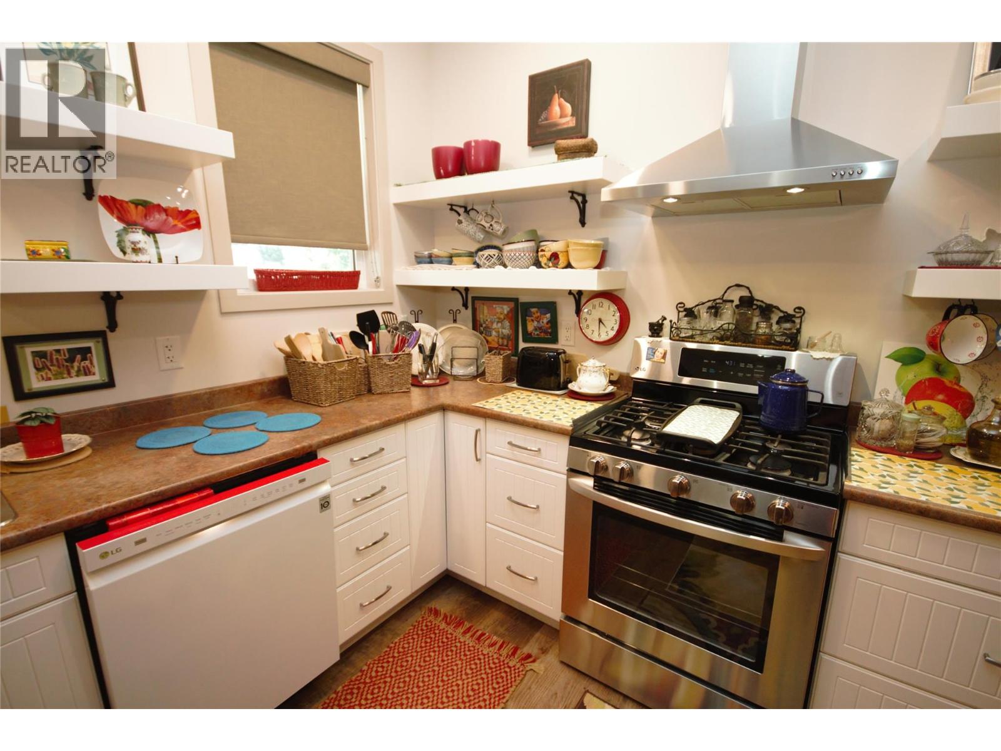
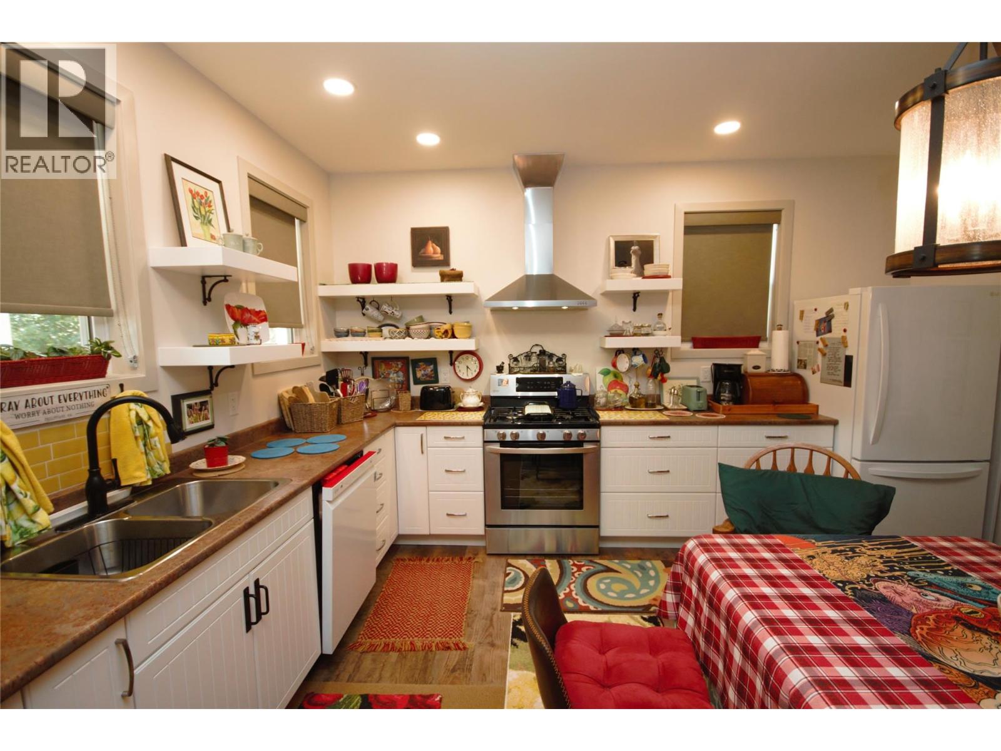
Welcome to 6941 Meadows Drive. This full of personality, meticulously maintained, custom built home has been thoughtfully cared for and offers an impressive list of extras that add both value and convenience. Built in 2019 by Lake City Builders, this 1,450 sq. ft. rancher offers move-in-ready comfort with approximately 3 years remaining on the home warranty. Featuring 9' ceilings, 2 spacious bedrooms with private en-suites, large walk-in closets, plus a large open-concept living area and an additional full bath, this home is ideal for a variety of lifestyles. Enjoy beautifully landscaped low maintenance grounds with 7 fruit trees, shade trees, a storage shed, clothesline, and generous front and rear patios complete with gas BBQ hookups, electrical outlets, and patio lighting. All patio, lawn furniture and umbrellas, and a brand-new stand-up freezer are included. Comfortable and welcoming with a distinctive style, pride of ownership is evident throughout, with exceptional preventative maintenance, recently serviced HVAC, furnace and A/C, and thoughtful protection of interior finishes. A rare opportunity to own a truly turnkey home that has been gently lived in and impeccably cared for. Reach out today to book your private showing. (id:41202)
Additional information
- MLS® ID
- 10397044
Interior Features
- Bedrooms
- 2
- Bathrooms
- 4
- Cooling
- Yes
- Heating
- Yes
- Basement
- No
Exterior Features
- Lot Size
- 0.13 Acres
Other Property Details
- View
- Yes
Courtesy of Cameron Quinn with RE/MAX Wine Capital Realty
The trademarks MLS®, REALTOR®, and the associated logos are owned or controlled by The Canadian Real Estate Association. Used under license. This listing content provided by REALTOR.ca has been licensed by REALTOR® members of The Canadian Real Estate Association
©2026 Canadian Real Estate Association. All rights reserved.
