2 Beds
2 Baths
1,070 sqft
C$379,000
171 Parkview Crescent W, Bow Island Alberta, T0K0G0
Price per sqftC$354.21
Built in2025
Property size1,070 sqft
Property typeResidential
Courtesy of DENISE FODE with RE/MAX MEDALTA REAL ESTATE
Overview
Active
Listed Apr 10, 2026
Updated Jul 23
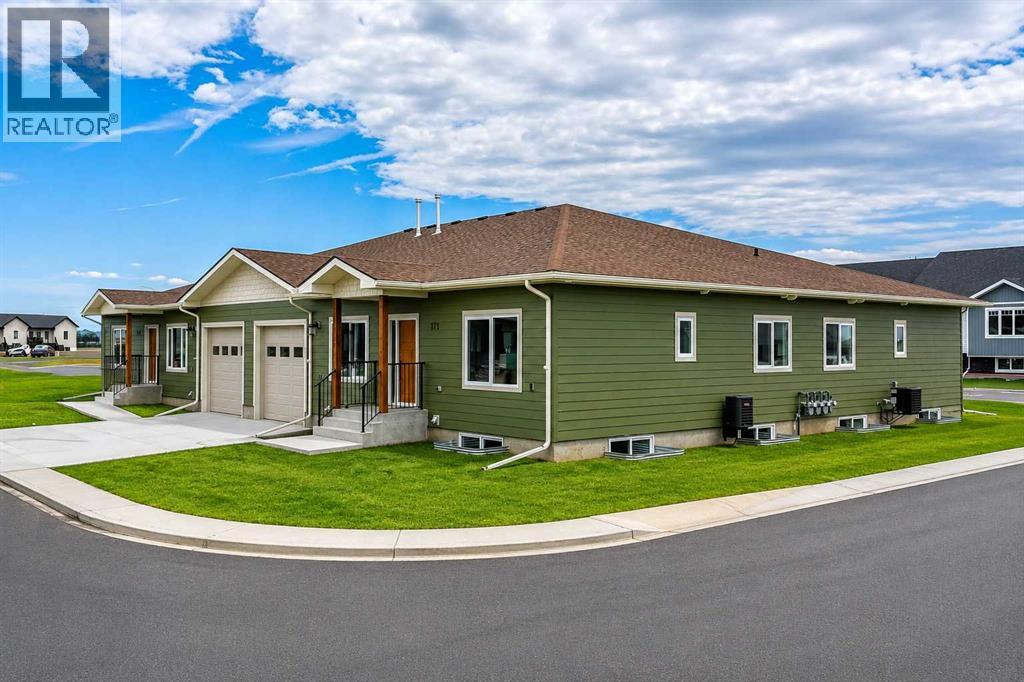
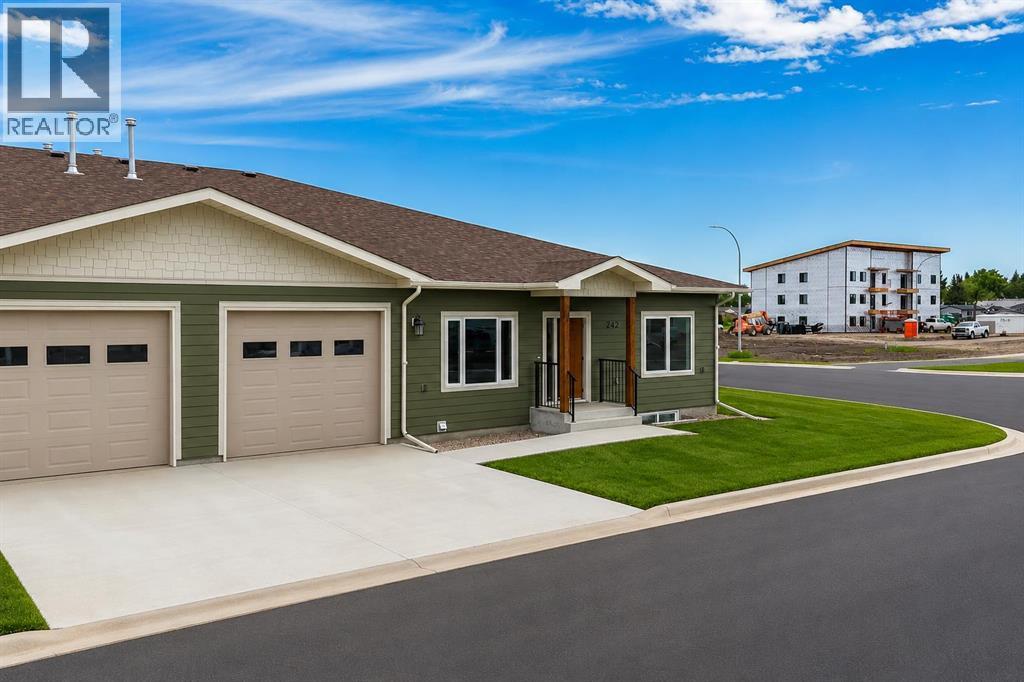
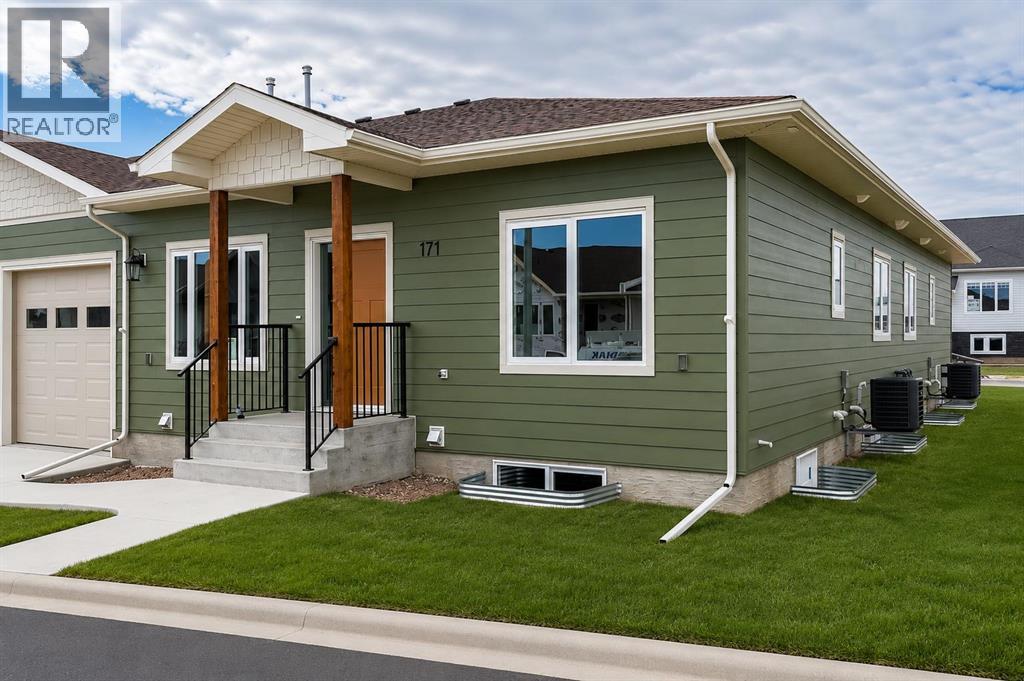
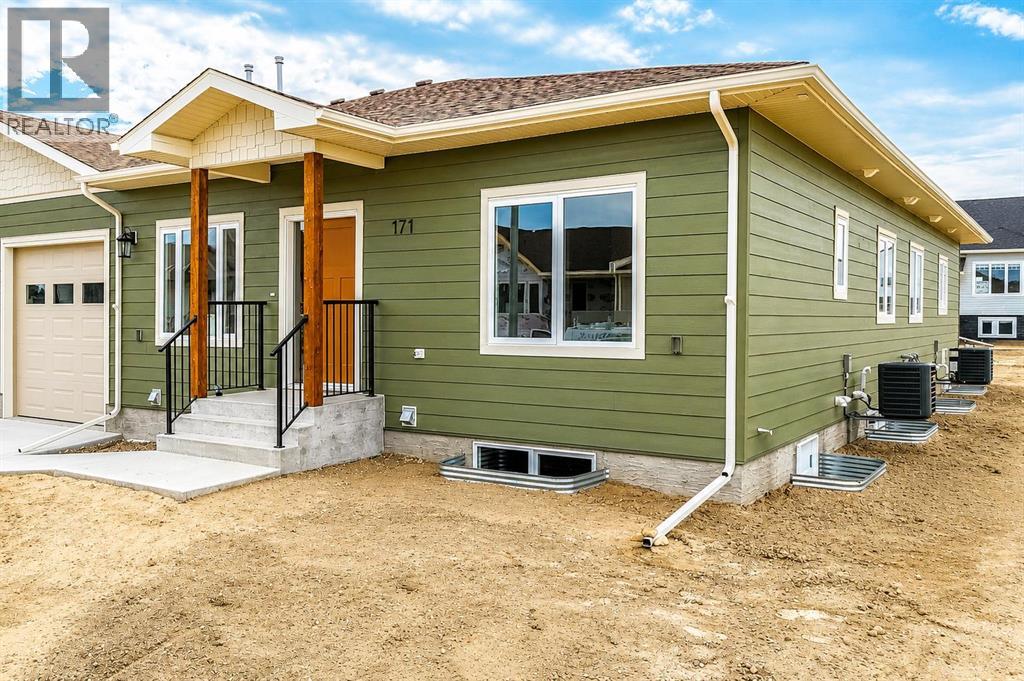
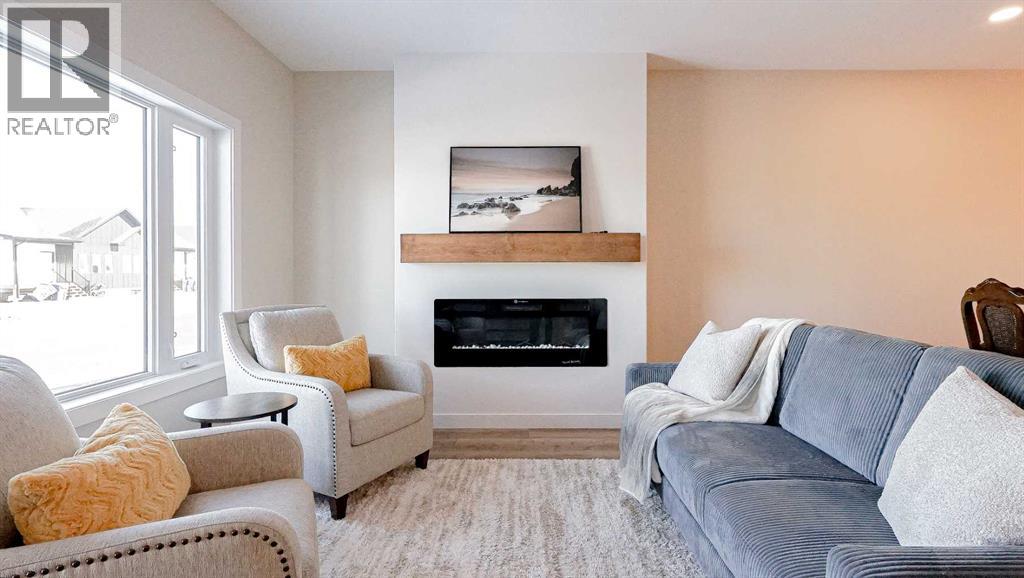
Welcome to Parkview Crescent, Bow Island’s newest subdivision, contemporary design meets small town charm. This brand-new 1,070 sq. ft. north-facing home, built by JAYCO, is part of a thoughtfully designed four-plex offering an easy, low-maintenance lifestyle with no condo fees—ideal for downsizers, first-time buyers, or young families. Step inside to a bright, open-concept main floor featuring a stylish electric fireplace, spacious kitchen, and a functional dining area perfect for everyday living or entertaining. The main level offers two bedrooms, including a comfortable primary suite complete with a 4-piece ensuite. Enjoy flexible laundry options with the choice of main floor or basement setup. Built with an ICF foundation, this home delivers excellent energy efficiency and long-term durability. The attached heated single garage adds year-round convenience, while the undeveloped basement provides a blank canvas to create additional living space tailored to your needs, if you so desire. As an added bonus, take advantage of a $7,500 property tax credit offered by the Town of Bow Island. Move-in ready and built for modern living—this is your opportunity to enjoy the benefits of a brand-new home in a welcoming community. Some exterior photos have been altered to show landscaping and infrastructure completion. (id:41202)
Additional information
- MLS® ID
- A2300134
Interior Features
- Bedrooms
- 2
- Bathrooms
- 2
- Fireplace
- Yes
- Cooling
- Yes
- Heating
- Yes
- Basement
- No
Exterior Features
- Lot Size
- 0.05 Acres
Other Property Details
- Garage
- Yes
Courtesy of DENISE FODE with RE/MAX MEDALTA REAL ESTATE
The trademarks MLS®, REALTOR®, and the associated logos are owned or controlled by The Canadian Real Estate Association. Used under license. This listing content provided by REALTOR.ca has been licensed by REALTOR® members of The Canadian Real Estate Association
©2026 Canadian Real Estate Association. All rights reserved.
