2 Beds
3 Baths
1,404 sqft
C$409,900
12 Royal Oak Lane NW, Calgary Alberta, T3G6B5
Price per sqftC$291.95
Built in2006
Property size1,404 sqft
Property typeOther
Courtesy of Taeju Lee with Royal LePage Solutions
Overview
Active
Listed Oct 3, 2026
Updated 24h ago
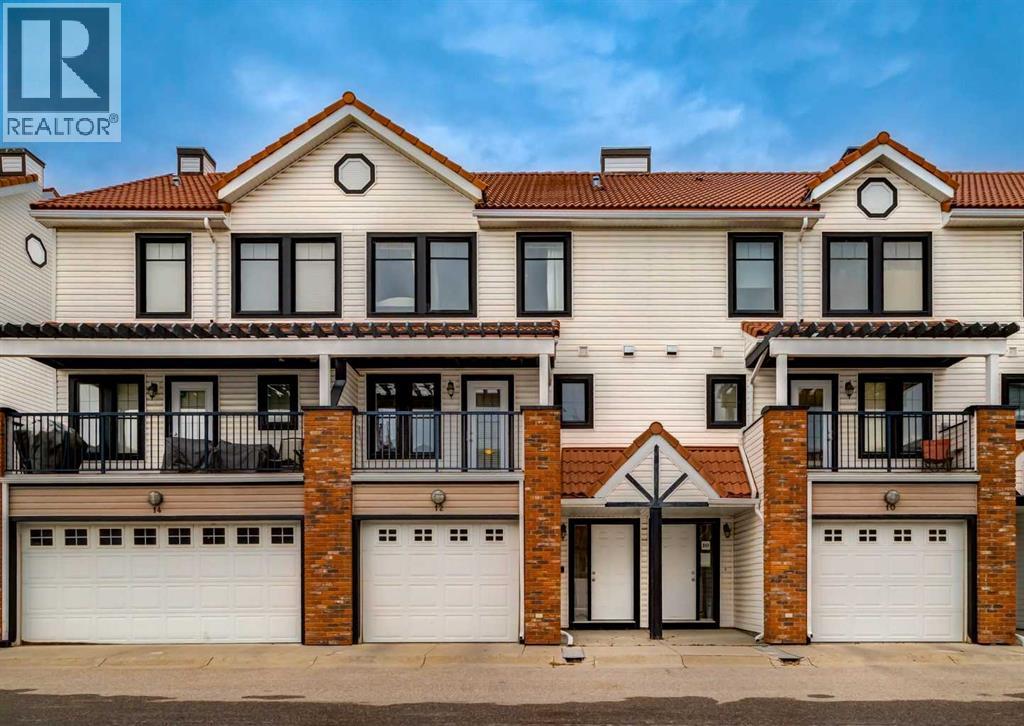
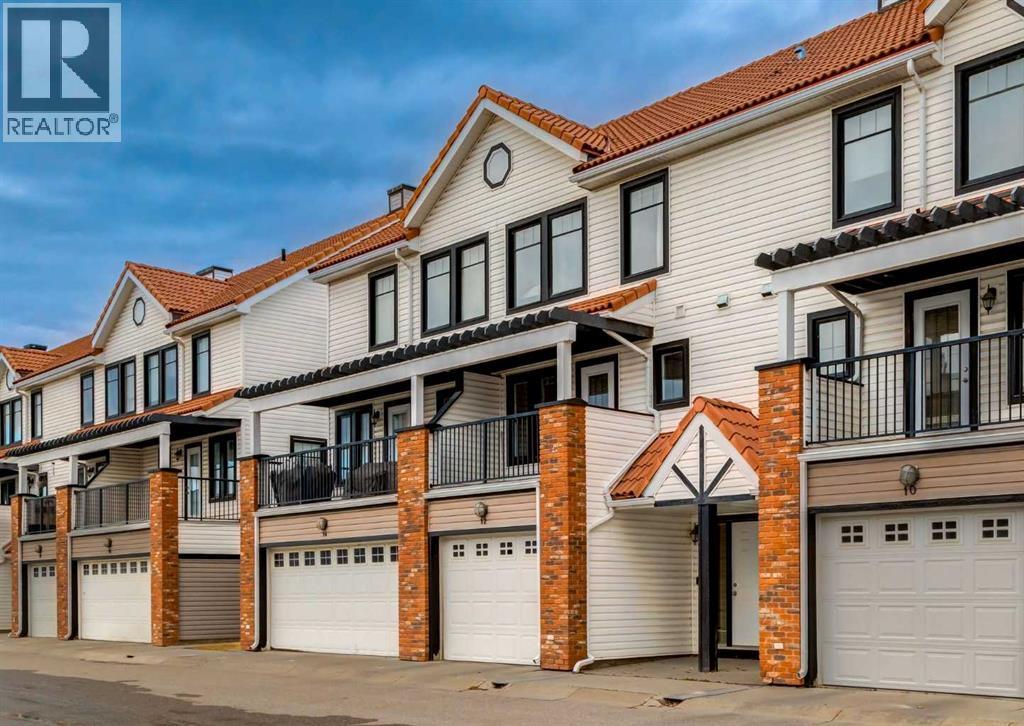
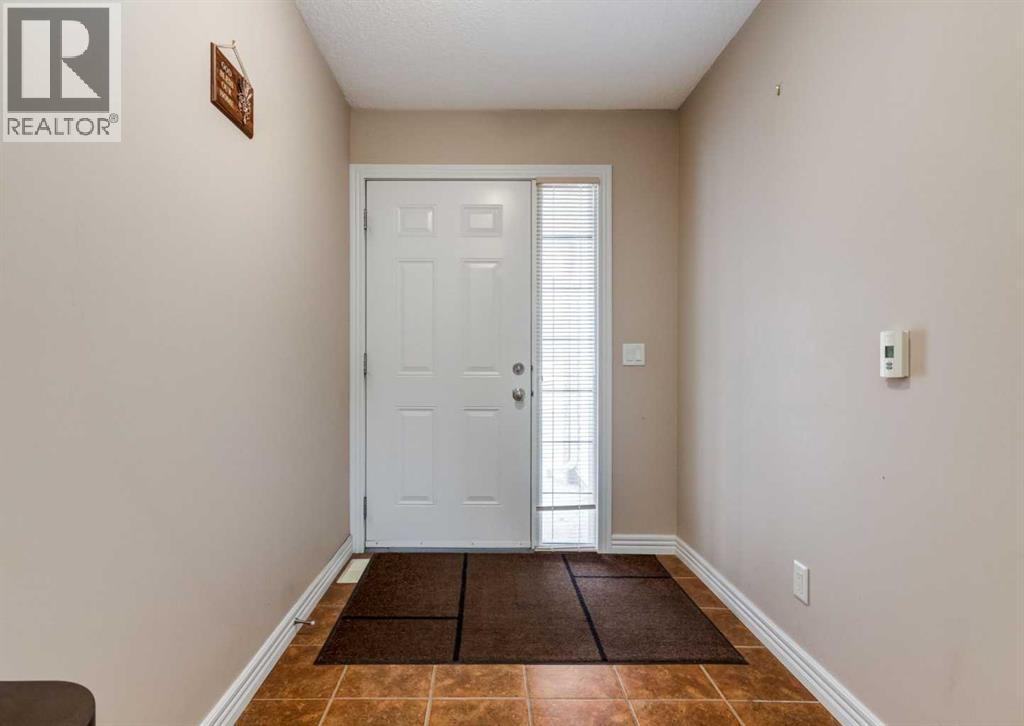
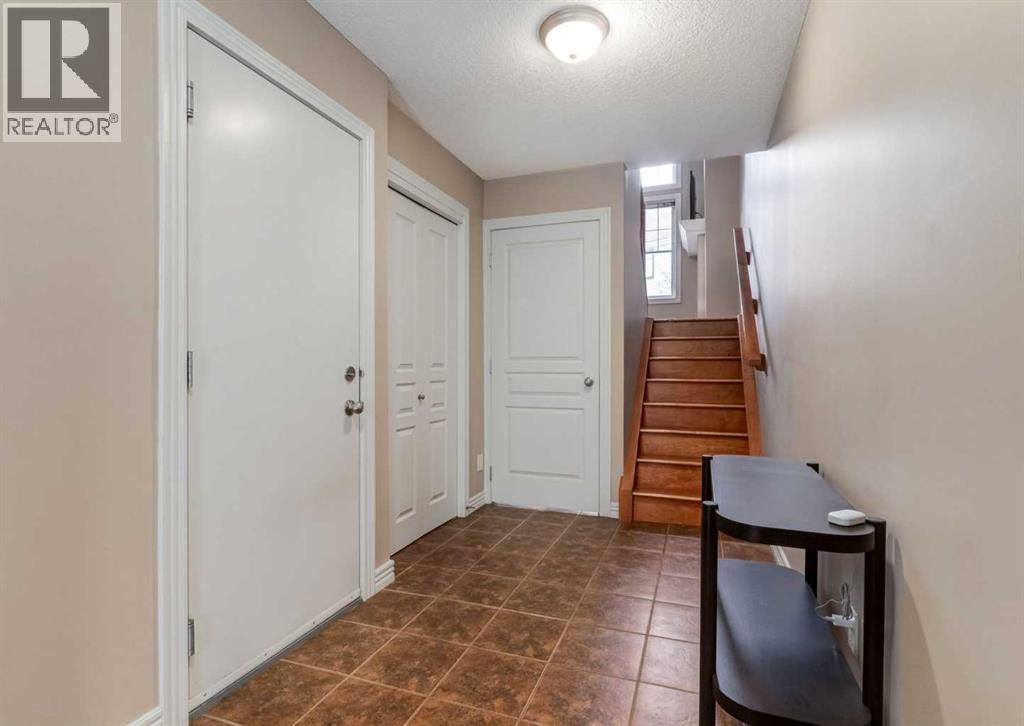
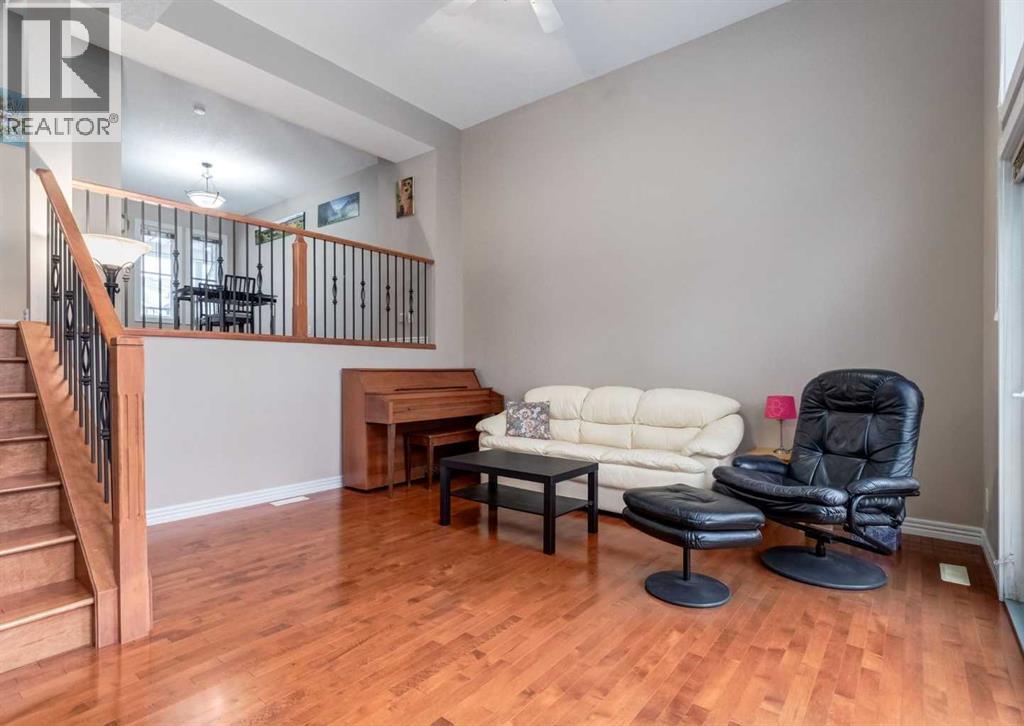
Welcome to 12 Royal Oak Lane NW, a beautifully designed four-level split townhouse offering over 1,400 sqft of developed living space and exceptional privacy with two spacious bedrooms - each with its own ensuite. Step into the inviting heated foyer, leading up to a stunning main living area with dramatic 12-ft ceilings, oversized windows, and a cozy gas fireplace that creates an elegant yet comfortable atmosphere. From here, garden-style French doors open to a full concrete patio and fenced yard - a rare outdoor retreat with direct access to community green space and the shared gazebo. The upper level features a bright kitchen and dining space overlooking the main floor, complete with sleek cabinetry, a built-in oven, and access to the south-facing balcony - perfect for morning coffee or evening relaxation. Upstairs, both bedrooms are thoughtfully separated for privacy, each offering a walk-in closet and 4-piece ensuite, with the primary suite showcasing serene mountain views. The lower level provides additional versatility - ideal for a home office, fitness area, or future development. An oversized attached single garage plus driveway parking and convenient visitor stalls right outside complete this impressive home. Set in the family-friendly community of Royal Oak, residents enjoy access to highly regarded nearby schools, scenic parks and pathways, and an exceptional selection of shopping and amenities. Multiple retail plazas are only minutes away, offering grocery stores, restaurants, medical and professional services, and fitness options. The nearby Shane Homes YMCA at Rocky Ridge provides state-of-the-art recreational facilities, while quick access to major roadways makes commuting effortless. A standout opportunity for first-time buyers, downsizers, or anyone seeking a low-maintenance home with elevated style. Book your showing today! (id:41202)
Additional information
- MLS® ID
- A2350014
Interior Features
- Bedrooms
- 2
- Bathrooms
- 3
- Fireplace
- Yes
- Heating
- Yes
- Basement
- Yes
Exterior Features
- Lot Size
- 0.03 Acres
Other Property Details
- Taxes
- $3,142
- Tax Frequency
- Annually
- Association Fee Frequency
- Monthly
- Garage
- Yes
Courtesy of Taeju Lee with Royal LePage Solutions
The trademarks MLS®, REALTOR®, and the associated logos are owned or controlled by The Canadian Real Estate Association. Used under license. This listing content provided by REALTOR.ca has been licensed by REALTOR® members of The Canadian Real Estate Association
©2026 Canadian Real Estate Association. All rights reserved.
