4 Beds
4 Baths
C$1,299,000
1544 BUTTERCUP COURT, Milton (Walker) Ontario, L9E2G3
Property typeResidential
Courtesy of SALMAN ALAM with RIGHT AT HOME REALTY, BROKERAGE
Overview
Active
Listed Sep 9, 2026
Updated 4 days ago
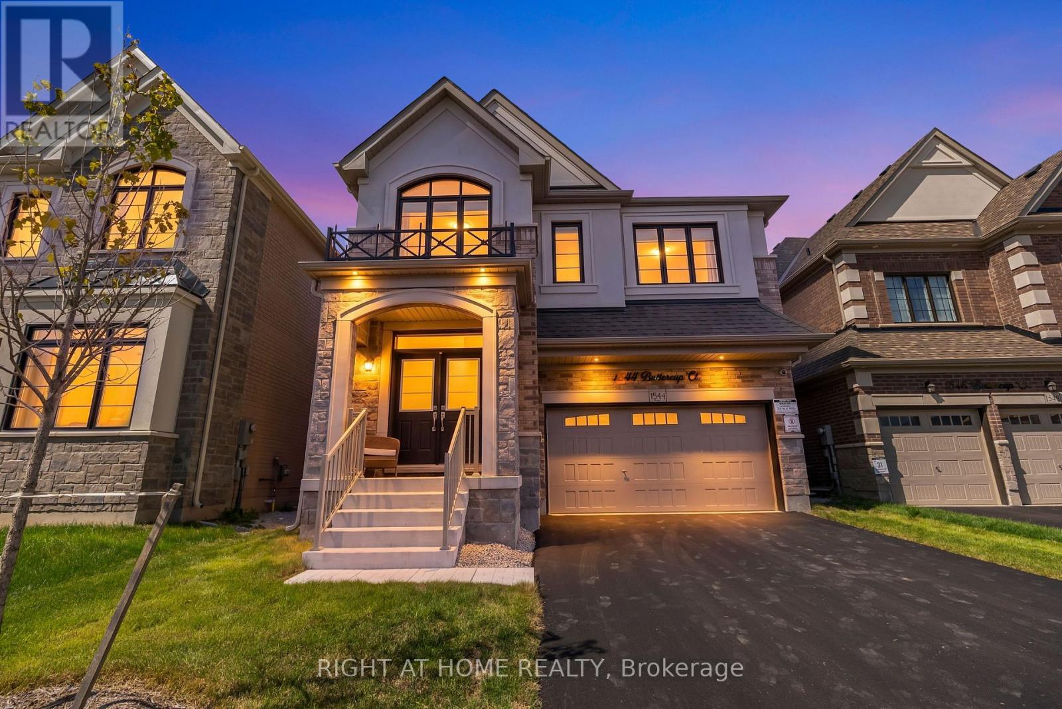
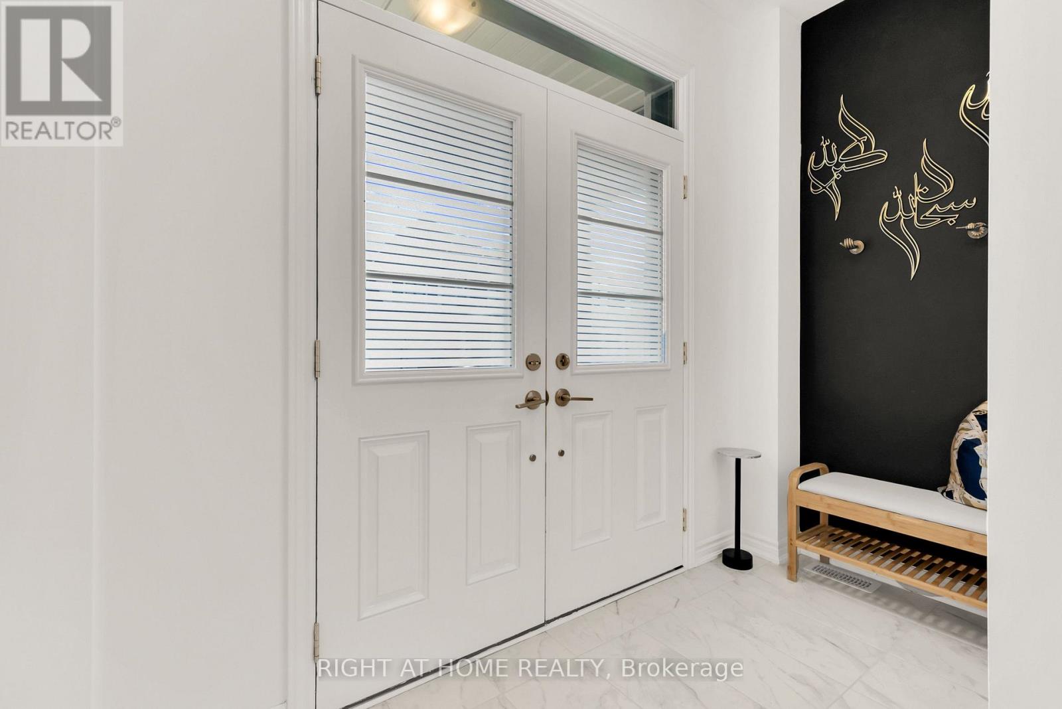
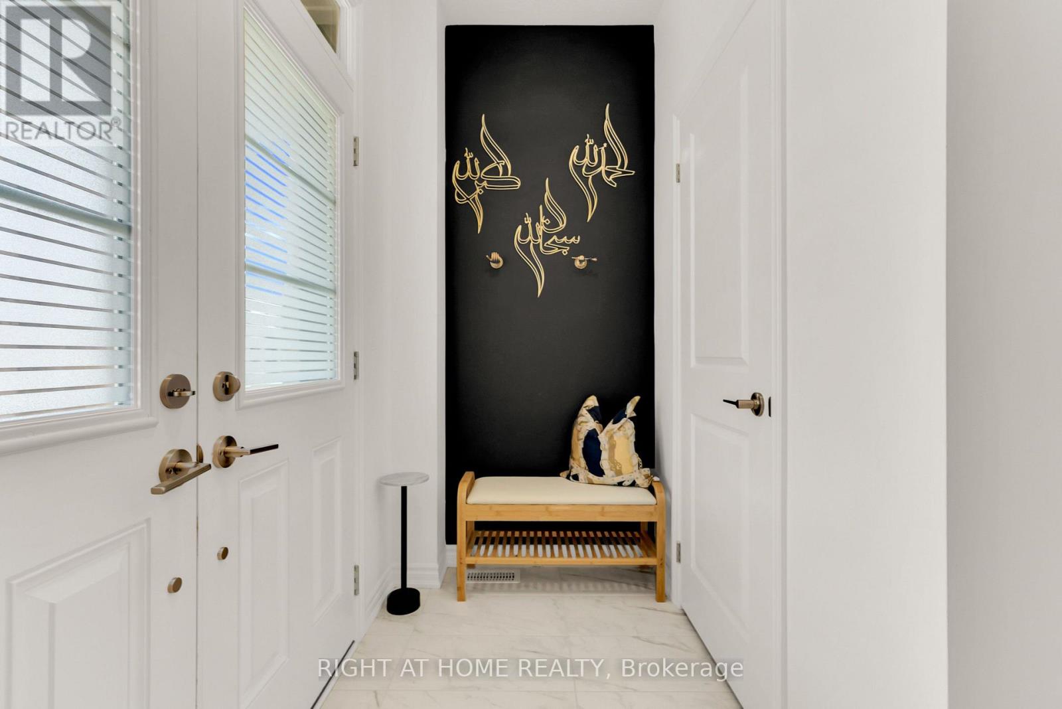
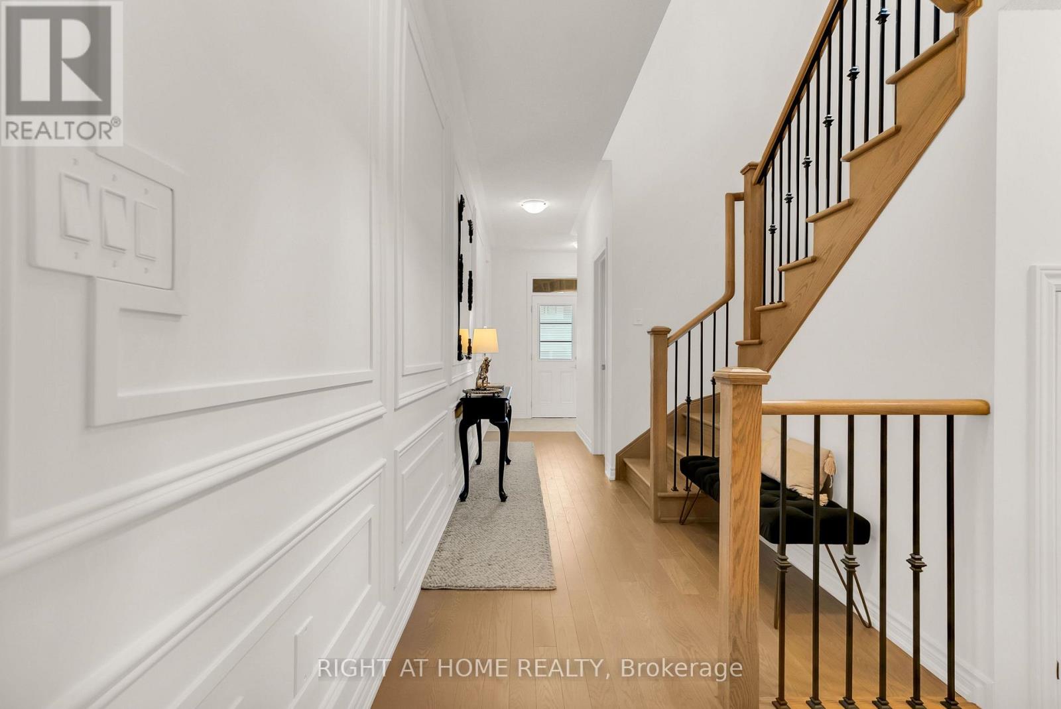
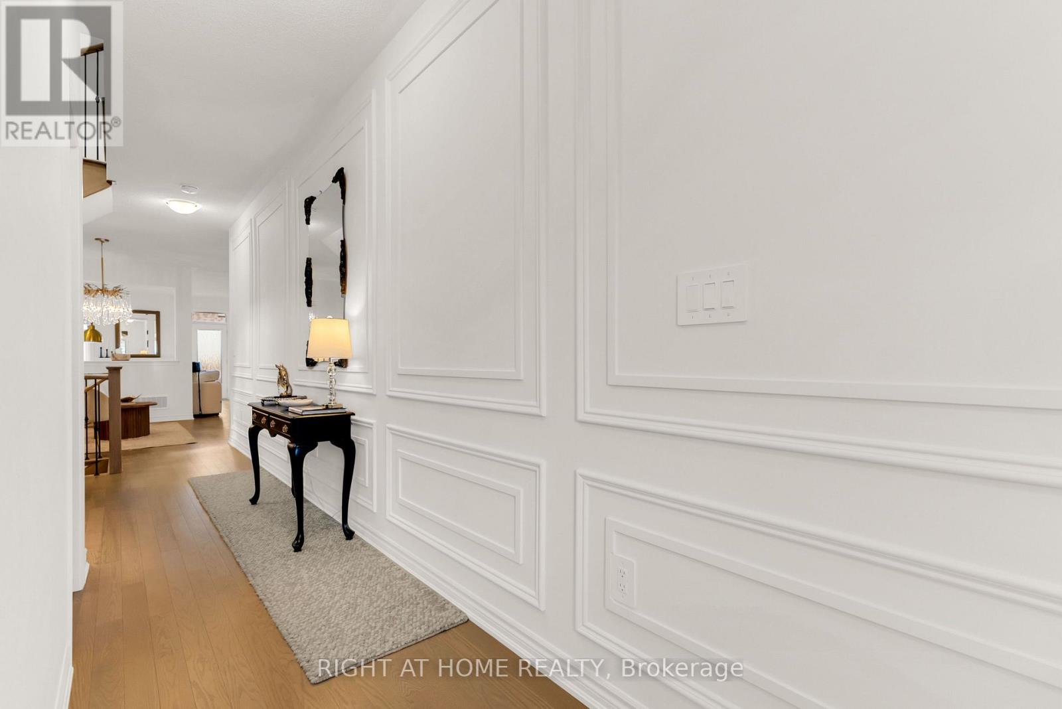
Welcome to 1544 Buttercup Court - a beautiful 4-bedroom, 4-bathroom, 2,565 sqft. Great Gulf home, only one year old and located in one of West Milton's newest communities. Step inside to 9' ceilings, a double-door foyer, upgraded white oak hardwood flooring with a stunning matching staircase. The bright, open-concept main floor features a separate living space, along with an open concept family room, breakfast area and luxurious kitchen, which features upgraded two-tone cabinetry, countertops, backsplash, upgraded appliances with a gas stove, and a breakfast bar island. Large windows fill the home with natural light, complemented by elegant light fixtures throughout. The main floor also features a laundry area, a powder room and two accesses down to the basement, along with a builder-completed side entrance. Upstairs is completely carpet-free and features an oversized primary suite with a massive 4-piece ensuite with a frameless glass shower and large walk-in closet. The second bedroom also its own 4-pc ensuite bathroom and a walk-in closet. There are two additional generously sized bedrooms connected by a shared 3-pc bathroom. There is also a versatile loft which offers the perfect space for a home office, playroom or additional lounge area. Enjoy bonus features include a no-sidewalk driveway, automated blinds and custom millwork on the main floor. With thoughtful upgrades, a functional layout and plenty of natural light, this home is truly move-in ready! (id:41202)
Additional information
- MLS® ID
- W13763372
Interior Features
- Bedrooms
- 4
- Bathrooms
- 4
- Cooling
- Yes
- Heating
- Yes
- Basement
- No
Other Property Details
- Garage
- Yes
Courtesy of SALMAN ALAM with RIGHT AT HOME REALTY, BROKERAGE
The trademarks MLS®, REALTOR®, and the associated logos are owned or controlled by The Canadian Real Estate Association. Used under license. This listing content provided by REALTOR.ca has been licensed by REALTOR® members of The Canadian Real Estate Association
©2026 Canadian Real Estate Association. All rights reserved.
