4 Beds
3 Baths
1,728 sqft
C$619,900
143 Sharma LANE, Saskatoon Saskatchewan, S7W1L1
Price per sqftC$358.74
Built in2025
Property size1,728 sqft
Property typeResidential
Courtesy of Charls Mathew with LPT Realty
Overview
Active
Listed Sep 14, 2026
Updated 22h ago
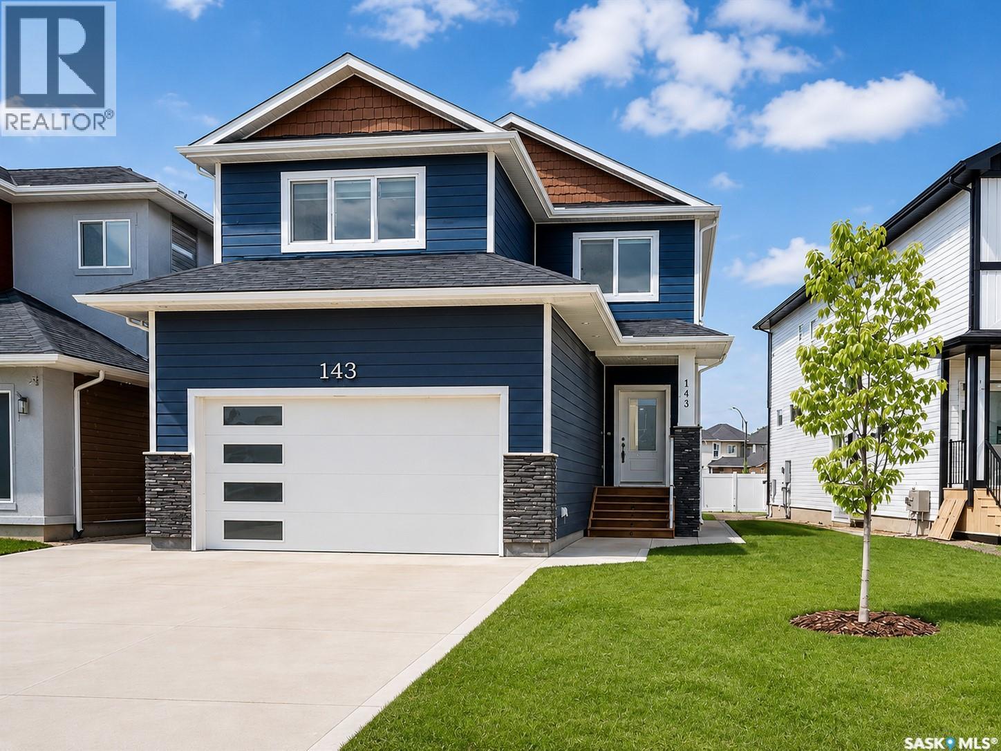
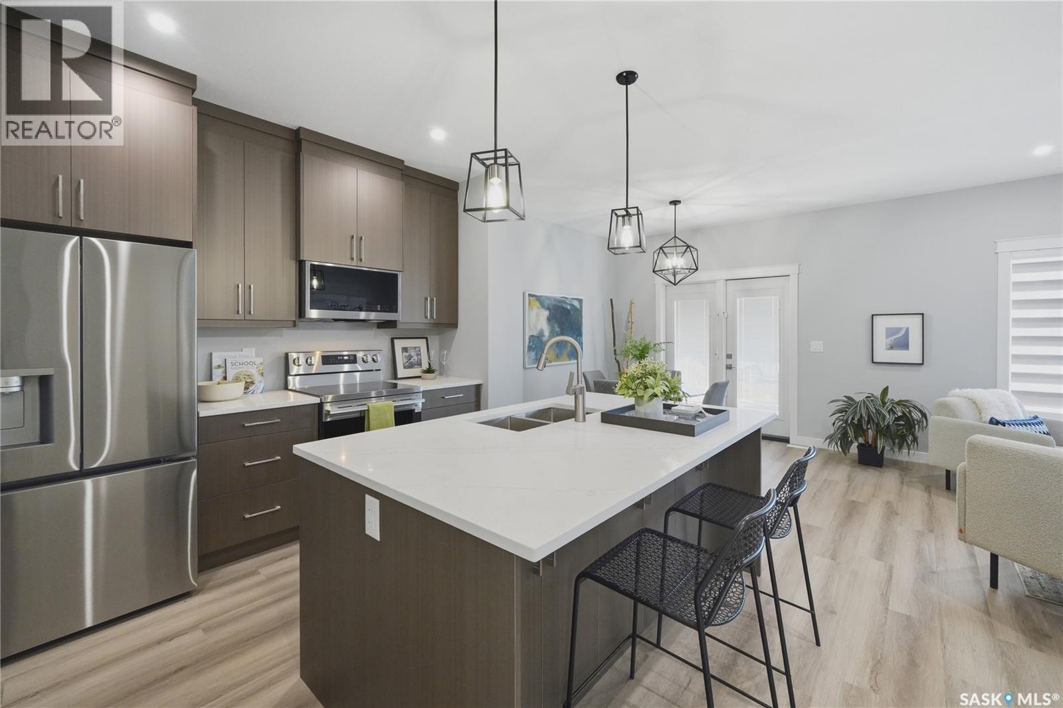
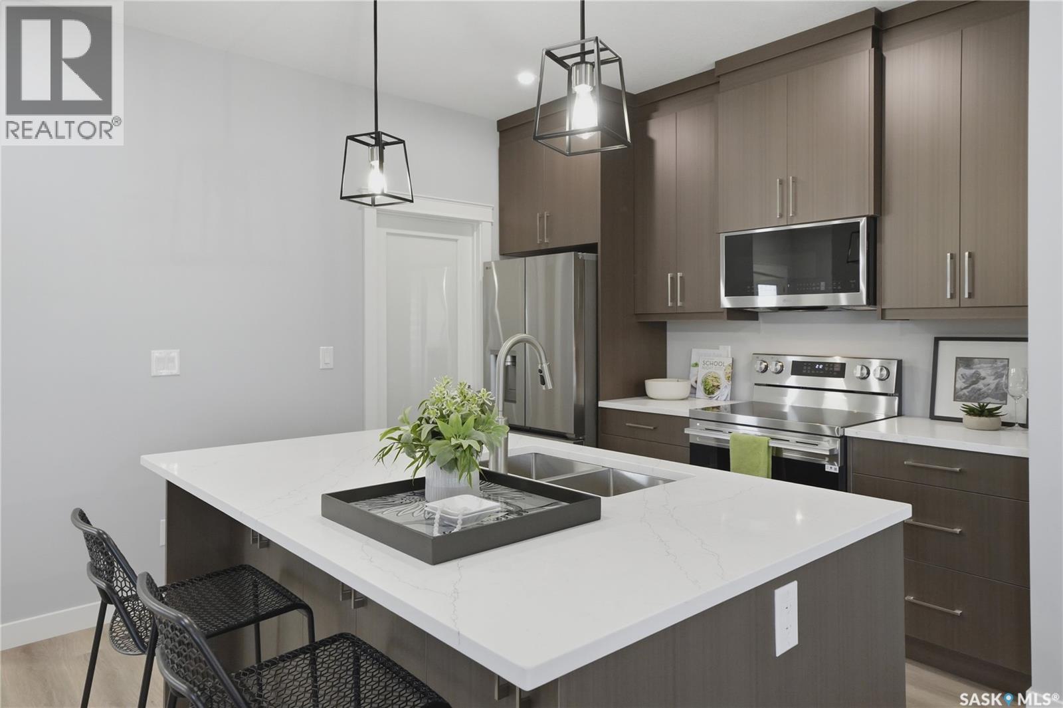
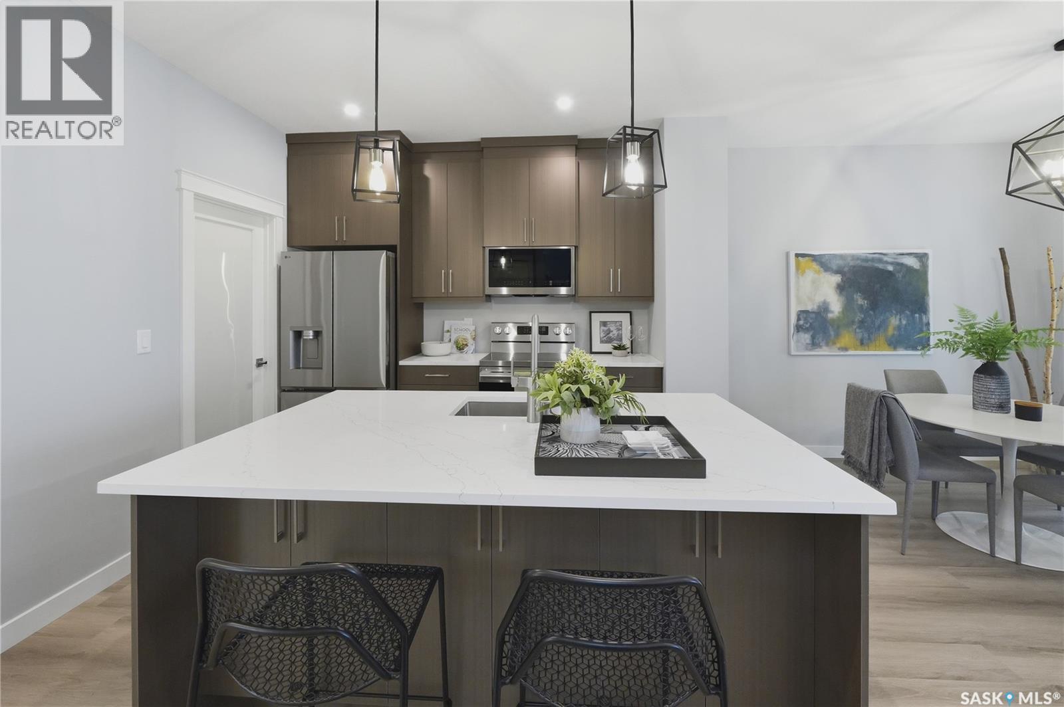
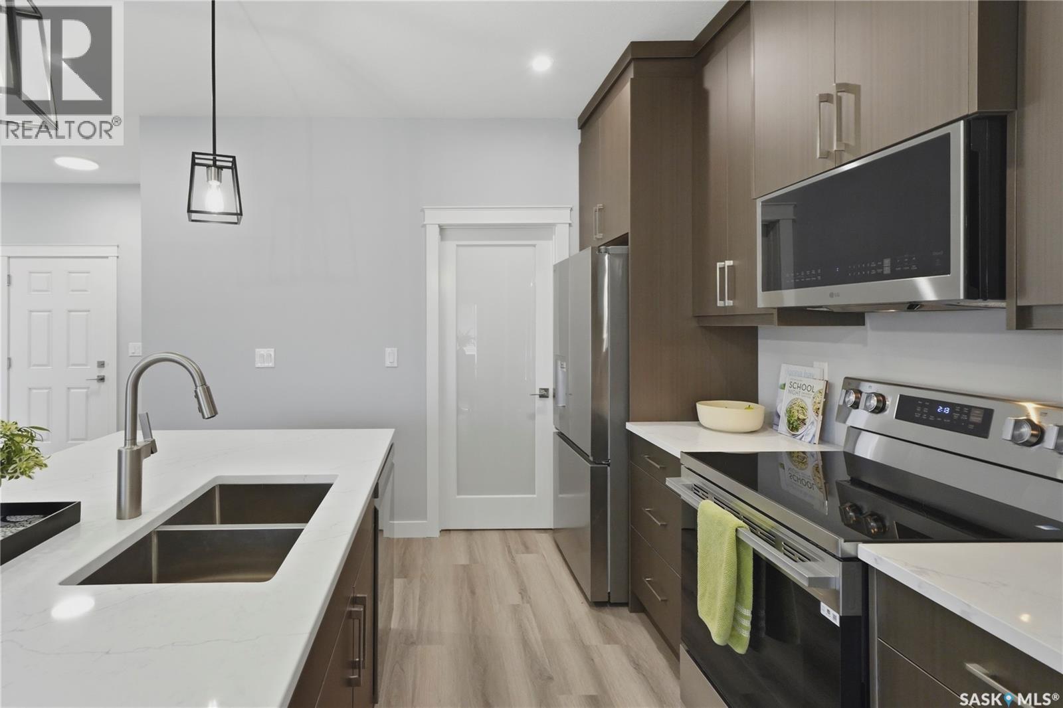
Welcome to this stunning brand new 2-storey home in the highly desirable community of Aspen Ridge! Offering 1,728 sq. ft. of beautifully designed living space, this home features 4 bedrooms (including a bonus room), 3 bathrooms, and a bright open-concept layout perfect for modern living. The chef-inspired kitchen is a true highlight, showcasing quartz countertops, a large island with storage on both sides, a walk-in pantry, and sleek stainless steel appliances. Upstairs, enjoy a spacious layout with a luxurious primary bedroom, bonus room, and a well-appointed laundry room complete with sink, shelving, and built-in cabinetry. Zebra blinds are installed throughout for a clean, modern finish. This home is loaded with upgrades, including durable Hardie board siding, a concrete driveway, completed front landscaping with underground sprinklers already installed, a fully insulated, drywalled and painted double attached garage, and a beautifully finished rear deck with railing—perfect for relaxing or entertaining. The basement is approximately 20% finished and features a private side entrance, offering excellent potential for a future legal suite—plus eligibility for the Saskatchewan Secondary Suite Incentive, making this an incredible opportunity for added income. Immediate possession available. A perfect blend of style, comfort, and investment potential—this is one you don’t want to miss! (id:41202)
Additional information
- MLS® ID
- SK048412
Interior Features
- Bedrooms
- 4
- Bathrooms
- 3
- Heating
- Yes
- Basement
- No
Exterior Features
- Lot Size
- 0.1 Acres
Other Property Details
- Garage
- Yes
Courtesy of Charls Mathew with LPT Realty
The trademarks MLS®, REALTOR®, and the associated logos are owned or controlled by The Canadian Real Estate Association. Used under license. This listing content provided by REALTOR.ca has been licensed by REALTOR® members of The Canadian Real Estate Association
©2026 Canadian Real Estate Association. All rights reserved.
