2 Beds
2 Baths
1,228 sqft
C$425,000
13 Braam Crescent, Hillsborough New Brunswick, E4H0B6
Price per sqftC$346.09
Property size1,228 sqft
Property typeOther
Courtesy of Sally Forster with RE/MAX Avante
Overview
Active
Listed Sep 8, 2026
Updated 38h ago
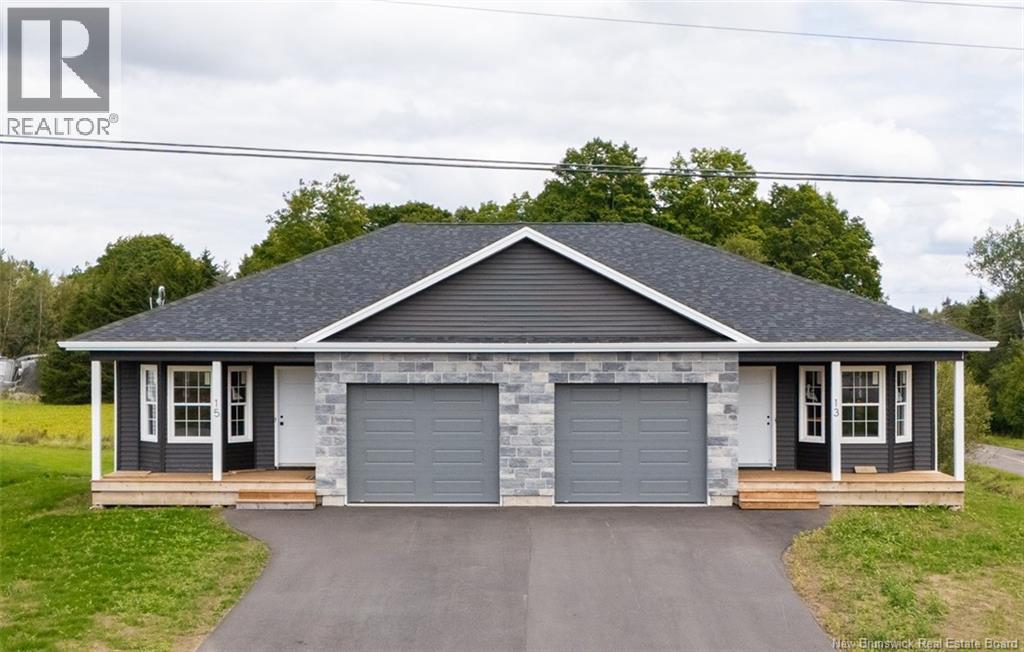
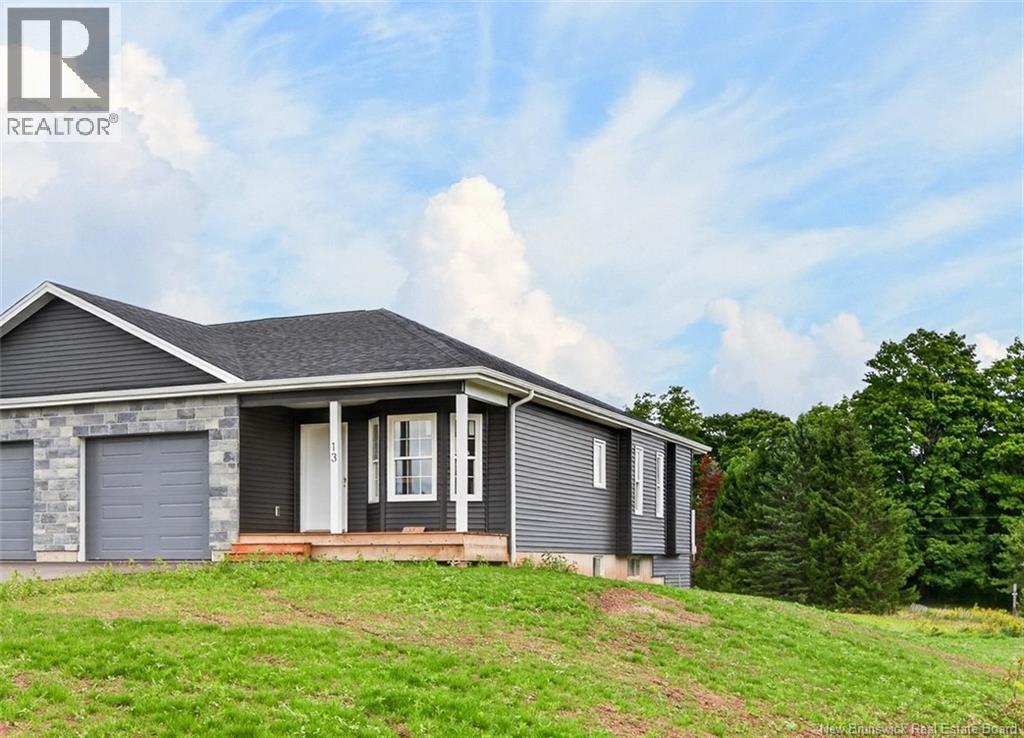
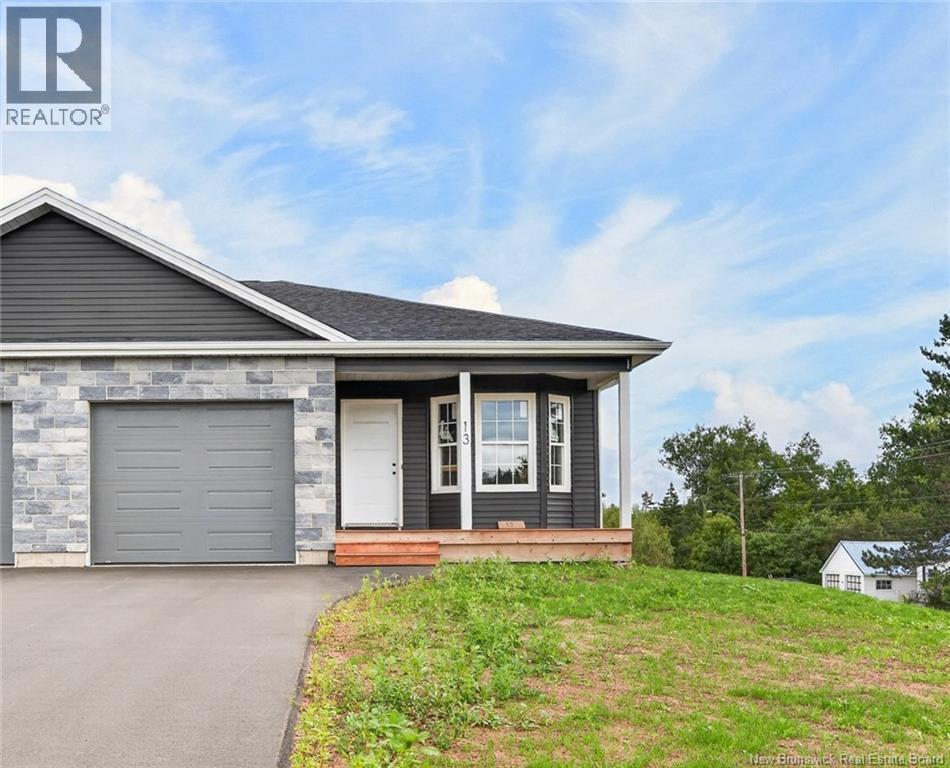
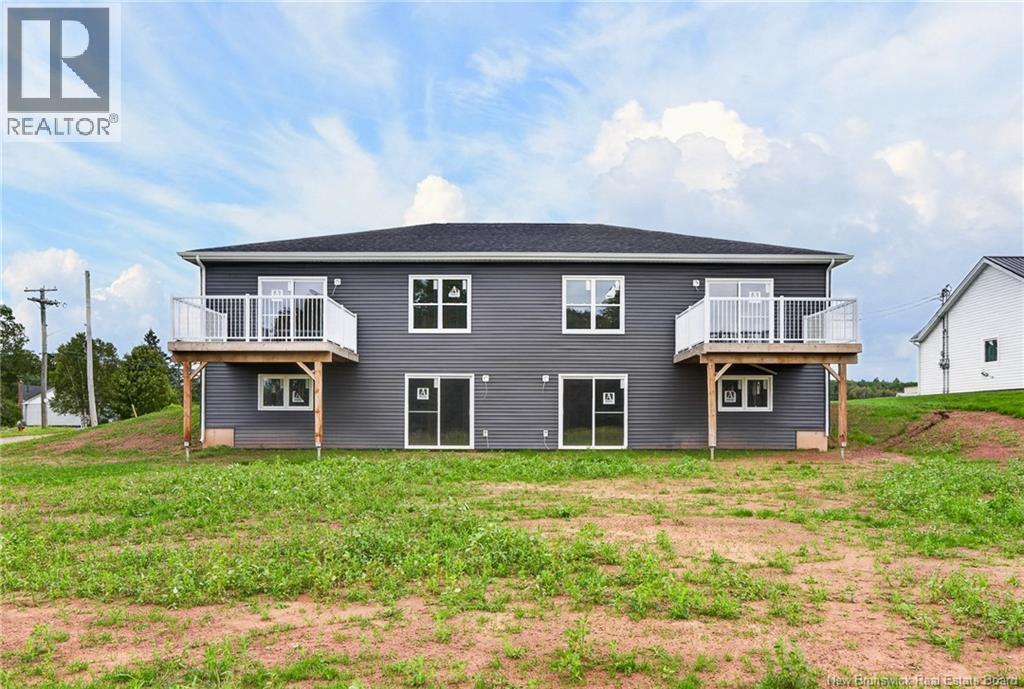
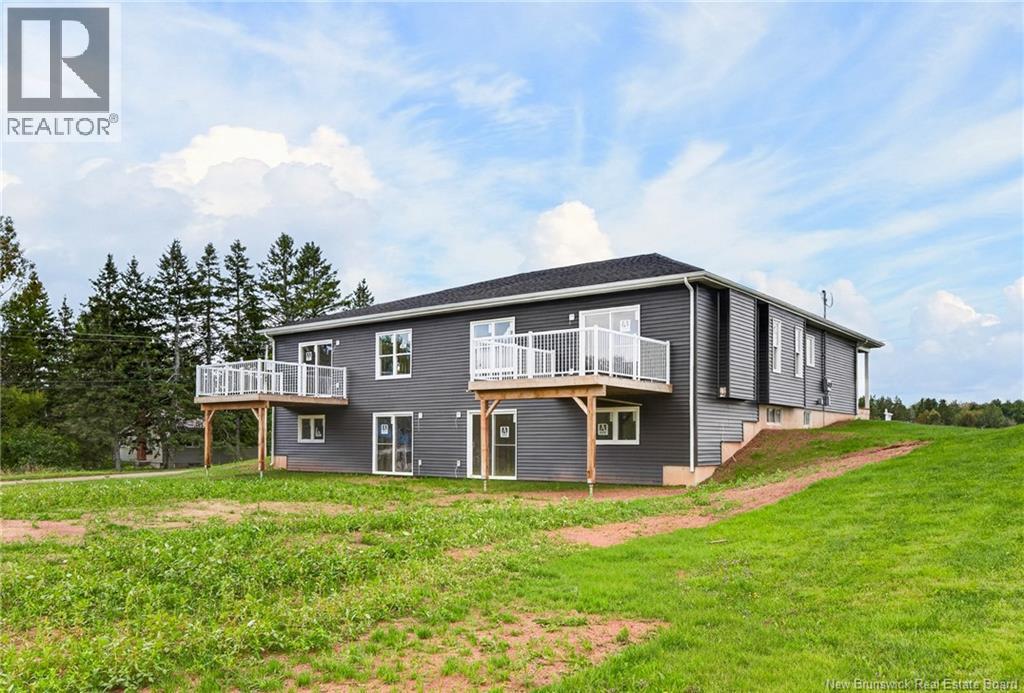
INTERIOR CAN BE FINISHED IN 2-3 MONTHS. EXECUTIVE SEMI-DETACHED with WALK-OUT BASEMENT! Located in Hillsborough, just mins from Riverview, this is where youll find a one-level semi with a spacious feel, inside & out! You will enjoy the calm of living in a quieter area while embracing the comfort of a brand-new home. This quality-built home is almost finished and ready for you to downsize in style! These units are 1228 sq feet & offer an open concept, one level living featuring a modern kitchen with pantry cabinet, Island with seating & open to a spacious Dining Room & Living Room with double sliding doors to a 10x12 back deck with a lovely view; 2 bedrooms, one with walk-through WI closet to an ensuite 4 PC bath; & another bedroom with double pocket doors that can easily become a home office or Den; & a main 4 PC bath with Laundry. The high-quality selection of finishes will not disappoint and the design these homes offer allows you to settle into comfortable living thats easy to maintain. Included is a covered front porch; electric baseboard heating with mini-split ductless heat pump with AC; landscaping & paved driveway; roughed in bath down; and is constructed with OSBLOCK; an insulated construction block that will provide R-32 value. 8 Yr New Home Warranty. Option to finish lower level w/ 2 more bdrms; 3rd bath & FR. Beautiful home on a quiet Crescent. Style & location whats not to love. (id:41202)
Additional information
- MLS® ID
- NB147473
Interior Features
- Bedrooms
- 2
- Bathrooms
- 2
- Cooling
- Yes
- Heating
- Yes
- Basement
- Yes
Exterior Features
- Lot Size
- 0.23 Acres
Other Property Details
- Taxes
- $4,334
- Tax Frequency
- Annually
- Garage
- Yes
Courtesy of Sally Forster with RE/MAX Avante
The trademarks MLS®, REALTOR®, and the associated logos are owned or controlled by The Canadian Real Estate Association. Used under license. This listing content provided by REALTOR.ca has been licensed by REALTOR® members of The Canadian Real Estate Association
©2026 Canadian Real Estate Association. All rights reserved.
