4 Beds
3 Baths
1,391 sqft
C$625,000
504 Harrison Court, Crossfield Alberta, T0M0S0
Price per sqftC$449.32
Built in2015
Property size1,391 sqft
Property typeResidential
Courtesy of Craig D. Bezjack with CIR Realty
Overview
Active
Listed May 21, 2026
Updated 42h ago
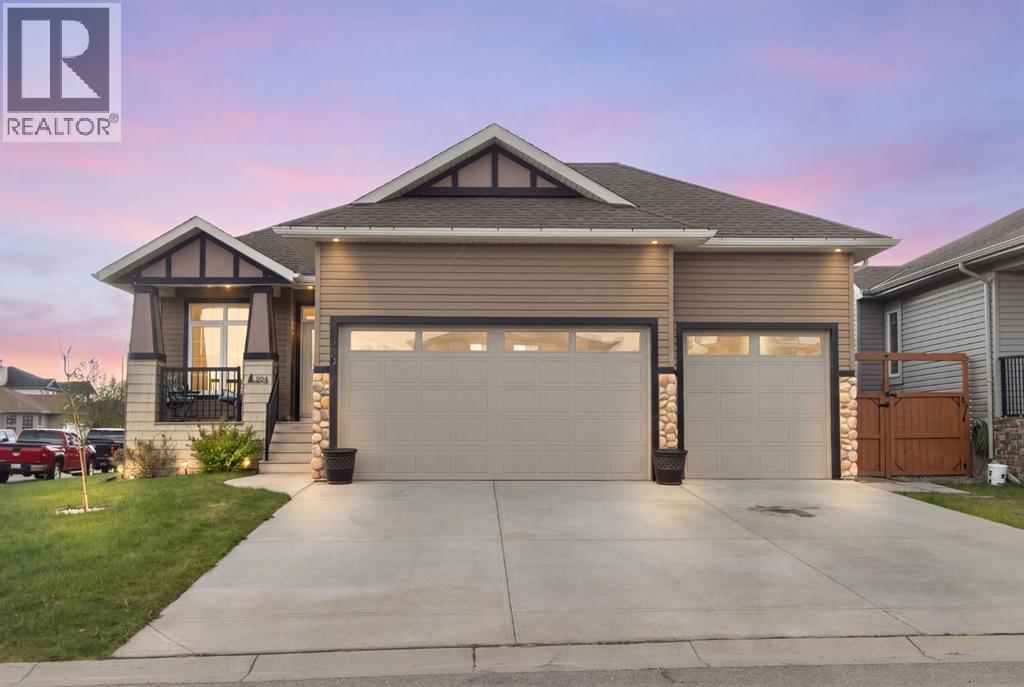
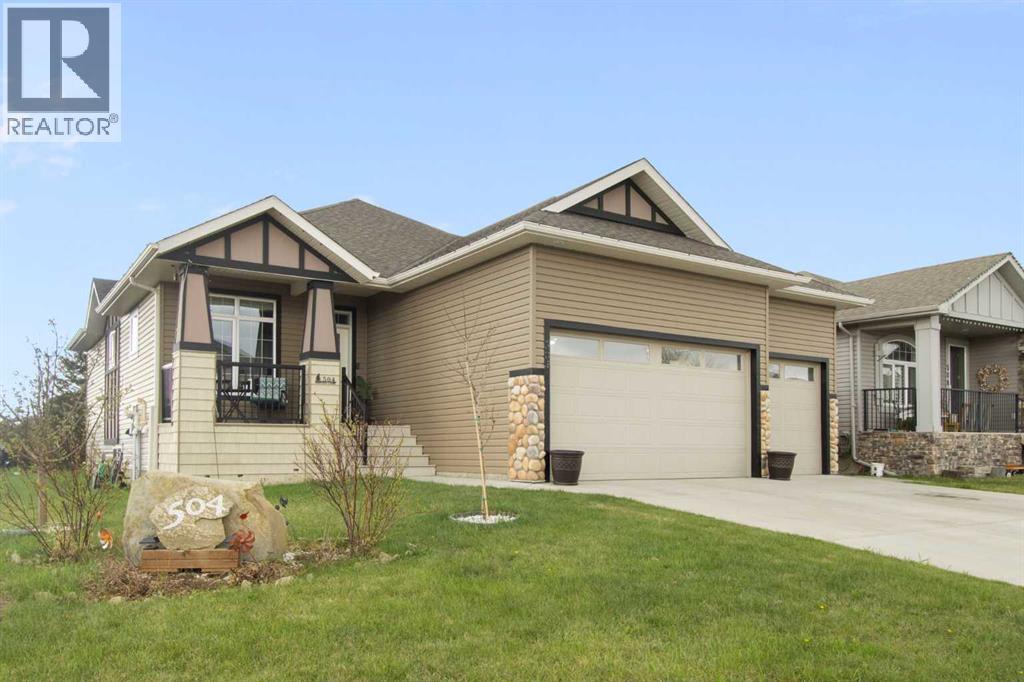
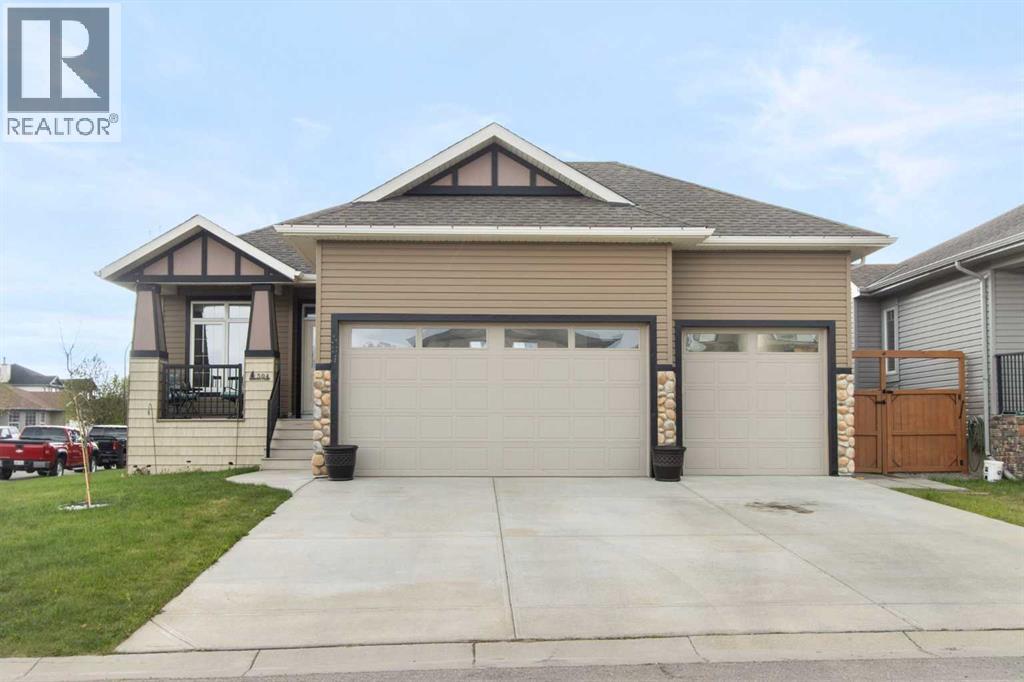
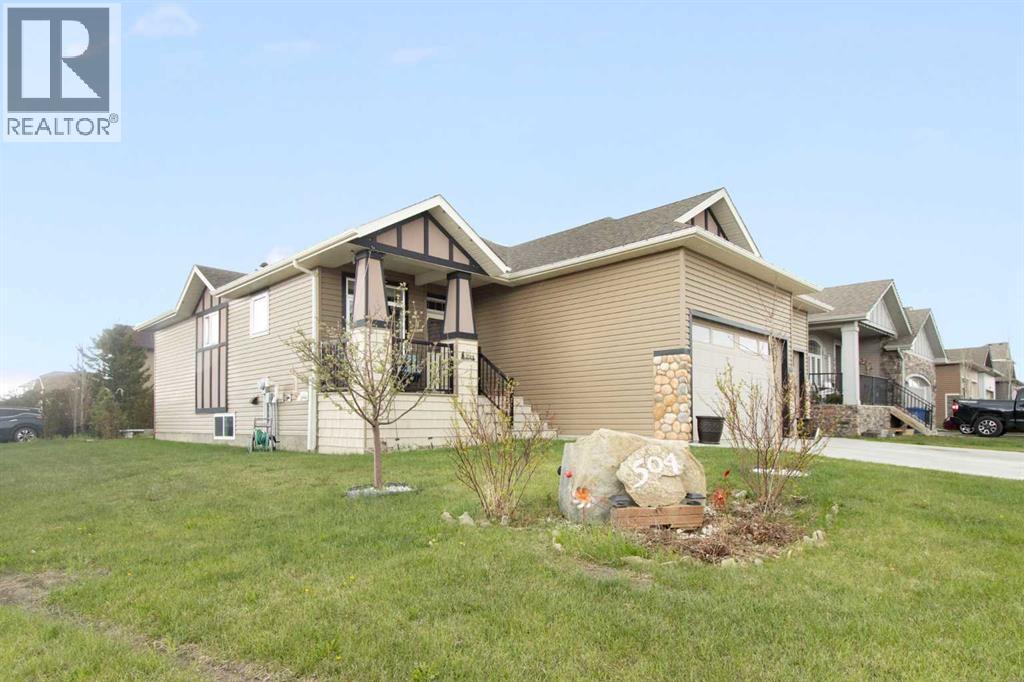
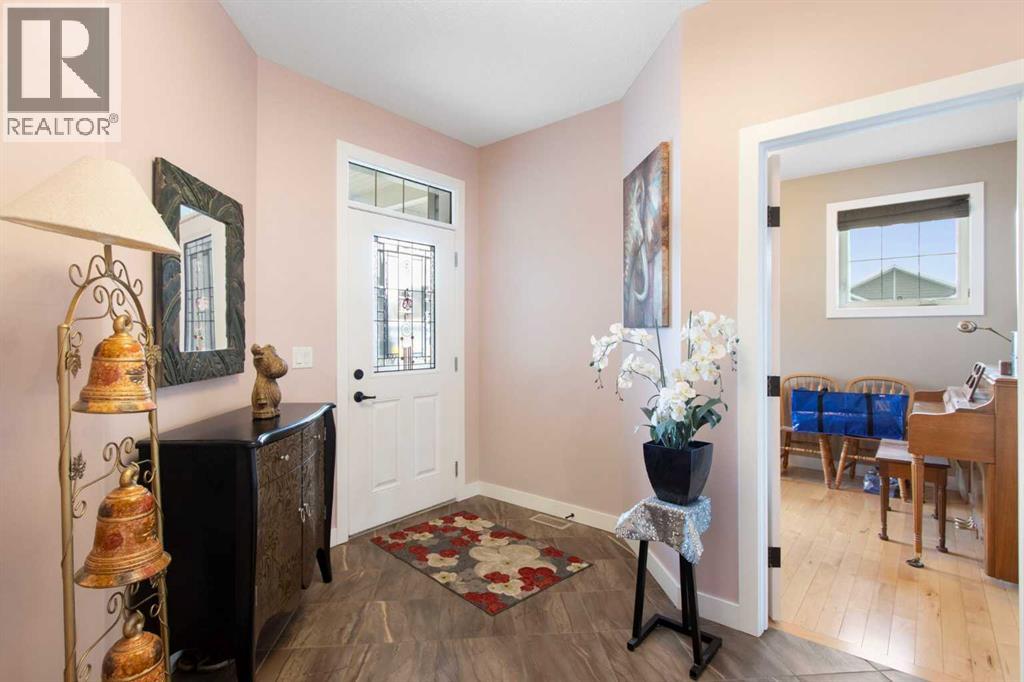
Welcome to this stunning modern bungalow in the bustling town of Crossfield, offering over 2,600 sq ft of beautifully finished living space! Designed with both style and comfort in mind, this home features rich hardwood flooring, granite countertops, and a spacious chef’s island perfect for entertaining or everyday living. Large, bright windows fill the home with natural light, creating a warm and inviting atmosphere throughout. The main floor features a generously sized primary bedroom complete with a walk-in closet and a luxurious 5-piece ensuite, creating a true private retreat. A second bedroom offers excellent flexibility, ideal as a nursery, guest room, or easily converted into a home office to suit your needs. Downstairs, the fully finished basement offers two additional bedrooms, ideal for family, guests, or a home office setup, along with the added comfort of in-floor heating. Cozy up by the gas fireplace or step outside to enjoy the large south-facing deck—perfect for soaking up the sun. The beautifully landscaped yard provides great outdoor space, while the impressive triple garage offers ample room for vehicles, storage, and hobbies. This home combines modern finishes, functional design, and small-town charm—an exceptional opportunity in a growing community! (id:41202)
Additional information
- MLS® ID
- A2313641
Interior Features
- Bedrooms
- 4
- Bathrooms
- 3
- Fireplace
- Yes
- Cooling
- Yes
- Heating
- Yes
- Basement
- No
Exterior Features
- Lot Size
- 0.15 Acres
Other Property Details
- Garage
- Yes
Courtesy of Craig D. Bezjack with CIR Realty
The trademarks MLS®, REALTOR®, and the associated logos are owned or controlled by The Canadian Real Estate Association. Used under license. This listing content provided by REALTOR.ca has been licensed by REALTOR® members of The Canadian Real Estate Association
©2026 Canadian Real Estate Association. All rights reserved.
