3 Beds
2 Baths
1,040 sqft
C$329,900
1304 Queen CRESCENT, Moose Jaw Saskatchewan, S6H3G4
Price per sqftC$317.21
Built in1967
Property size1,040 sqft
Property typeResidential
Courtesy of Sandeep (Sandy) Tandra with Realty Executives Diversified Realty
Overview
Active
Listed Sep 7, 2026
Updated 2 days ago
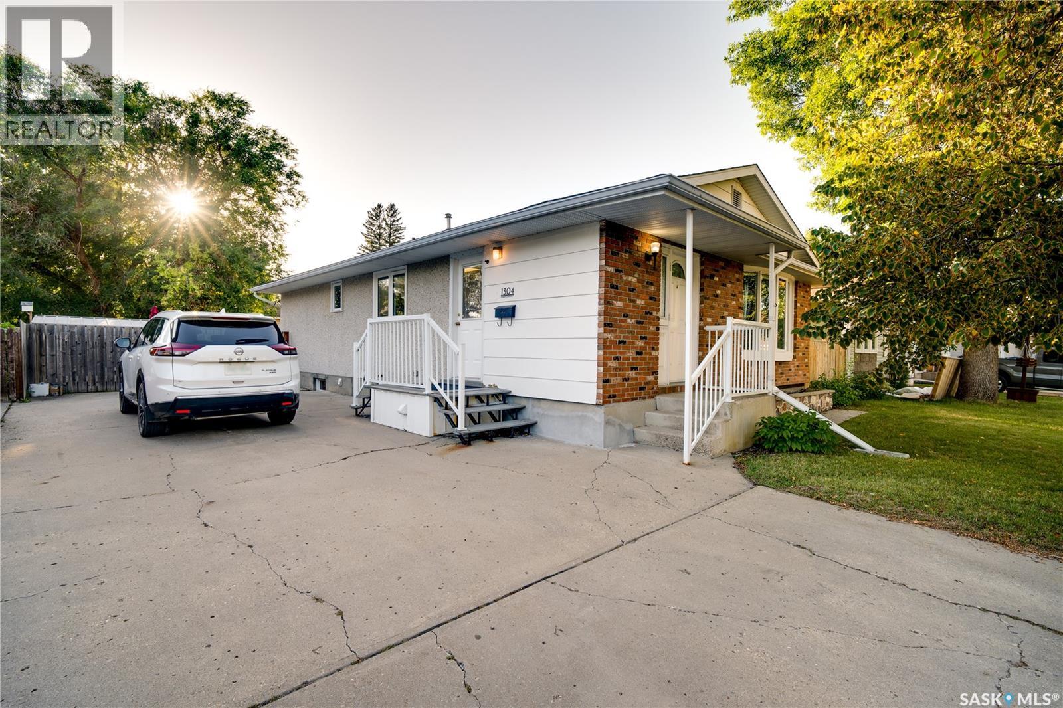
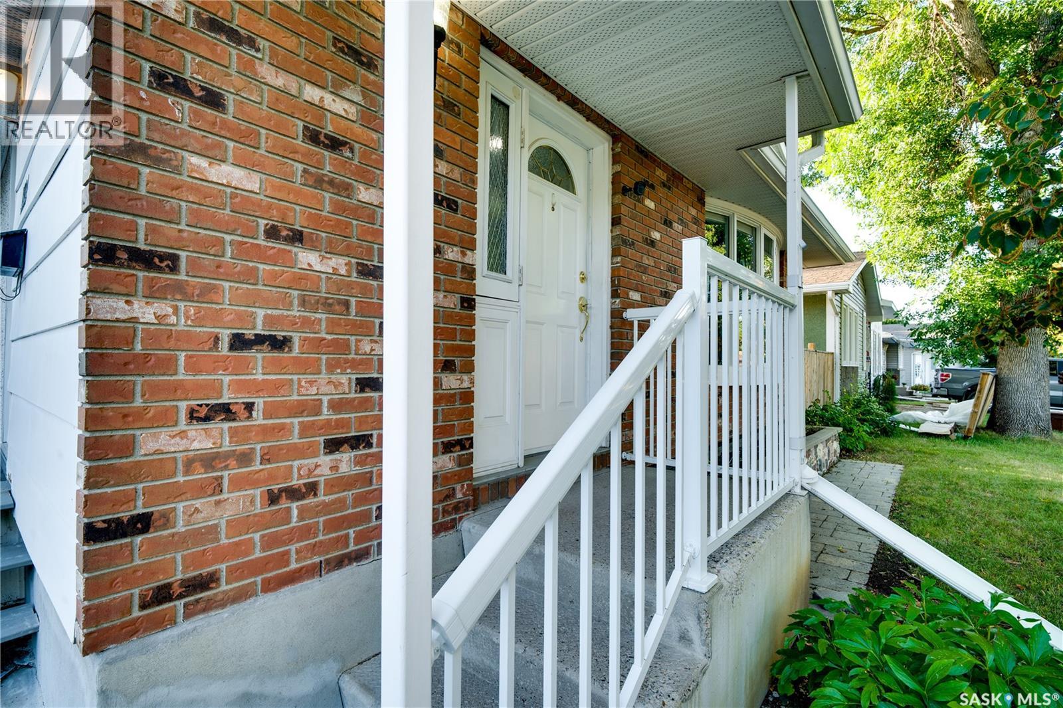
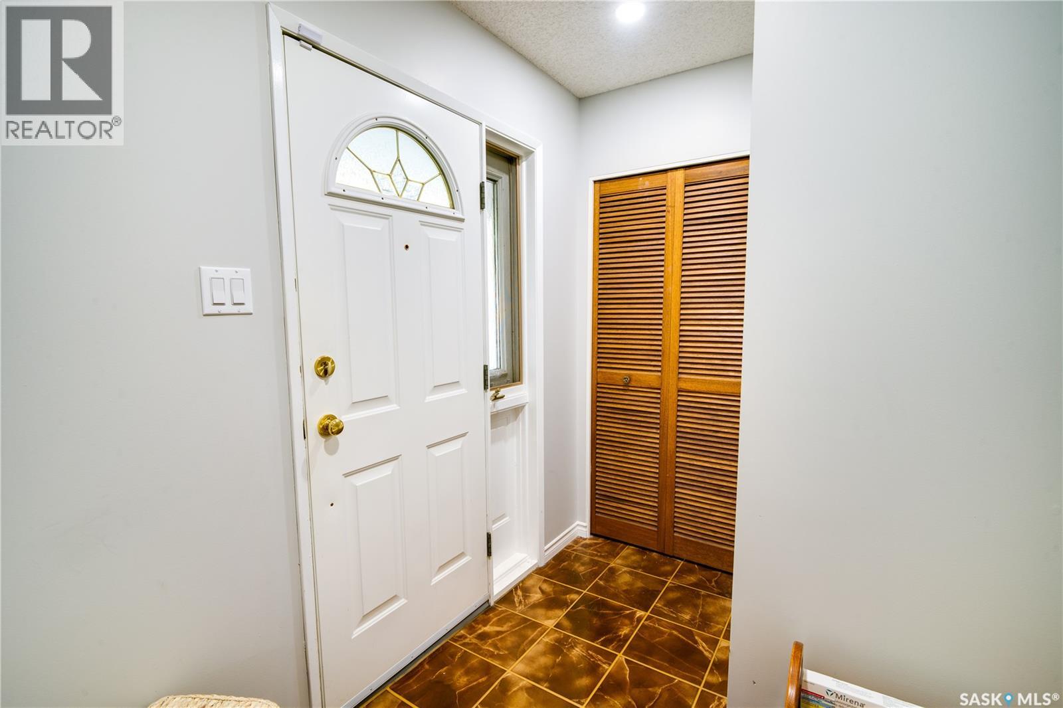
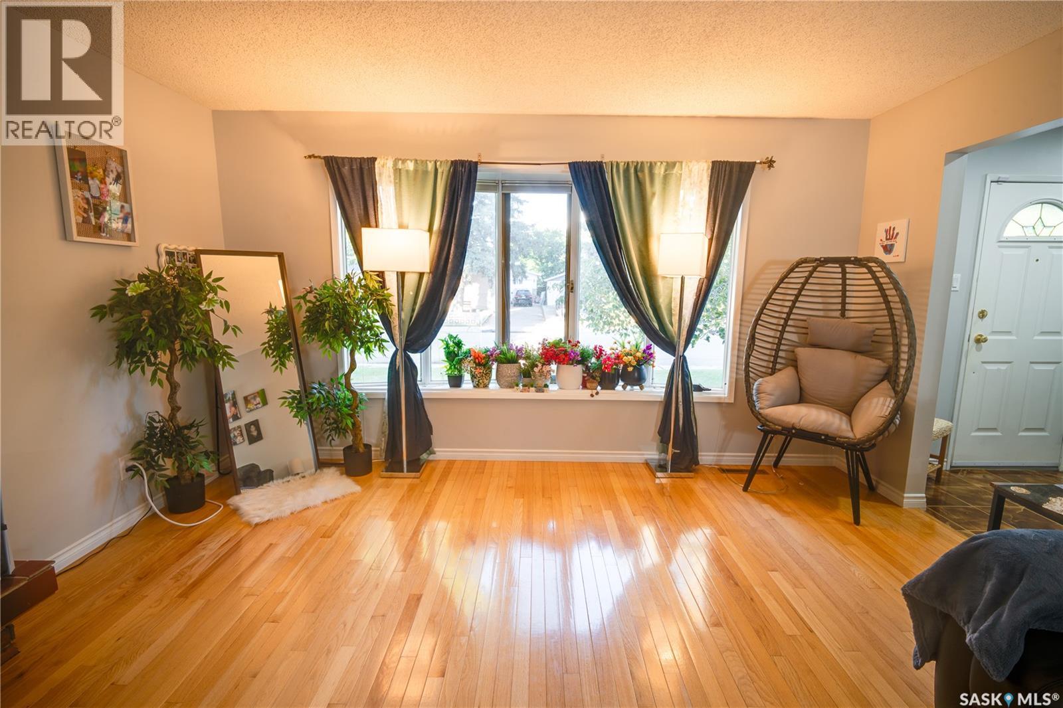
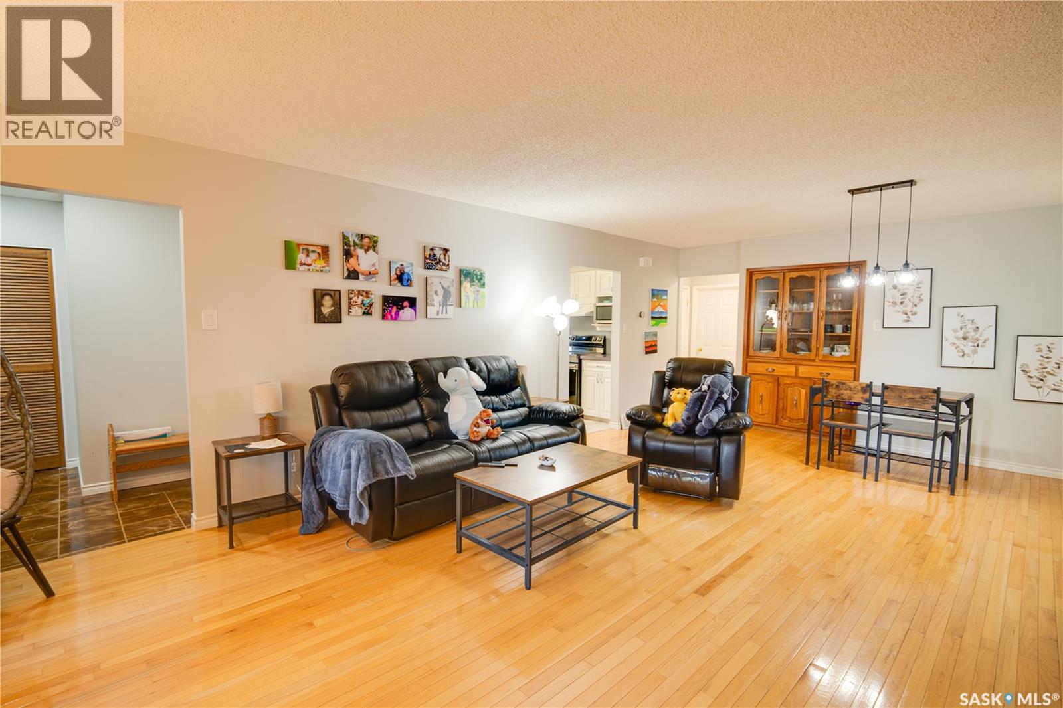
Welcome to 1304 Queen Crescent, a well-maintained bungalow located in the most desirable Palliser Heights neighbourhood of Moose Jaw. The main floor offers a bright and functional layout featuring hardwood flooring, a spacious living room, dedicated dining area, kitchen, two bedrooms and a full bathroom. The basement was redeveloped in 2015 and provides valuable additional living space, including a third bedroom, family room, games area, 3-piece bathroom, laundry/utility area and plenty of storage — a great setup for families, guests or anyone looking for extra space. Enjoy added peace of mind with several important updates already taken care of, including updated shingles, a high-efficiency furnace, new water heater (July 2025), fresh interior paint, switches and plates, lighting, range, refrigerator and dishwasher (2025), bathroom exhaust vent (August 2025), plus washer and dryer (March 2026). Central air conditioning adds comfort during the warmer months. Outside, you'll find a partially fenced yard with patio space, mature trees and shrubs, along with a concrete double driveway providing convenient off-street parking. Located close to schools and everyday amenities, 1304 Queen Crescent offers a great combination of comfortable living space, a developed basement and meaningful updates to major components. Move in and make it your own — book your showing today! (id:41202)
Additional information
- MLS® ID
- SK047918
Interior Features
- Bedrooms
- 3
- Bathrooms
- 2
- Cooling
- Yes
- Heating
- Yes
- Basement
- No
Exterior Features
- Lot Size
- 0.11 Acres
Courtesy of Sandeep (Sandy) Tandra with Realty Executives Diversified Realty
The trademarks MLS®, REALTOR®, and the associated logos are owned or controlled by The Canadian Real Estate Association. Used under license. This listing content provided by REALTOR.ca has been licensed by REALTOR® members of The Canadian Real Estate Association
©2026 Canadian Real Estate Association. All rights reserved.
