
3 Beds
2 Baths
2,088 sqft
C$729,500
83 Peregrine Way Unit# 27, Vernon British Columbia, V1H1E9
Price per sqftC$349.38
Built in1997
Property size2,088 sqft
Property typeResidential
Courtesy of Don Defeo with RE/MAX Vernon
Overview
Active
Listed Oct 5, 2026
Updated 1h ago
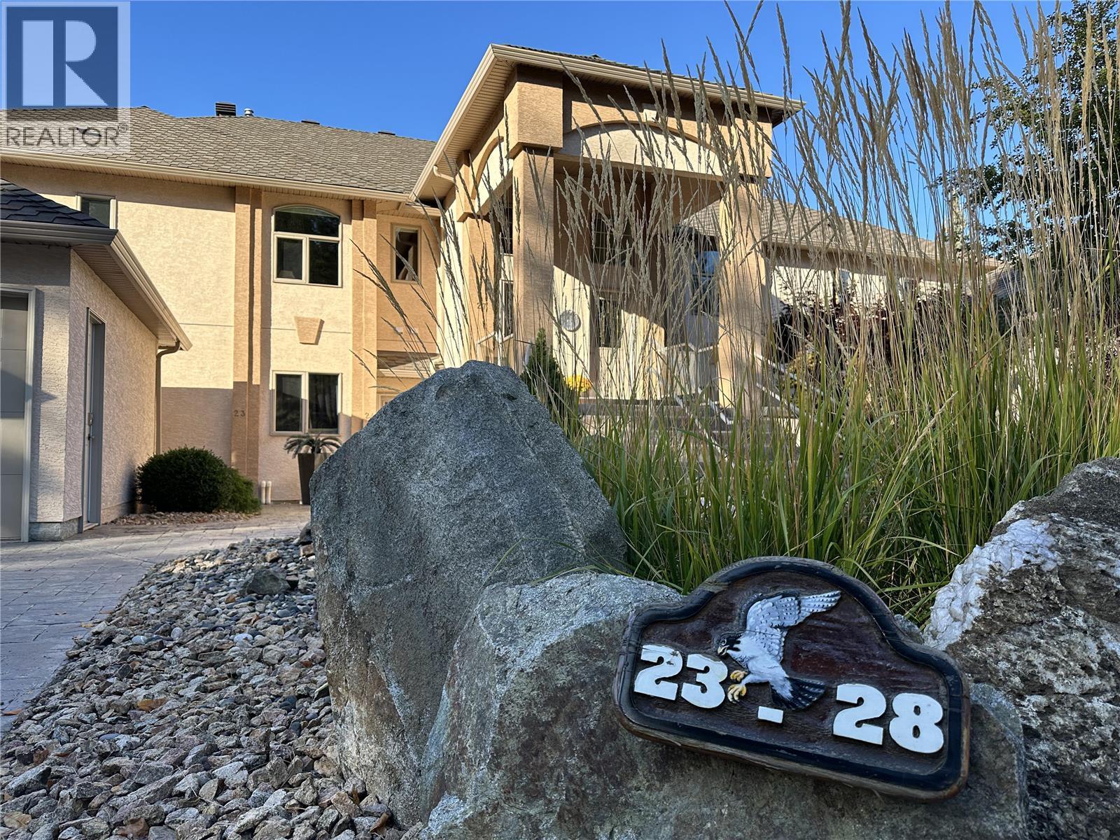
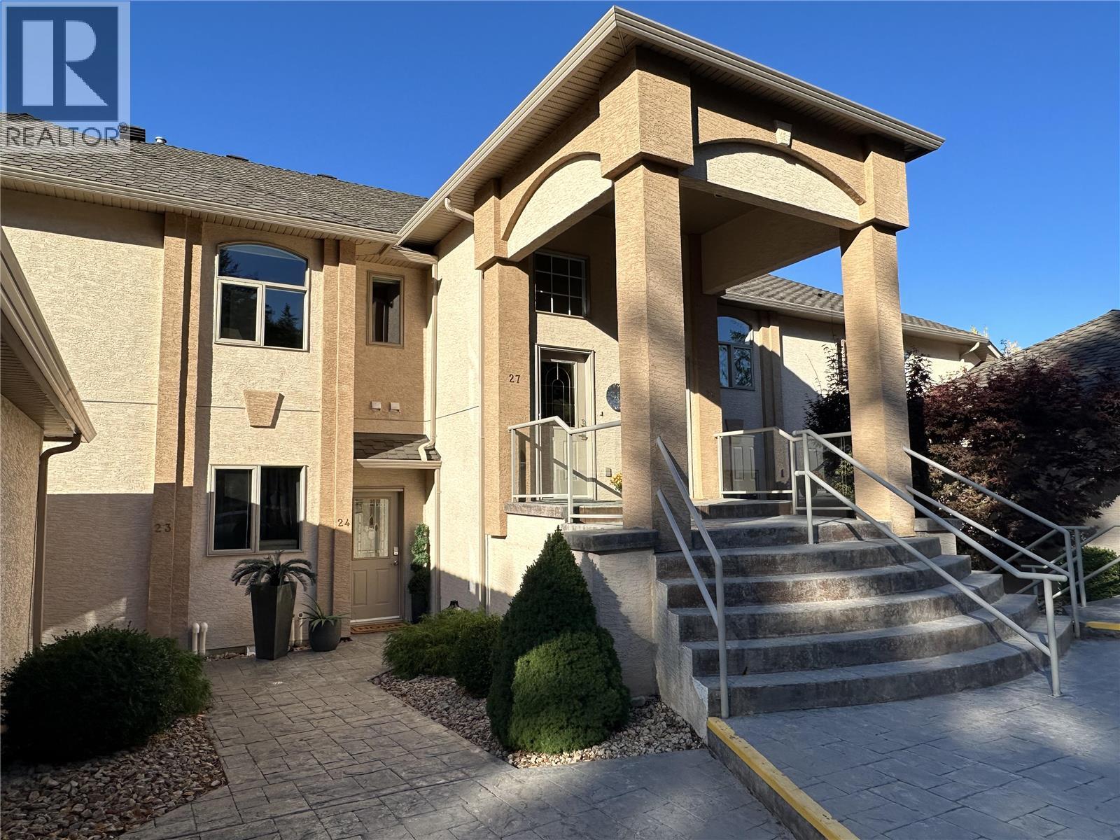
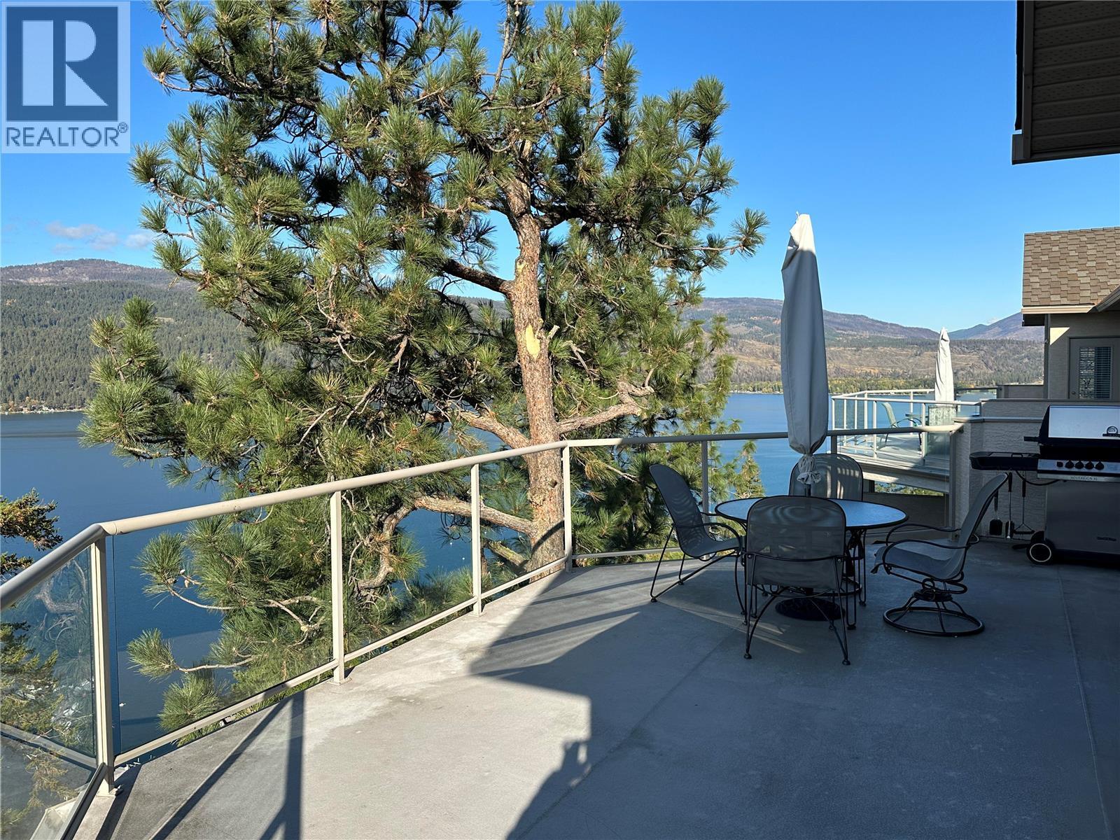
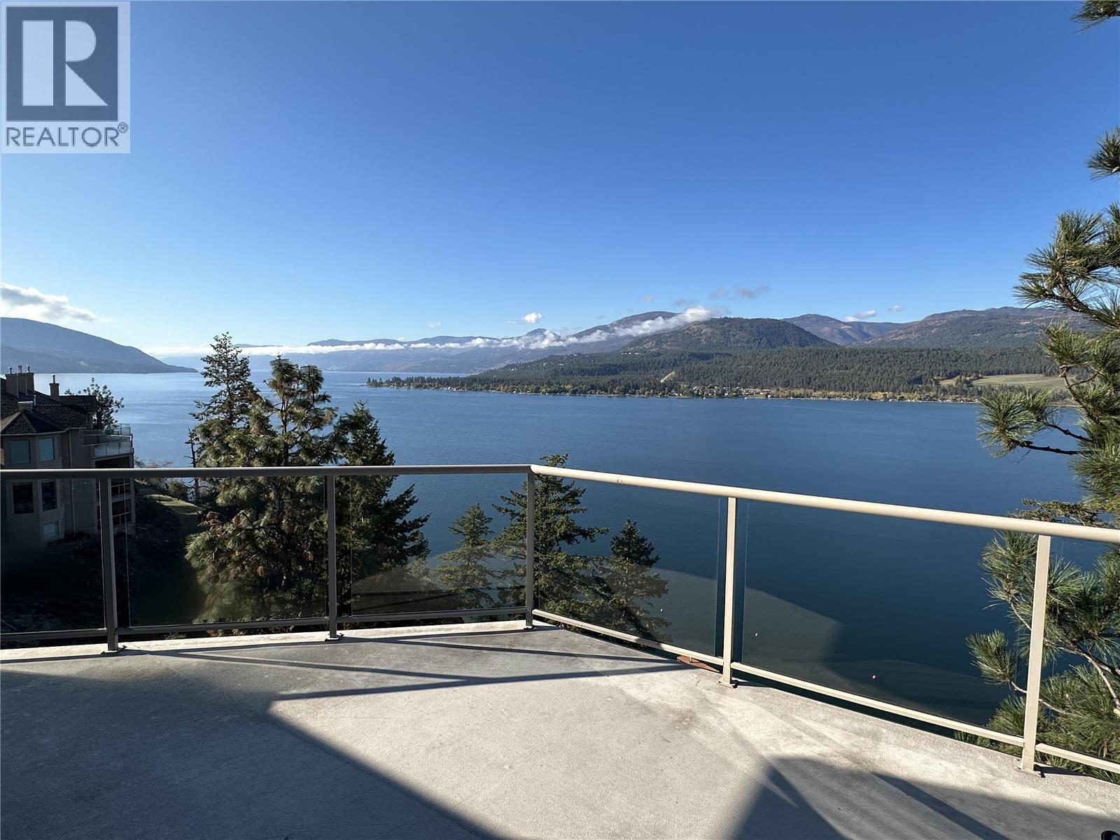
OPEN HOUSE: Sat Oct 10 12:30-2. The Okanagan lakeview and townhome complex you have been waiting for, Peregrine Point Estates is a one-of-a-kind townhome complex of 34 townhomes in 6 different buildings in a rural / recreational setting with lake access, hiking, recreation, and water all at your doorstep. The location, views and floorplan are perhaps the best in the complex. Top floor / penthouse unit in building 5 which has absolutely stunning lake views looking down the lake towards Kelowna and across to the West Side. The home is over 2100 sq on one level with 3 bedrooms and 2 full baths and an attached single garage. This home is immaculate, well cared for, and well maintained. Much more than a beautiful home and setting, Peregrine Point Estates is a lifestyle that is hard to beat and only 18 minutes & 14 km to downtown Vernon. Ownership in Peregrine Point Estates gives you Membership in LECA, Lakeview Estates Community Association with some of the best and most scenic hiking trails in the Okanagan Valley, community beach access, boat launch, tennis courts, pickleball courts, and potential for boat moorage. Live all year round, lock and leave, or with the new strata provisions, rent when you are not using it (sorry, no short term rentals allowed). On-site RV or boat parking may be available. Your new home is waiting for you! For more info, or to book a viewing, call Don Defeo at RE/MAX Vernon, 250-558-8762. Pet Restrictions: 2 dogs or 2 cats 18"" at shoulder or 1 of each. (id:41202)
Additional information
- MLS® ID
- 10402560
Interior Features
- Bedrooms
- 3
- Bathrooms
- 2
- Fireplace
- Yes
- Cooling
- Yes
- Heating
- Yes
- Basement
- No
Exterior Features
- Lot Size
- 2.09 Acres
Other Property Details
- Association Fee Frequency
- Monthly
- Garage
- Yes
- View
- Yes
Courtesy of Don Defeo with RE/MAX Vernon
The trademarks MLS®, REALTOR®, and the associated logos are owned or controlled by The Canadian Real Estate Association. Used under license. This listing content provided by REALTOR.ca has been licensed by REALTOR® members of The Canadian Real Estate Association
©2026 Canadian Real Estate Association. All rights reserved.
