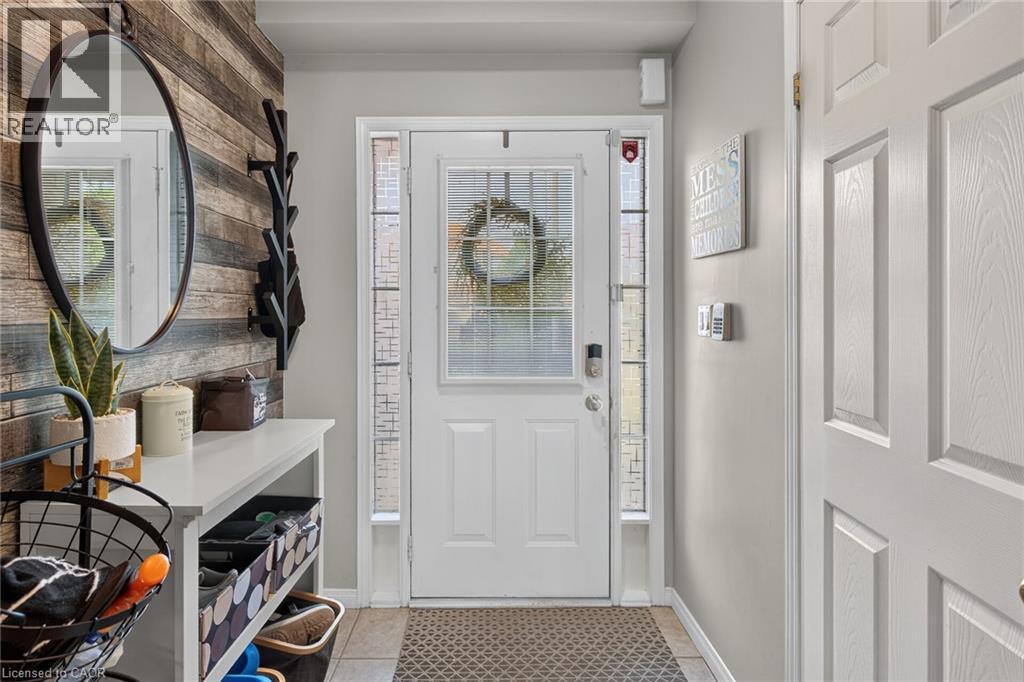
3 Beds
3 Baths
1,792 sqft
C$674,900
71 CEDARVILLE Drive, Stoney Creek Ontario, L8J0A6
Price per sqftC$376.62
Built in2006
Property size1,792 sqft
Property typeResidential
Courtesy of Andrew Caton with RE/MAX Escarpment Realty Inc.
Overview
Active
Listed Oct 8, 2026
Updated 4h ago
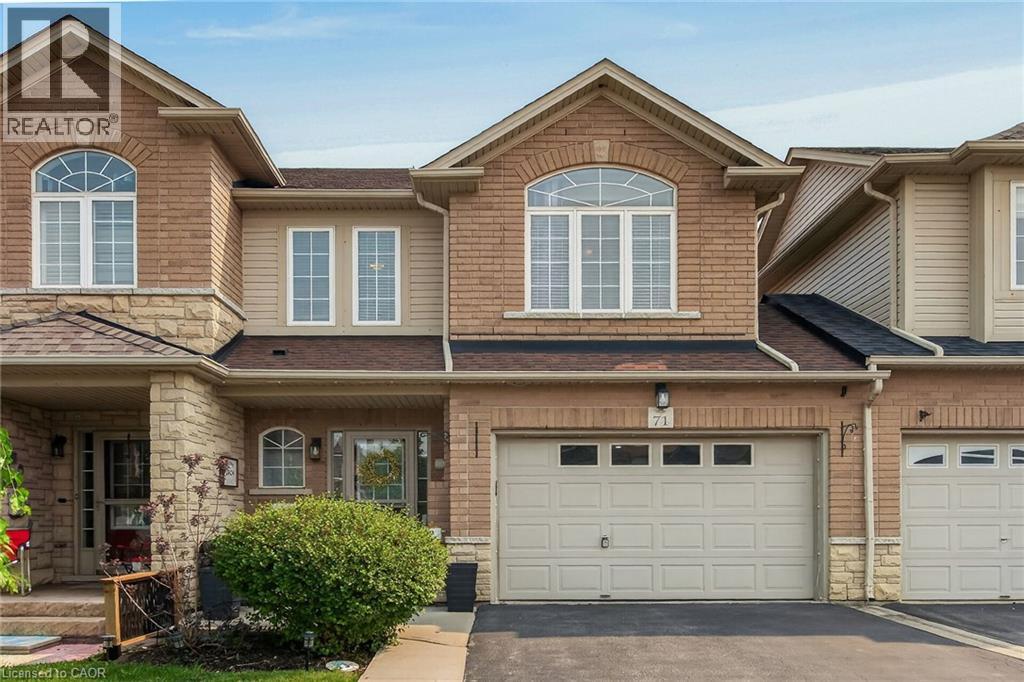
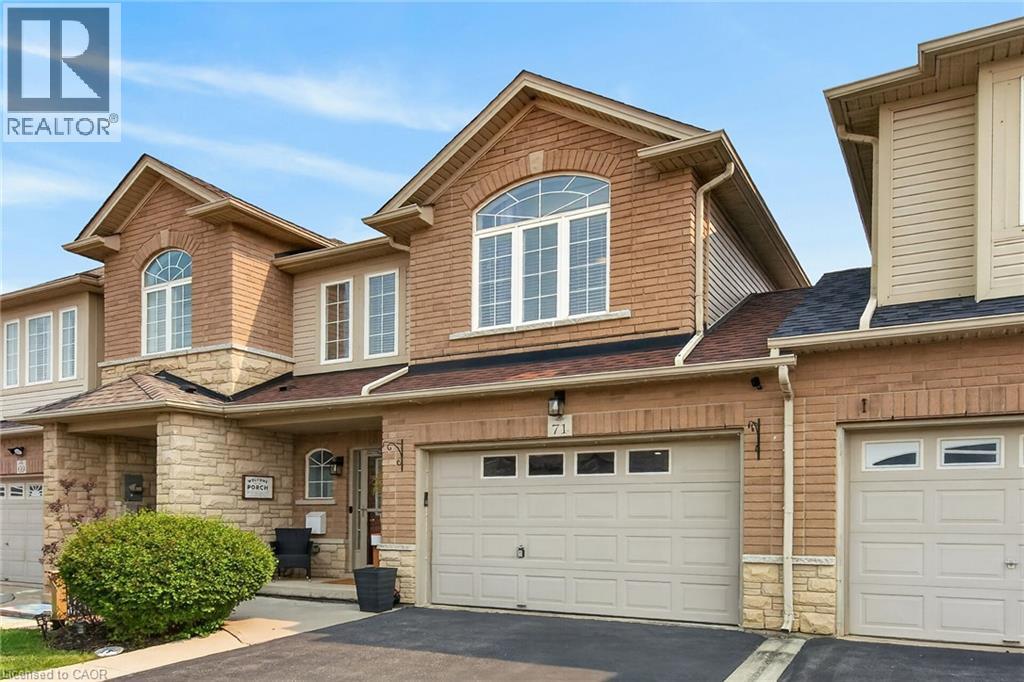
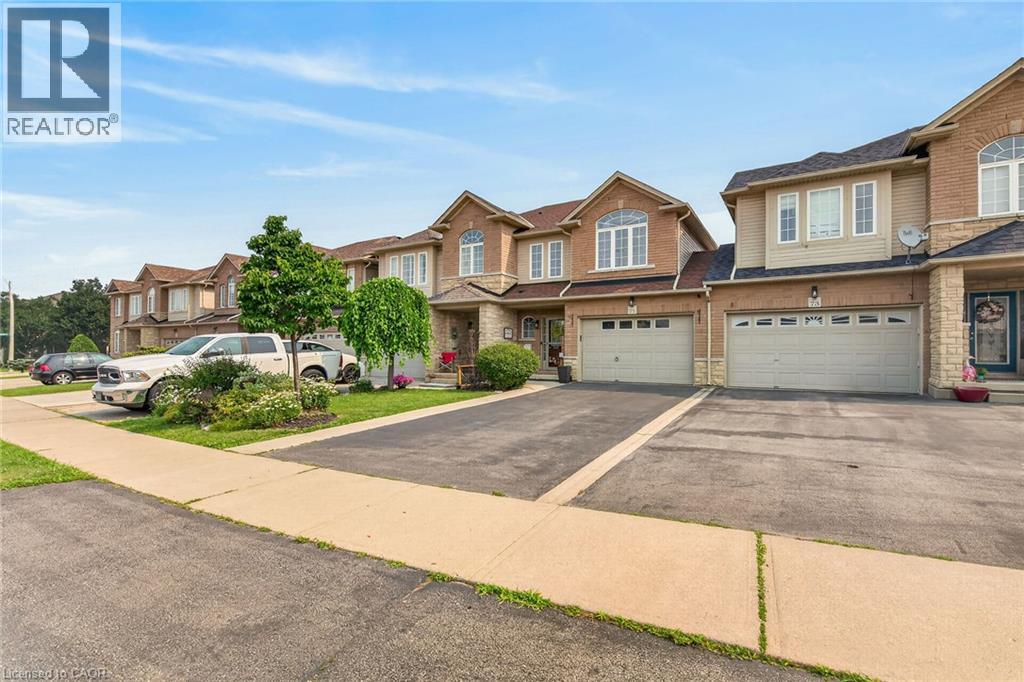
Not all townhomes are created equal. 71 Cedarville Drive is a perfect example of why. Located in a sought-after Stoney Creek Mountain neighbourhood, this spacious freehold townhome offers a combination of living space, privacy, and practical features that are difficult to find in this style of home. Inside, the main floor offers a comfortable, inviting layout with hardwood flooring, a welcoming living room with fireplace, and a bright kitchen featuring quartz countertops, loads of cabinet space, and a convenient breakfast bar. The adjoining dining area opens directly onto the deck, making it easy to extend everyday living outdoors. A beautiful curved oak staircase serves as a focal point of the home, leading to the upper level where you'll find three generously sized bedrooms, including a spacious primary retreat with a walk-in closet and private ensuite featuring a soaker tub and separate glass shower. The finished lower level offers even more flexibility, with plenty of room for a family recreation area, home theatre, exercise equipment, or whatever suits your lifestyle. Outside, the fully fenced backyard features an expansive deck and gazebo, creating a wonderful setting for relaxing, entertaining, or enjoying the warmer months. The oversized 1.5-car garage, double driveway, and convenient access to the backyard are additional features that make everyday life a little easier. Finally, one of the most appealing characteristics is the unique design: while one side shares a traditional common wall, the other is connected to the neighbouring home only by the garage, providing a greater sense of separation and privacy. With schools, parks, shopping, restaurants, and LINC/Red Hill access all within easy reach, this is a home that delivers on both lifestyle and convenience. Space, comfort, privacy, and an exceptional location. This home checks all the boxes! Call your agent or contact us now to schedule your private showing today. (id:41202)
Additional information
- MLS® ID
- 40870038
Interior Features
- Bedrooms
- 3
- Bathrooms
- 3
- Fireplace
- Yes
- Cooling
- Yes
- Heating
- Yes
- Basement
- No
Other Property Details
- Garage
- Yes
Courtesy of Andrew Caton with RE/MAX Escarpment Realty Inc.
The trademarks MLS®, REALTOR®, and the associated logos are owned or controlled by The Canadian Real Estate Association. Used under license. This listing content provided by REALTOR.ca has been licensed by REALTOR® members of The Canadian Real Estate Association
©2026 Canadian Real Estate Association. All rights reserved.
