2 Beds
2 Baths
836 sqft
C$234,900
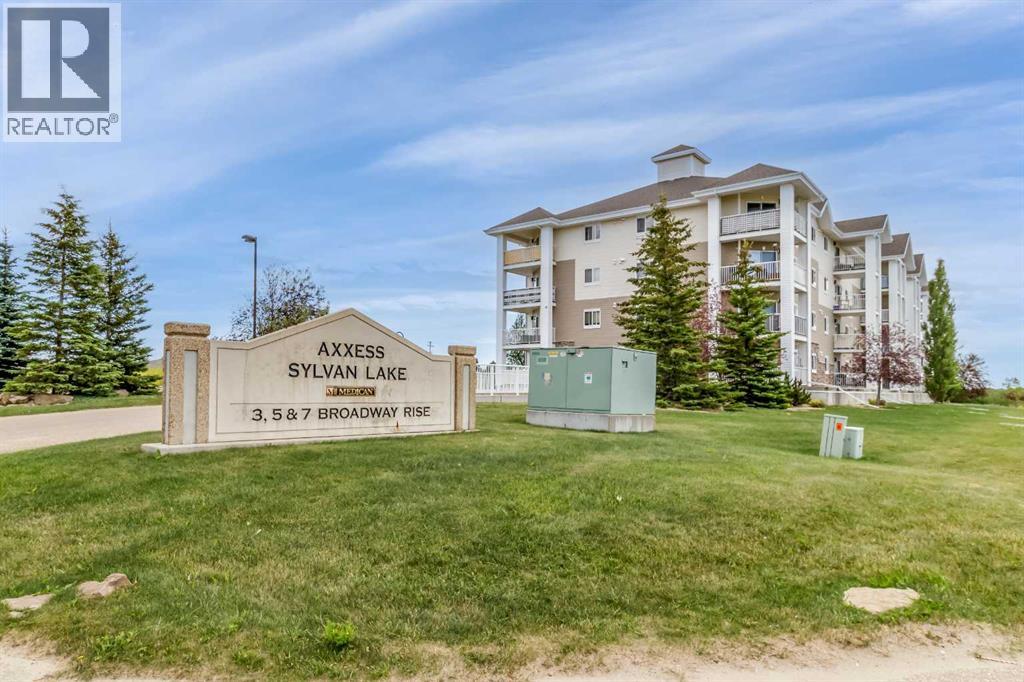
412, 3 Broadway Rise, Sylvan Lake Alberta, T4S0G9
Price per sqftC$280.98
Built in2009
Property size836 sqft
Property typeResidential
Courtesy of Joan Barnes with Royal LePage Network Realty Corp.
Overview
Active
Listed Sep 23, 2026
Updated 2 days ago
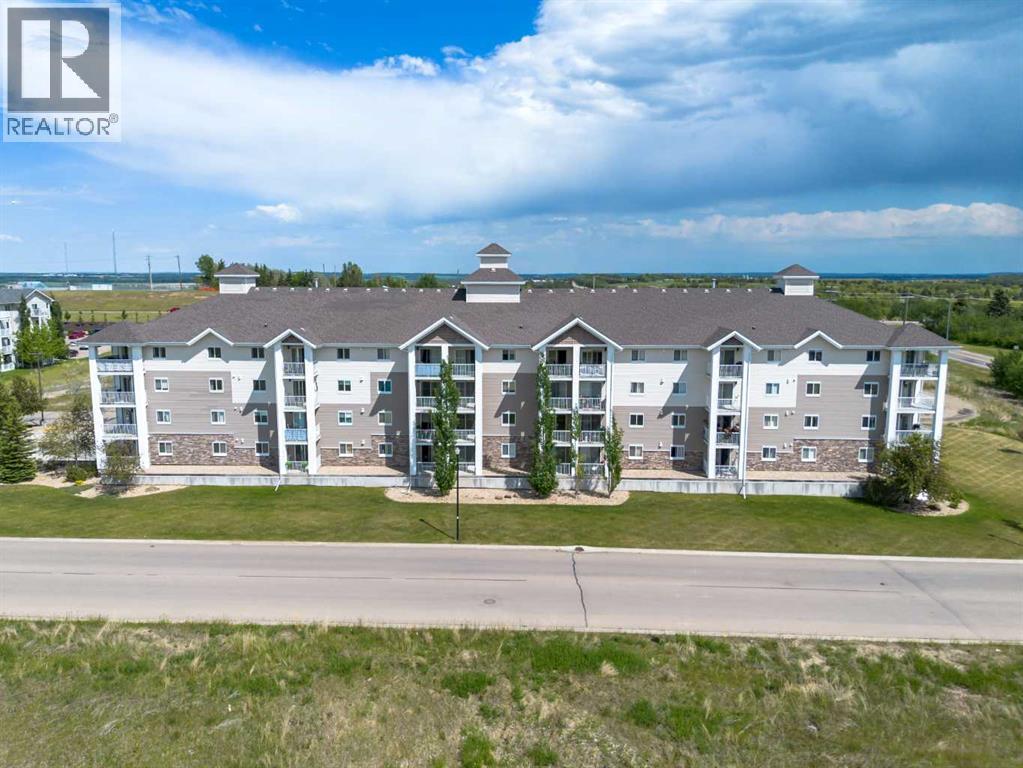
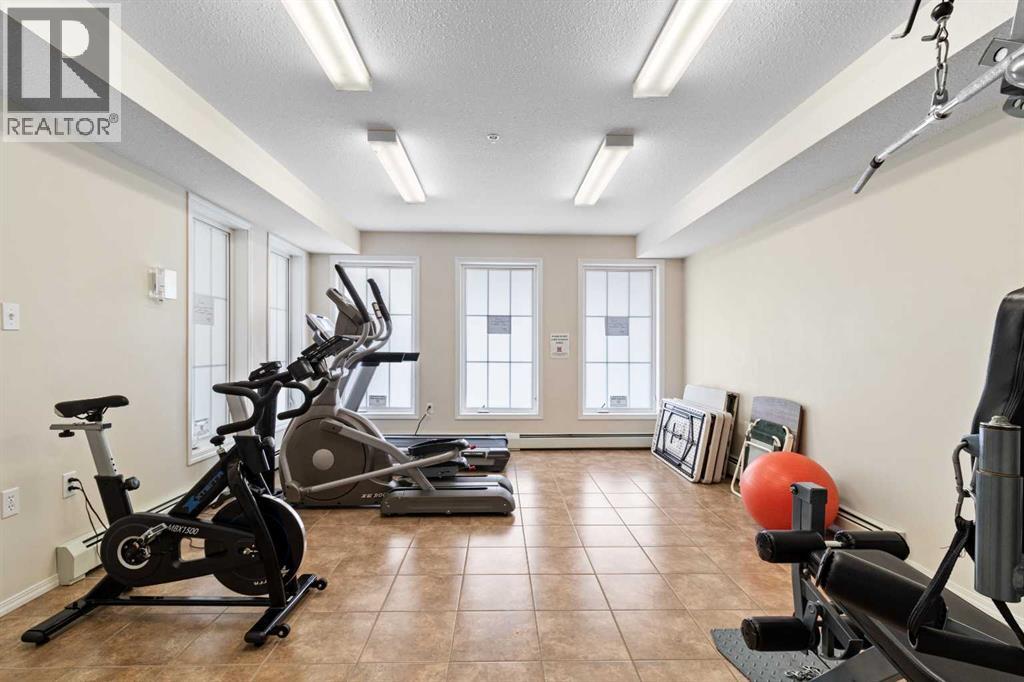
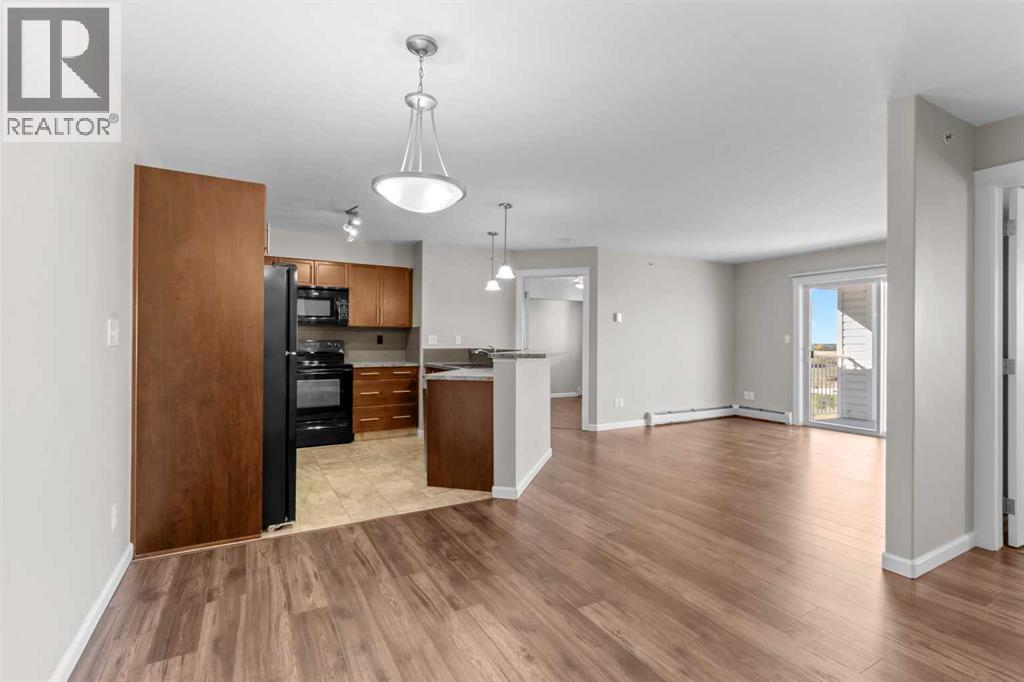
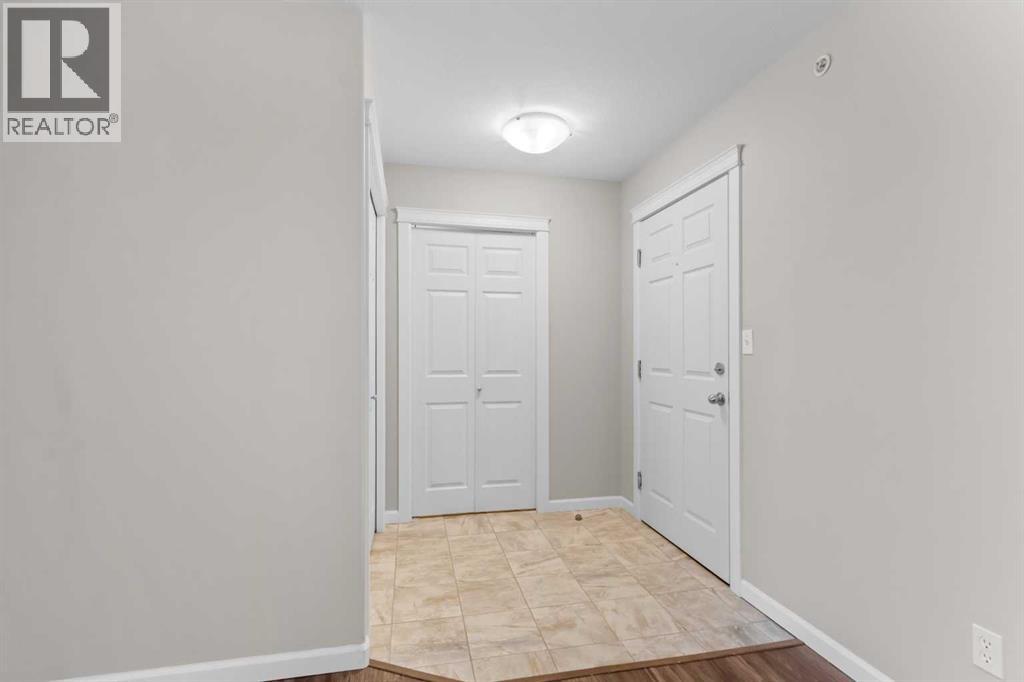
WELCOME HOME! This bright and spacious 2-bedroom, 2-full-bathroom top-floor condo offers beautiful west-facing mountain views, quality finishes, and the added benefit of having no one living above you! The open-concept layout features a kitchen overlooking the living room, creating a bright and inviting space that is perfect for both everyday living and entertaining. The kitchen boasts maple cocoa cabinetry throughout, under-cabinet lighting, and a raised eating bar counter for additional seating and workspace. The two bedrooms are thoughtfully positioned on opposite sides of the unit for added privacy. The primary bedroom features a convenient walk-through closet leading into a spacious 4-piece ensuite bathroom. A tiled entryway welcomes you into the home, while laminate flooring runs throughout the main living areas. The unit is also roughed in for A/C, giving you the option to add air conditioning in the future. Enjoy summer evenings on the deck, complete with a gas line for your BBQ. Additional features include a convenient in-suite laundry room with stackable washer and dryer, a heated underground parking stall, and access to a gym on the main floor. Located in Broadway Rise, this condo is right off Memorial Trail, providing easy access to walking paths and convenient routes throughout Town. With quick access to Highway 781 (50th Street), getting to and from Red Deer is easy. Condo fees are $585/month and include heat, water, sewer, and garbage. With its top-floor location, beautiful mountain views, thoughtful layout, stylish finishes, heated underground parking, and convenient location, this condo offers a wonderful combination of comfort and convenience. (id:41202)
Additional information
- MLS® ID
- A2347705
Interior Features
- Bedrooms
- 2
- Bathrooms
- 2
- Cooling
- Yes
- Heating
- Yes
- Basement
- No
Other Property Details
- Association Fee Frequency
- Monthly
Courtesy of Joan Barnes with Royal LePage Network Realty Corp.
The trademarks MLS®, REALTOR®, and the associated logos are owned or controlled by The Canadian Real Estate Association. Used under license. This listing content provided by REALTOR.ca has been licensed by REALTOR® members of The Canadian Real Estate Association
©2026 Canadian Real Estate Association. All rights reserved.
