4 Beds
4 Baths
2,280 sqft
C$914,900
247 Crystal Shores Drive, Okotoks Alberta, T1S2C5
Price per sqftC$401.27
Built in2003
Property size2,280 sqft
Property typeOther
Courtesy of Terri Champagne with RE/MAX House of Real Estate
Overview
Active
Listed Oct 1, 2026
Updated 19h ago
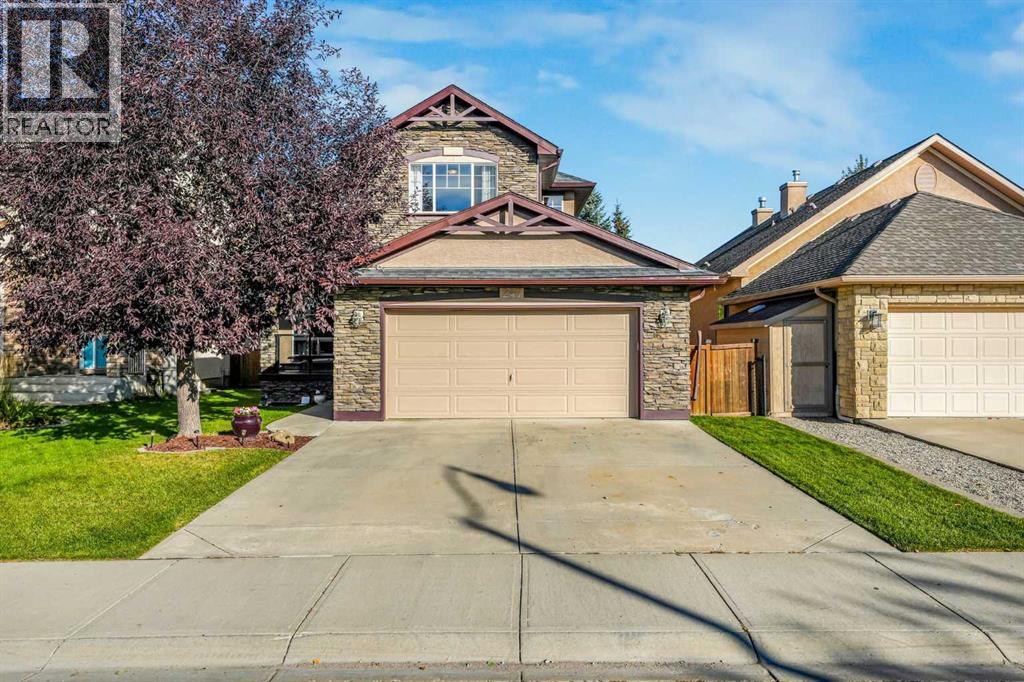
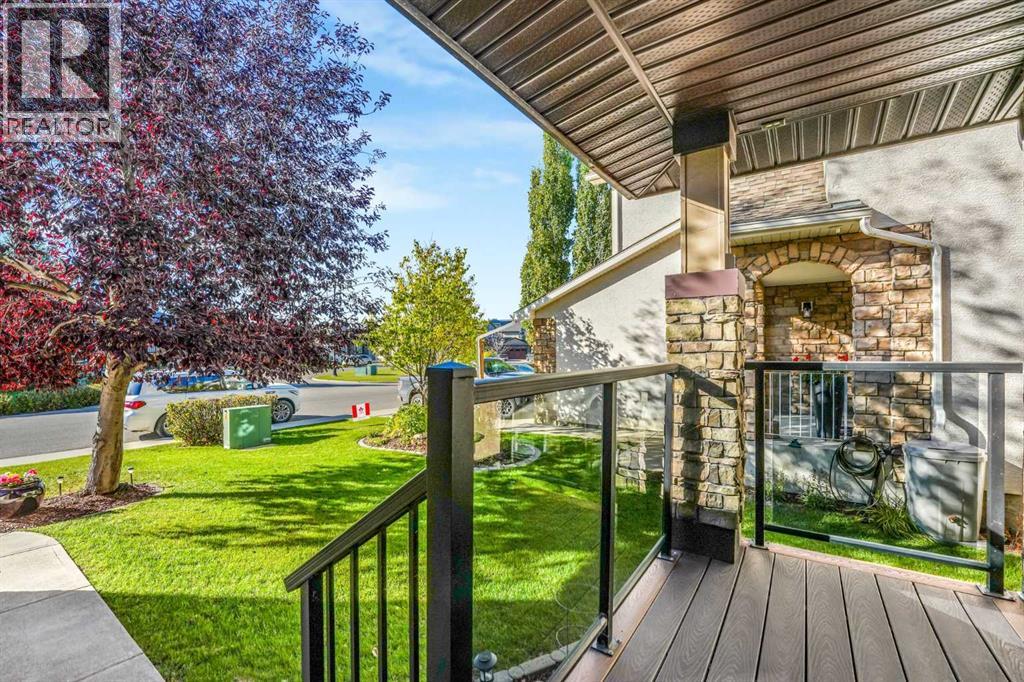
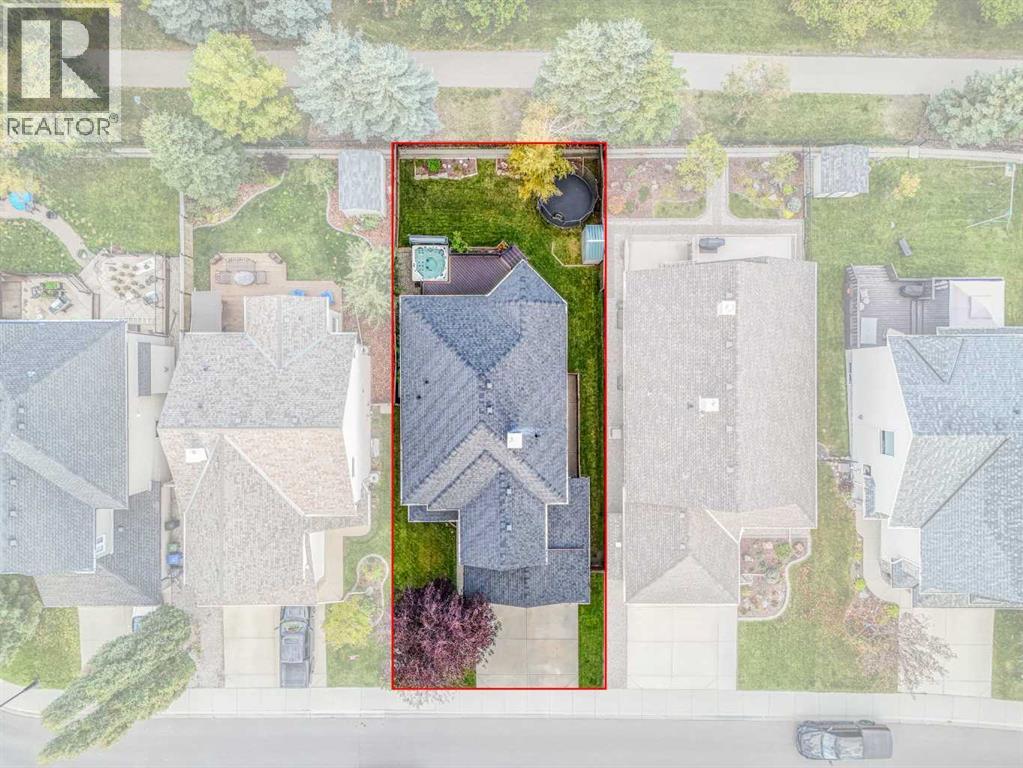
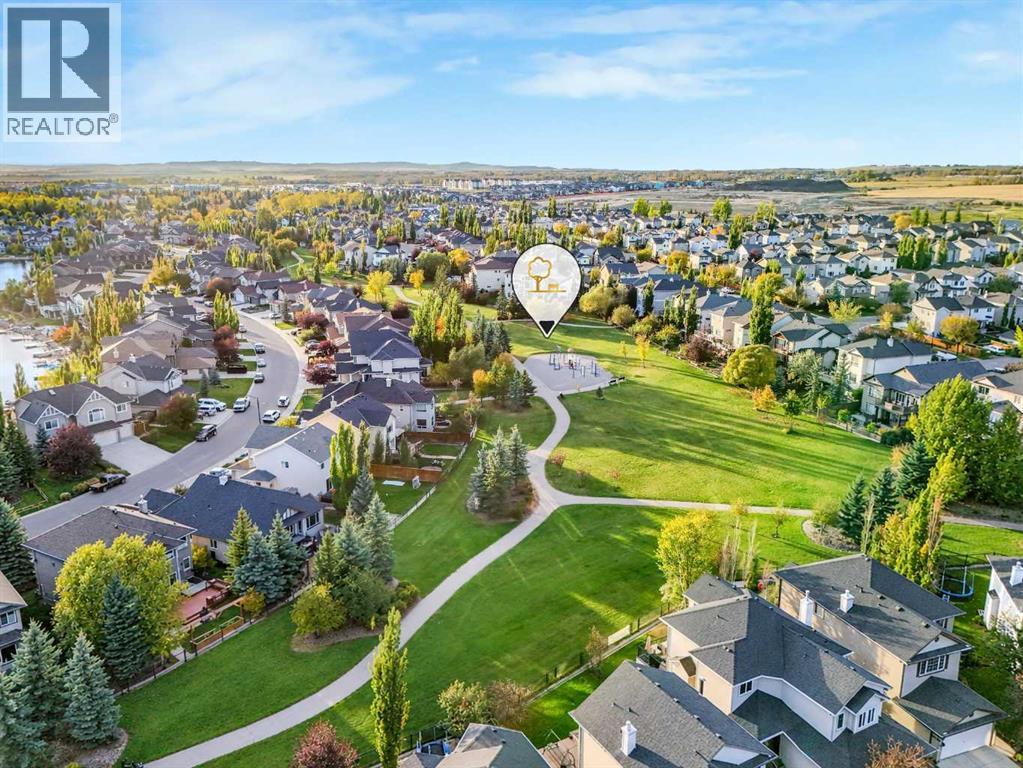
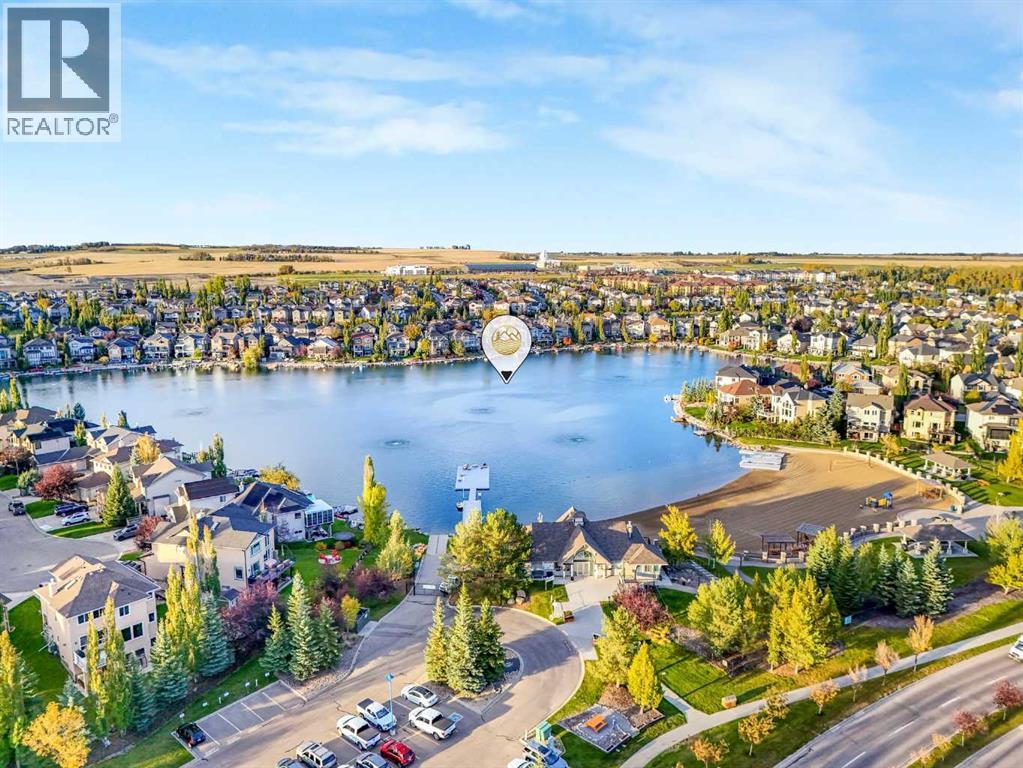
Unpack the boxes. Pour something cold. Grab your towel. The lake is waiting, right across the street, the walking path is just beyond your backyard, and the best of the Crystal Shores lifestyle begins the moment you step outside. This beautifully updated, fully developed home offers something increasingly hard to find: an established lake community, a mature landscaped yard and a home where the big ticket items have already been taken care of. Move in, unpack and start enjoying it. Inside, the home is warm, bright and thoughtfully designed for everyday living. Generous gathering spaces create an easy flow for family life and entertaining, while the updated kitchen sits comfortably at the heart of the home. Upstairs, well appointed bedrooms plus a HUGE primary suite provide space to retreat, and the fully finished basement gives you even more room to spread out, entertain or create a space entirely your own. But this home really comes alive outside. Gather with friends on the deck, fire up the GAS barbecue, unwind in the HOT TUB, or simply enjoy the privacy created by mature landscaping. With the walking path directly behind the property, evening strolls, bike rides and neighborhood adventures are literally out your back door. And then there is the lake. Crystal Shores Lake is right across the street. Think spontaneous summer afternoons at the beach, paddleboards and swimming, kids heading to the water, and those warm evenings when going to the lake doesn't require packing the car because you're already there. It is the kind of location that changes how you live. With significant big ticket updates already completed, a finished basement, established landscaping and outdoor spaces ready for entertaining, you can skip the renovation list and get straight to living. (id:41202)
Additional information
- MLS® ID
- A2348514
Interior Features
- Bedrooms
- 4
- Bathrooms
- 4
- Fireplace
- Yes
- Cooling
- Yes
- Heating
- Yes
- Basement
- Yes
Exterior Features
- Lot Size
- 0.12 Acres
Other Property Details
- Taxes
- $5,522
- Tax Frequency
- Annually
- Garage
- Yes
Courtesy of Terri Champagne with RE/MAX House of Real Estate
The trademarks MLS®, REALTOR®, and the associated logos are owned or controlled by The Canadian Real Estate Association. Used under license. This listing content provided by REALTOR.ca has been licensed by REALTOR® members of The Canadian Real Estate Association
©2026 Canadian Real Estate Association. All rights reserved.
