4 Beds
4 Baths
3,391 sqft
C$2,399,900
5931 RIVERDALE DRIVE, Richmond British Columbia, V7C2E4
Price per sqftC$707.73
Built in2009
Property size3,391 sqft
Property typeResidential
Courtesy of Shafik Ladha with RE/MAX Westcoast
Overview
Active
Updated Jun 11
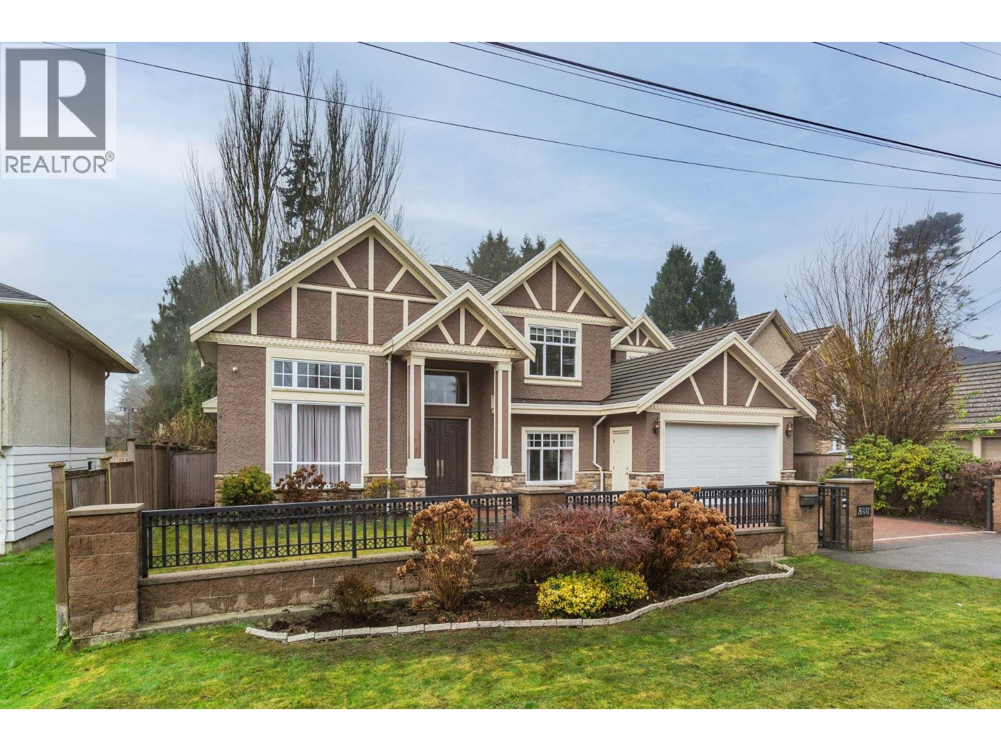
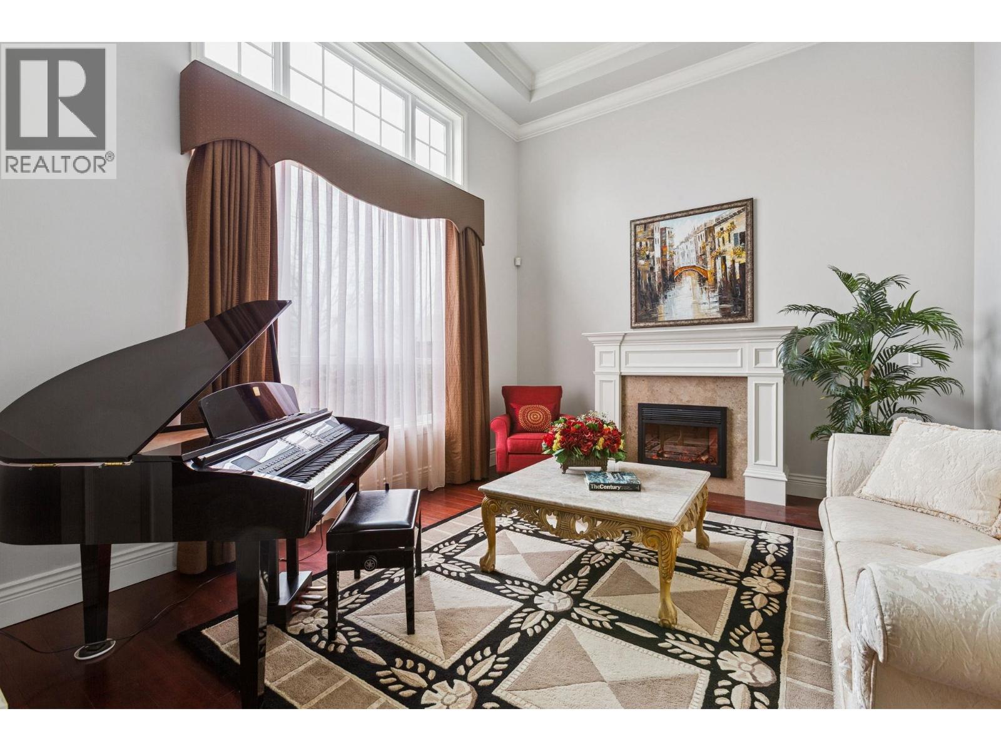
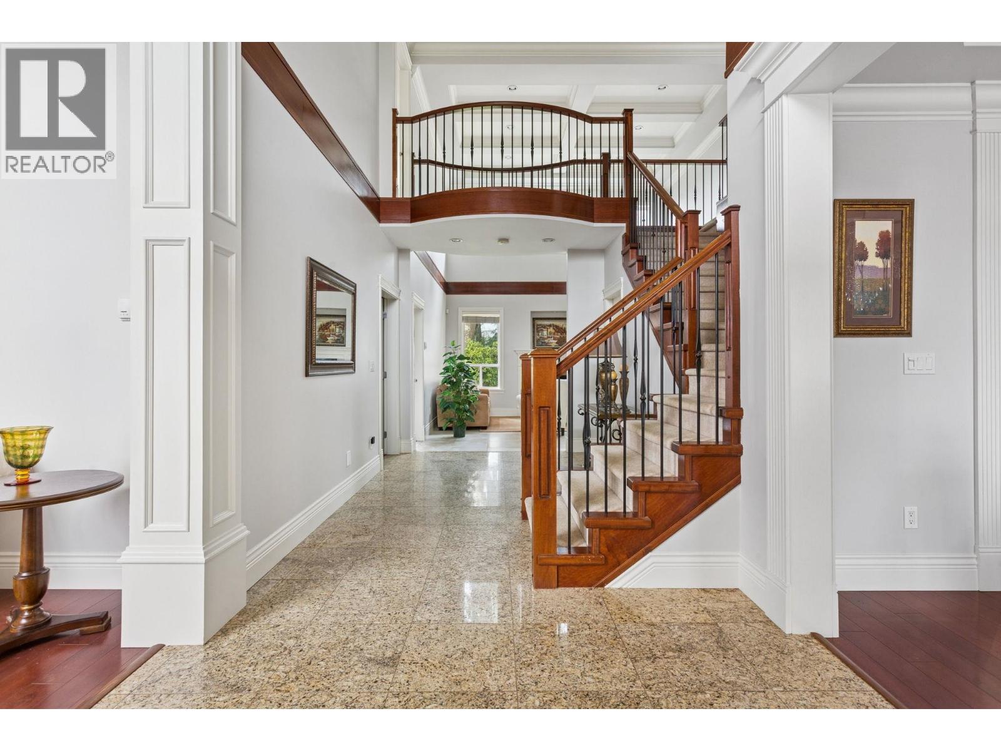
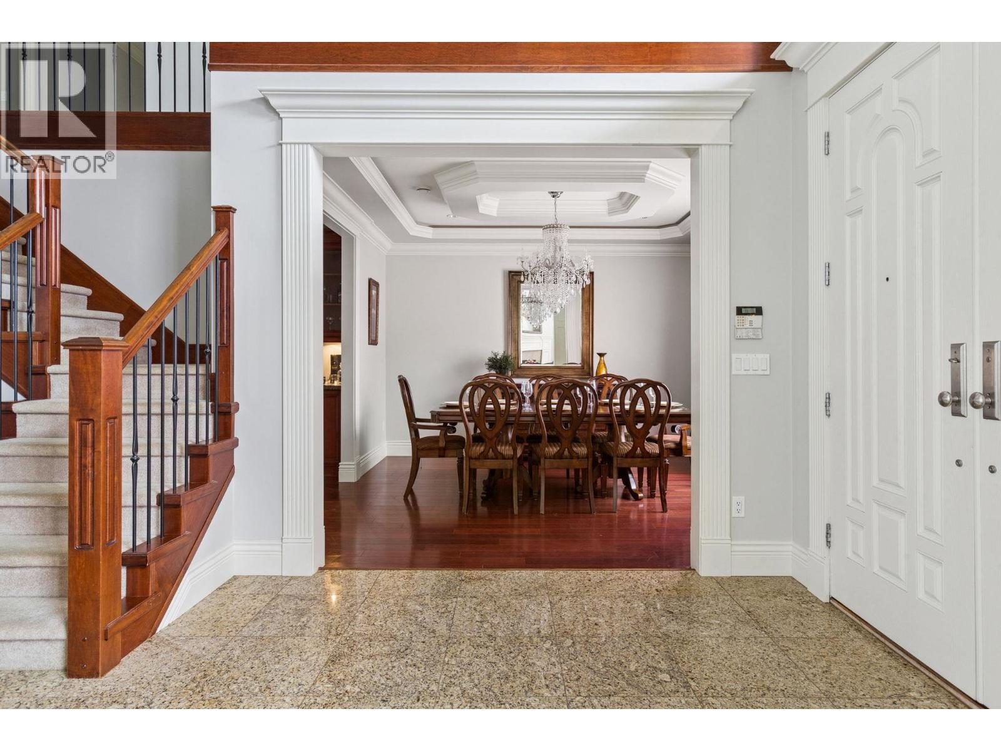
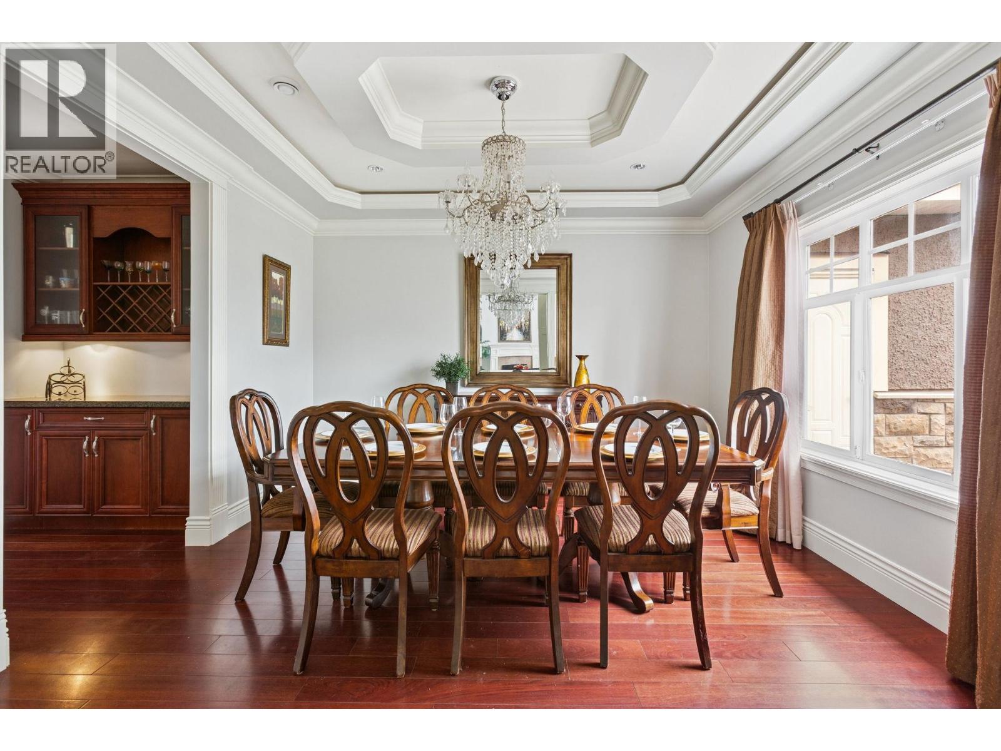
Thoughtfully custom-built in 2009, this owner-designed Riverdale home offers nearly 3,400 sf of well-planned living on an approx. 8,000 sf lot. A deep, fenced, and private backyard provides rare outdoor space-ideal for family gatherings, children and pets at play, and gardening. Inside, a dramatic 17´ ceiling anchors the foyer and family room, complemented by timeless coffered ceilings and elegant chandeliers. The formal dining room seats 10 and flows to a whisky bar and open kitchen with island and walk-in pantry. Large windows fill the home with natural light, while radiant in-floor heating ensures quiet, even comfort. Upstairs features 4 spacious bedrooms and 3 full baths. Media room and office/bedroom with patio access below. Updates include newer appliances, fresh interior paint, garage floor coating, and newer garage door. Located in the Thompson Elementary and Burnett Secondary catchments, close to dyke trails, parks, No. 2 Rd Bridge, Terra Nova, Richmond Centre, and the Olympic Oval. (id:41202)
Additional information
- MLS® ID
- R3112725
Interior Features
- Bedrooms
- 4
- Bathrooms
- 4
- Fireplace
- Yes
- Heating
- Yes
- Basement
- No
Exterior Features
- Lot Size
- 0.18 Acres
Other Property Details
- Garage
- Yes
Courtesy of Shafik Ladha with RE/MAX Westcoast
The trademarks MLS®, REALTOR®, and the associated logos are owned or controlled by The Canadian Real Estate Association. Used under license. This listing content provided by REALTOR.ca has been licensed by REALTOR® members of The Canadian Real Estate Association
©2026 Canadian Real Estate Association. All rights reserved.
