3 Beds
3 Baths
1,653 sqft
C$1,619,000
8121 SHAUGHNESSY STREET, Vancouver British Columbia, V6P3X9
Price per sqftC$979.43
Built in2018
Property size1,653 sqft
Property typeResidential
Courtesy of Michelle Wong with Stilhavn Real Estate Services
Overview
Active
Updated Jun 11
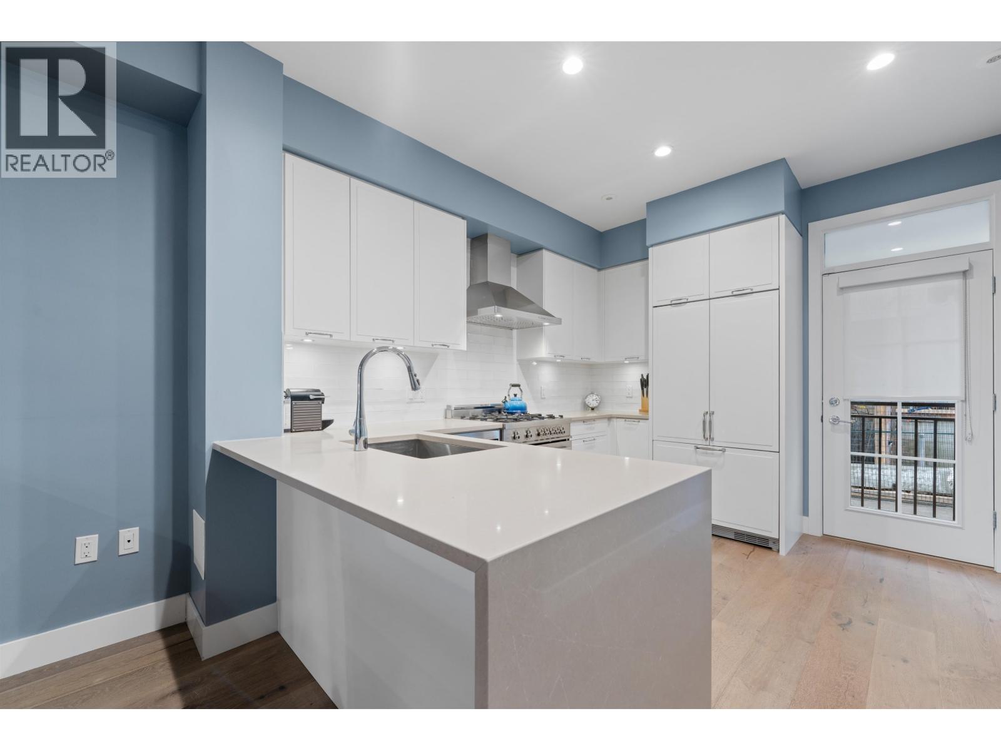
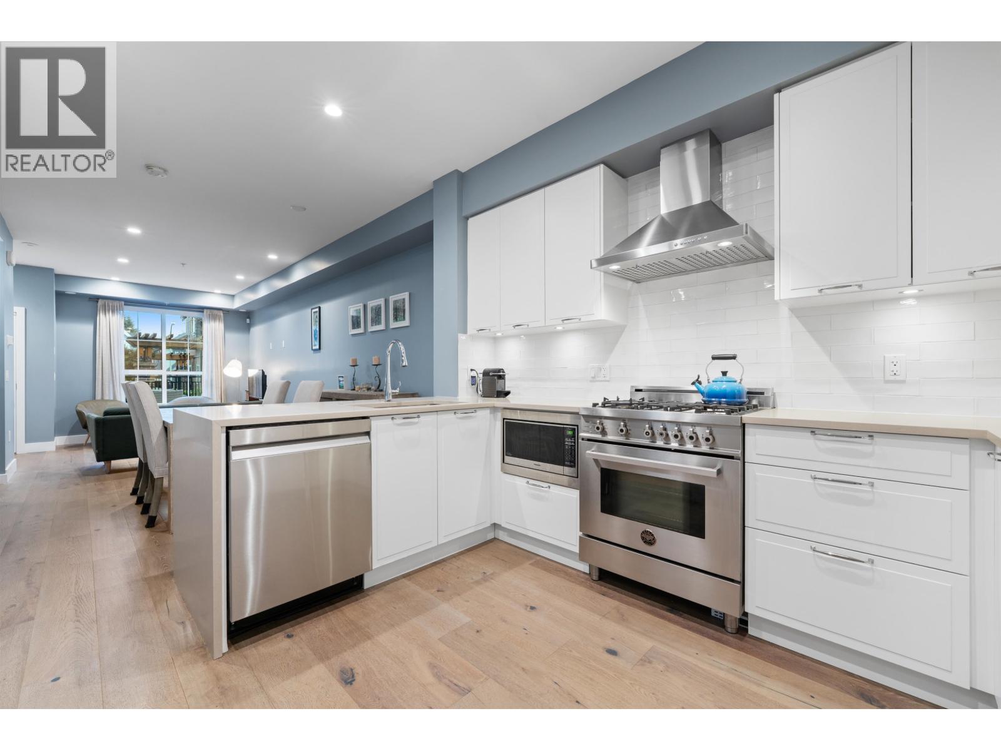
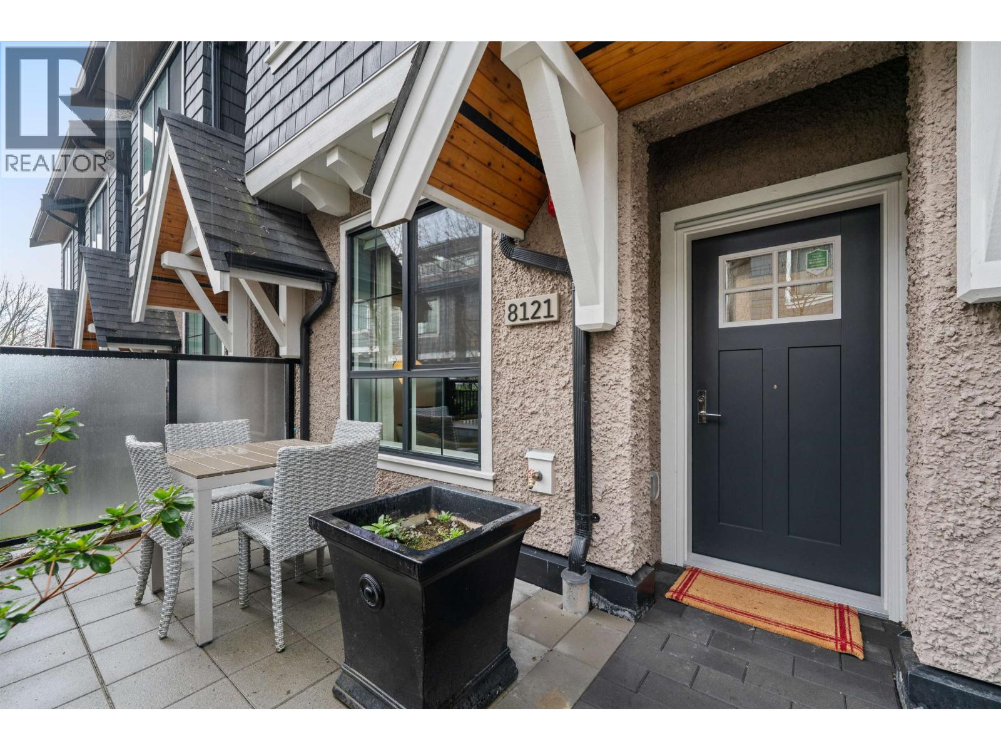
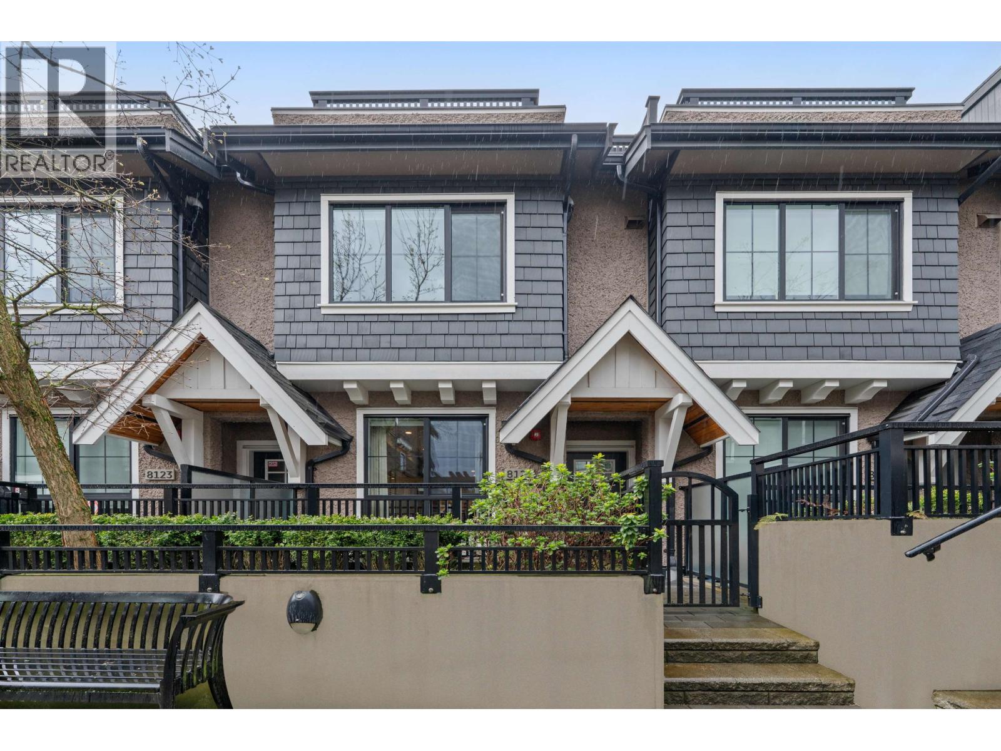
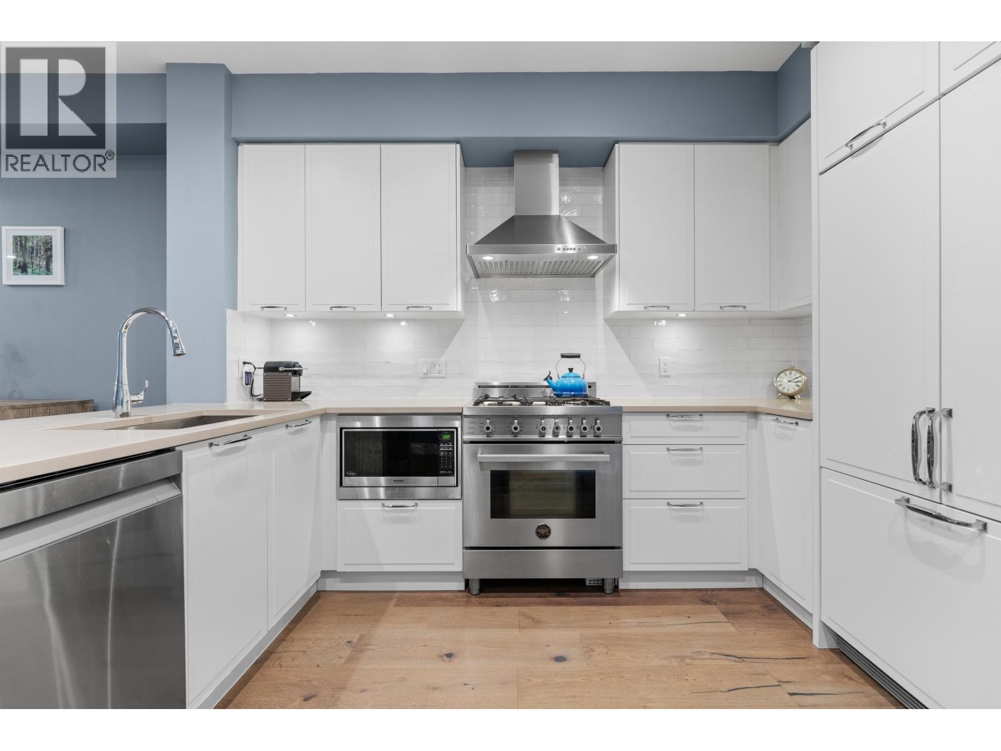
So many features for this upgraded 1653sf 3 bed + TWO OFFICE, 2.5 bath, 3 balcony townhome on quiet Shaughnessy St:A/C, custom CALIFORNIA CLOSET storage, brand new carpet/flooring, over-height 9´3 ceilings, NAVIEN high efficiency instant hot water heater, Bertazzoni gas range, direct access from parking to entry, & NUHEAT in-floor heating. Private, gated courtyard entrance on a Cherry blossom lined street! 3 outdoor spaces - a sunny, East facing primary bedroom upper balcony & 2 patios on the main floor - great for grilling and entertaining. A large office on the lower floor (w/high ceilings!) & another one next to the 2nd bedroom! Built by reputable Alabaster Homes & designed by Formwerks. Walk to Marine Gateway Skytrain, Safeway/Granville shopping, Oak Park, & the future new Marpole Community Center. Send your kids to Sir Winston Churchill (IB & French Immersion). Welcome to Shaughnessy Residences. OPEN HOUSE SUN JUNE 7th 2-4PM (id:41202)
Additional information
- MLS® ID
- R3130820
Interior Features
- Bedrooms
- 3
- Bathrooms
- 3
- Cooling
- Yes
- Heating
- Yes
- Basement
- No
Other Property Details
- Association Fee Frequency
- Monthly
Courtesy of Michelle Wong with Stilhavn Real Estate Services
The trademarks MLS®, REALTOR®, and the associated logos are owned or controlled by The Canadian Real Estate Association. Used under license. This listing content provided by REALTOR.ca has been licensed by REALTOR® members of The Canadian Real Estate Association
©2026 Canadian Real Estate Association. All rights reserved.
