4 Beds
2 Baths
1,008 sqft
C$525,000
218A Allan Crescent SE, Calgary Alberta, T2J0T4
Price per sqftC$520.83
Built in1966
Property size1,008 sqft
Property typeOther
Courtesy of Benny Wildey with Real Broker
Overview
Active
Listed Oct 9, 2026
Updated 6h ago
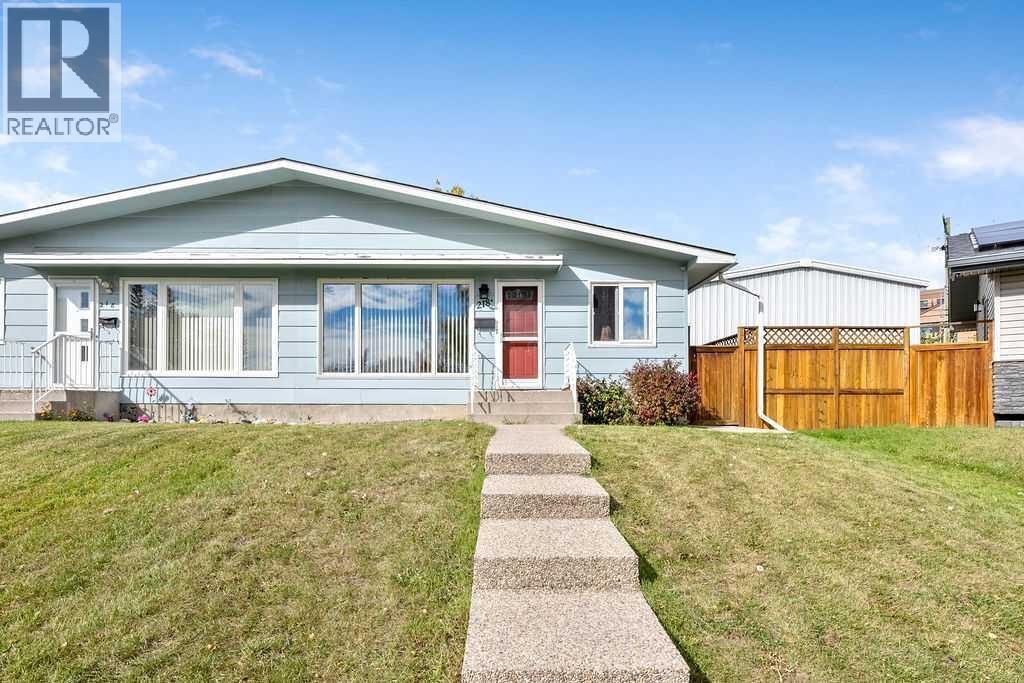
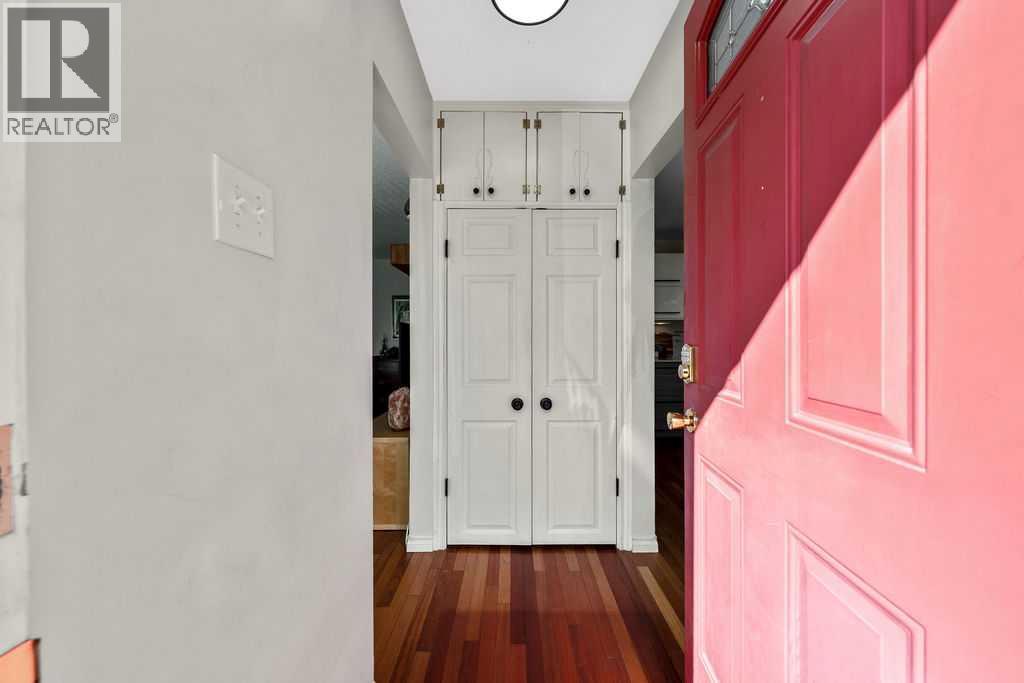
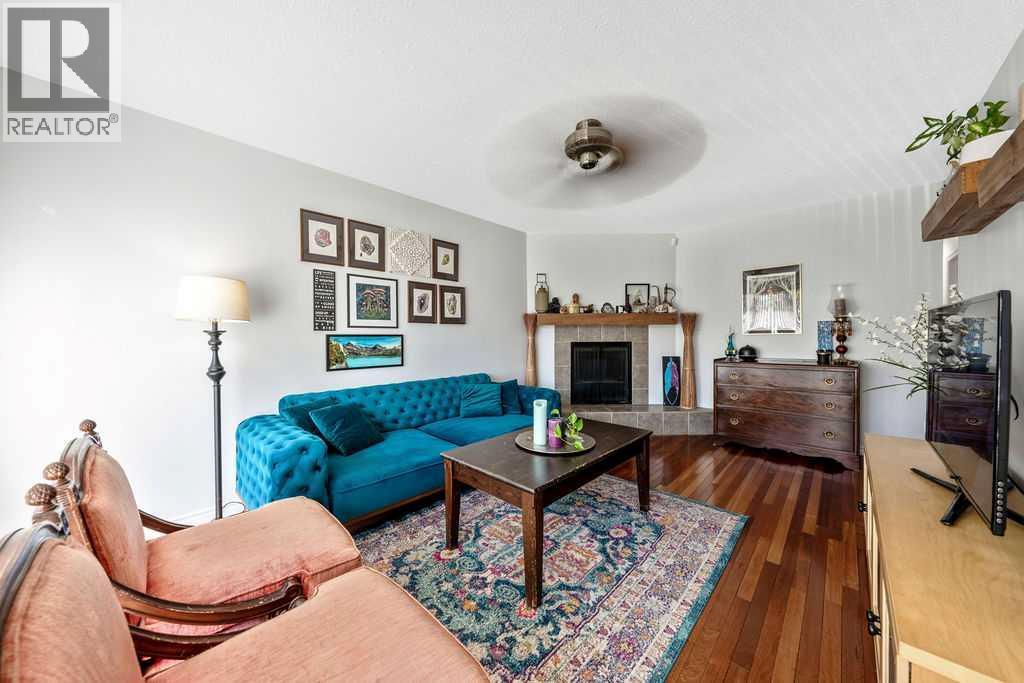
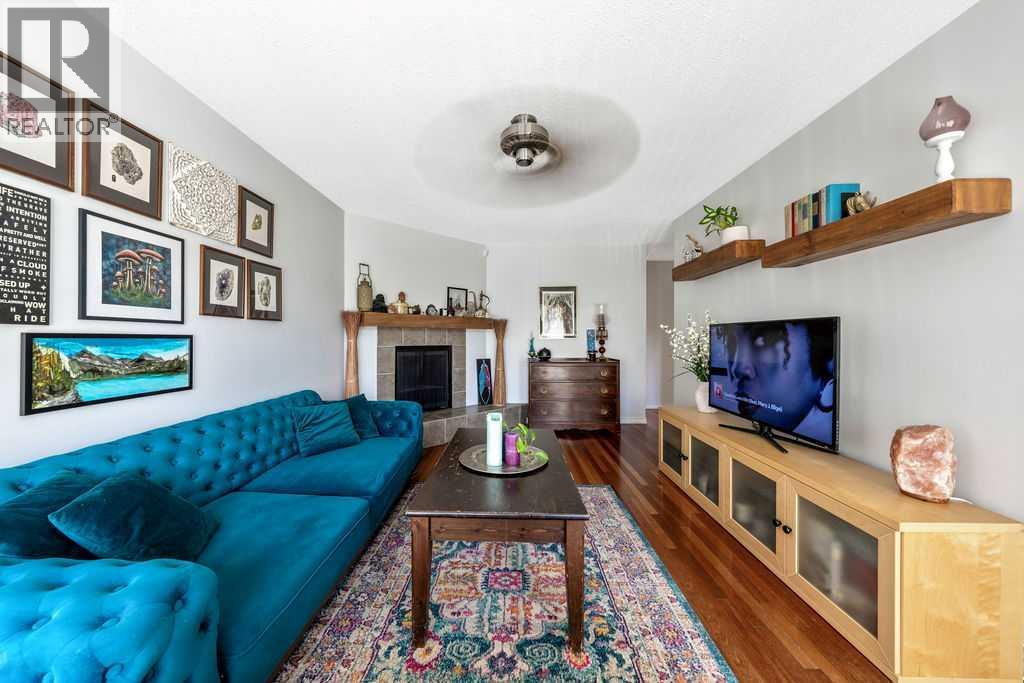
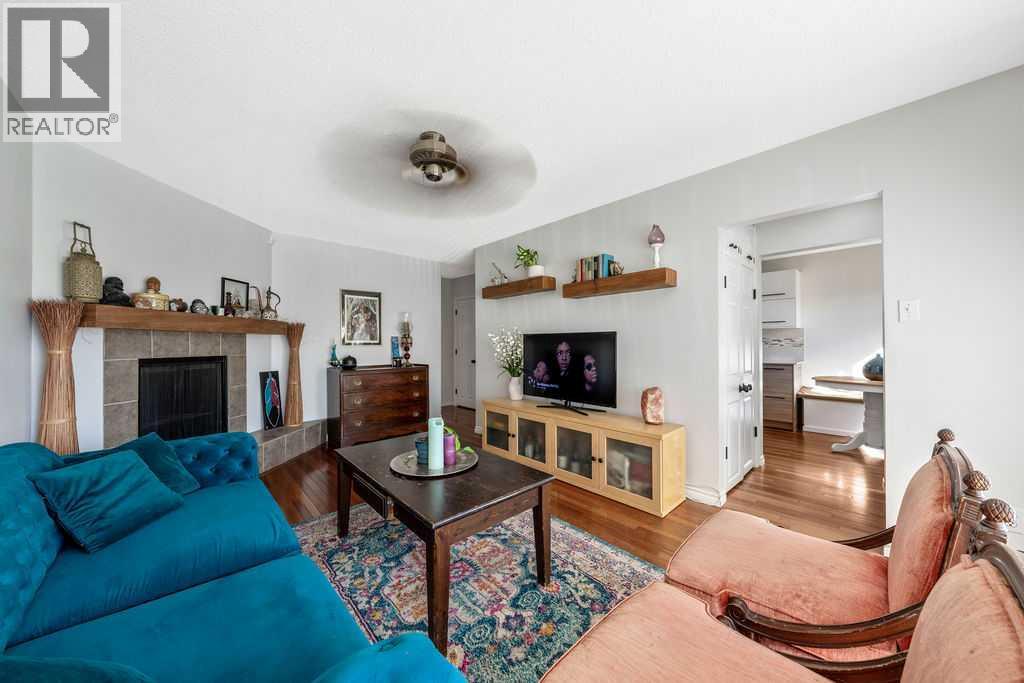
* OPEN HOUSE SAT OCT 10 FROM 1:00 - 3:00 PM* Welcome home to Acadia - one of SE Calgary's most convenient and well-loved neighbourhoods!This duplex bungalow has plenty of recent updates: newer windows, paint, and roof, plus central A/C to keep things cool all summer. Step inside to a bright living room with big windows and a cozy wood-burning fireplace, flowing into a renovated kitchen with stone countertops, an eat-in dining area, new lighting, fresh hardware, and a brand-new fridge. The main floor also offers three comfortable bedrooms and a full 3 piece bath.Downstairs, the basement is newly updated with a large rec room, a spacious bedroom, a full bath, and even an office nook/den and laundry/storage space. It also has its own separate side entrance, which is great for privacy, guests, or future rental potential (plumbing roughed in for a future kitchen and sink in laundry room).Outside, the pie-shaped lot gives you a huge, fully fenced backyard - a rare find in the city - a large deck that catches the west sun, firepit, no neighbours directly behind you, and an oversized single detached garage.And the location can't be beat: walk to schools, parks, playgrounds, the tennis courts, Acadia Rec Centre, and a community pool, with shopping and pretty much everything else just minutes away. Lots of character, and move-in ready - this one has it all! (id:41202)
Additional information
- MLS® ID
- A2348377
Interior Features
- Bedrooms
- 4
- Bathrooms
- 2
- Fireplace
- Yes
- Cooling
- Yes
- Heating
- Yes
- Basement
- Yes
Exterior Features
- Lot Size
- 0.13 Acres
Other Property Details
- Taxes
- $3,833
- Tax Frequency
- Annually
- Garage
- Yes
Courtesy of Benny Wildey with Real Broker
The trademarks MLS®, REALTOR®, and the associated logos are owned or controlled by The Canadian Real Estate Association. Used under license. This listing content provided by REALTOR.ca has been licensed by REALTOR® members of The Canadian Real Estate Association
©2026 Canadian Real Estate Association. All rights reserved.
