5 Beds
5 Baths
4,455 sqft
C$1,890,000
693 Balsam Road, Kelowna British Columbia, V1W1C1
Price per sqftC$424.24
Built in2022
Property size4,455 sqft
Property typeResidential
Courtesy of Jared Franczak with Rival Realty Inc.
Overview
Active
Listed Jul 8, 2026
Updated Aug 27
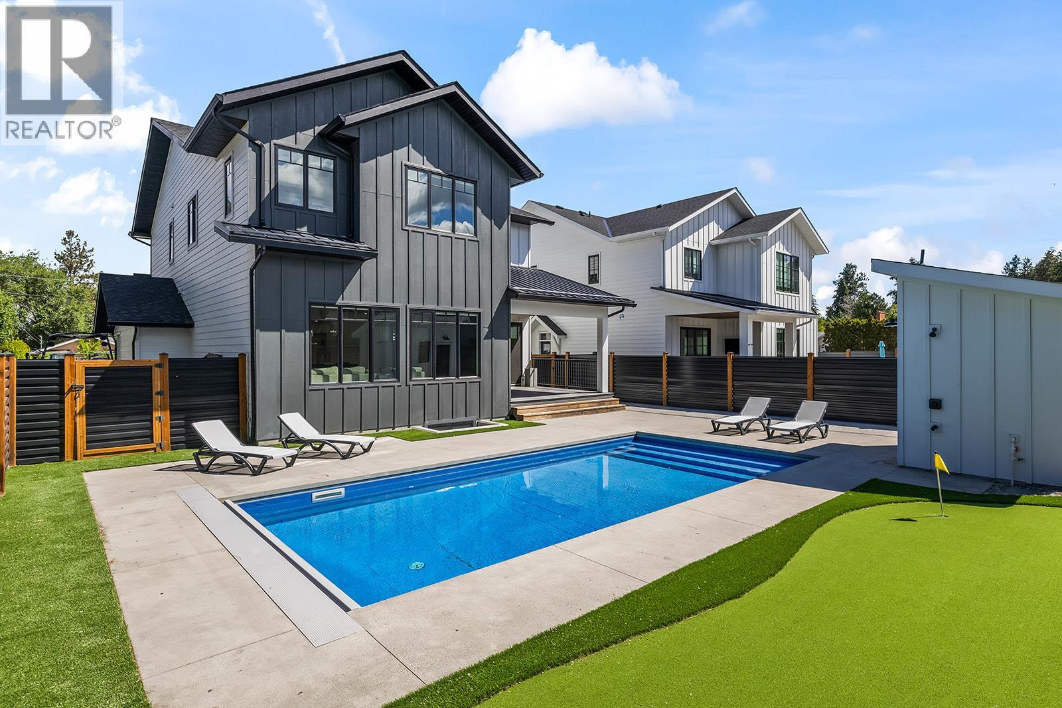
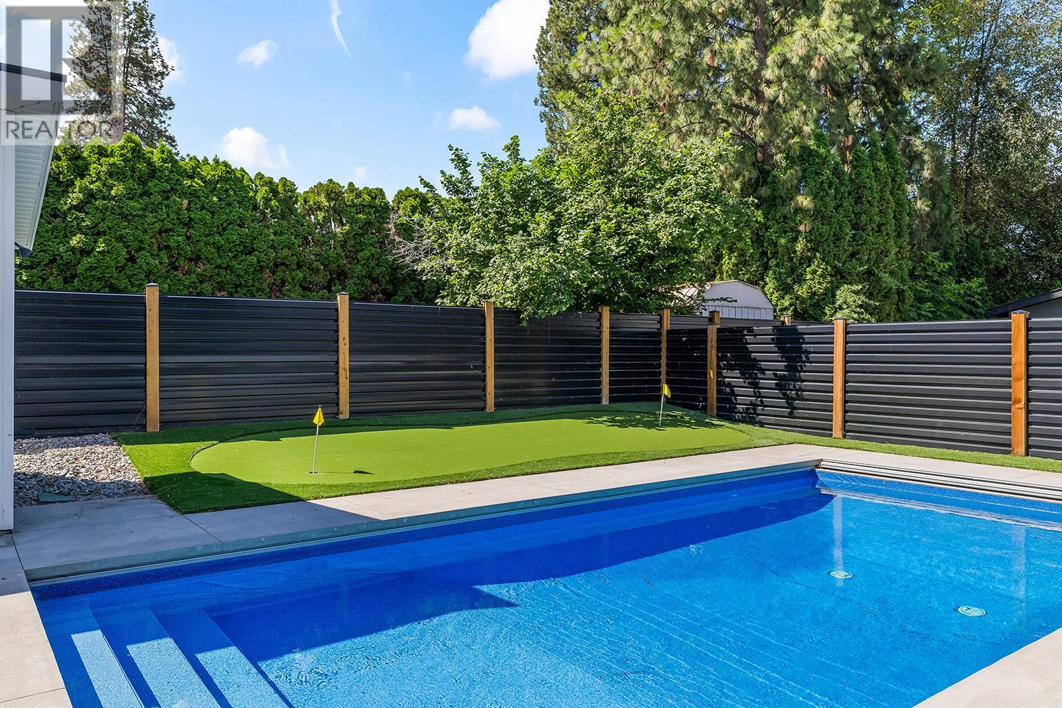
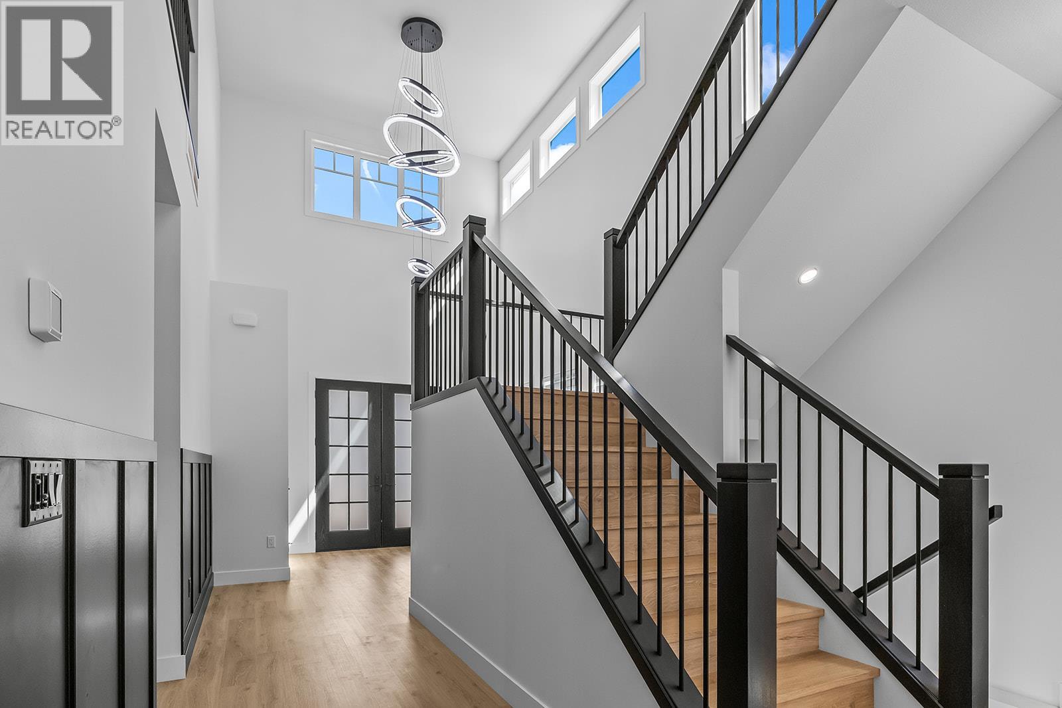
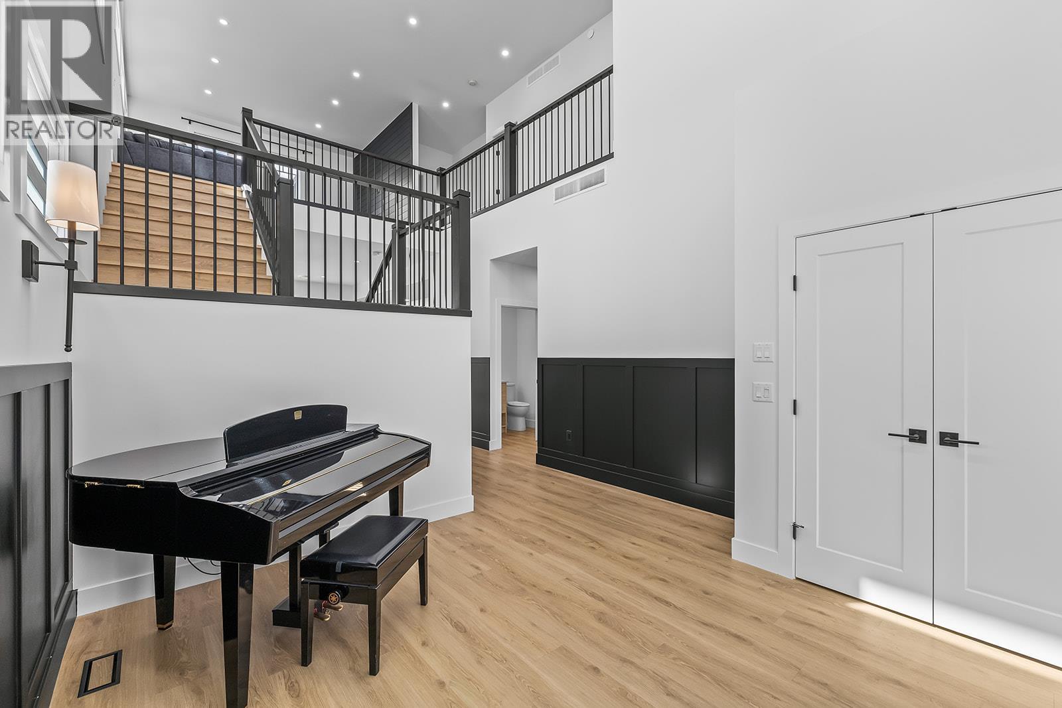
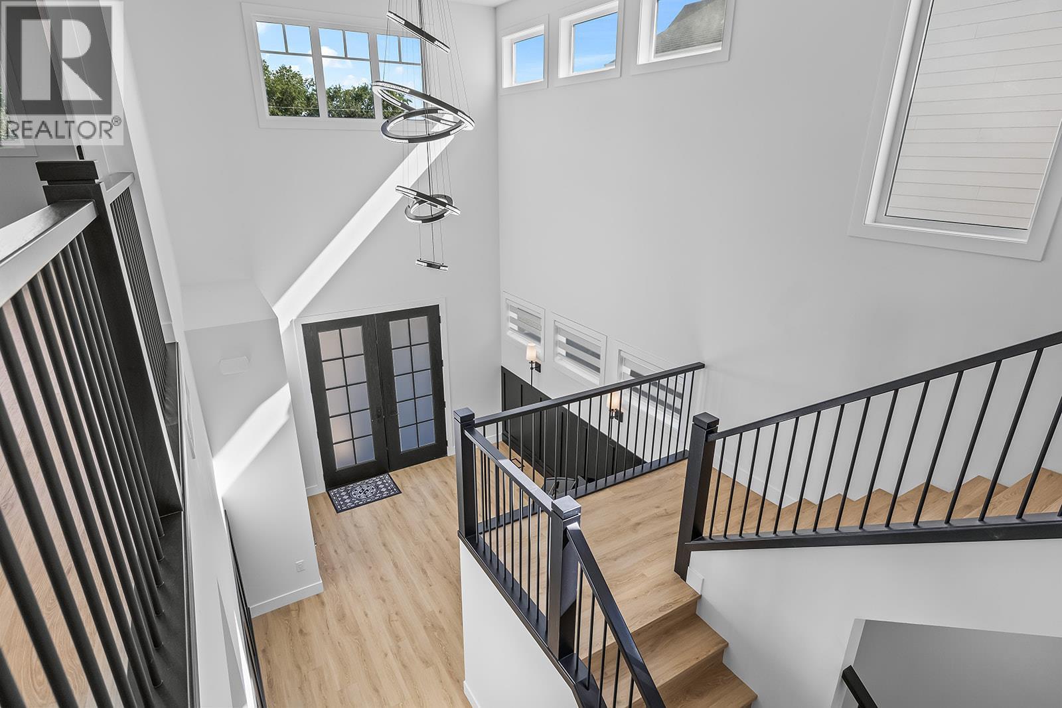
Modern farmhouse perfection in the heart of Lower Mission! This stunning 5 bedroom, 5 bathroom custom home offers 4,455 sq. ft. of thoughtfully designed living space just steps from top-rated schools, parks and amenities. Designed for both everyday living and effortless entertaining, the bright open-concept main floor showcases timeless white cabinetry, warm wood accents, black designer finishes, all new light fixtures, a spectacular living room with custom built-in entertainment centre, floating shelves, linear gas fireplace and tile surround, plus a functional mudroom with individual cubbies and coat hooks leading to a butler's pantry off the epoxy-finished garage. Upstairs, every bedroom features custom closet organizers, while the luxurious primary retreat offers custom built-ins, feature wall, fireplace and a spa-inspired ensuite with freestanding soaker tub, oversized tile shower and dual vanities. The lower level includes a spacious rec room, an additional bedroom and full bathroom, along with a large legal 1 bedroom suite featuring an oversized bedroom, separate entrance and its own laundry. Outside is your private resort complete with a saltwater pool with automatic cover, pool house with bathroom and outdoor hot water shower, putting green, xeriscape landscaping, RV/boat parking and room for 6 vehicles. A rare opportunity to own an exceptional family home in one of Kelowna's most sought-after areas. (id:41202)
Additional information
- MLS® ID
- 10393848
Interior Features
- Bedrooms
- 5
- Bathrooms
- 5
- Fireplace
- Yes
- Cooling
- Yes
- Heating
- Yes
- Basement
- No
Exterior Features
- Lot Size
- 0.16 Acres
Other Property Details
- Garage
- Yes
- Pool
- Yes
Courtesy of Jared Franczak with Rival Realty Inc.
The trademarks MLS®, REALTOR®, and the associated logos are owned or controlled by The Canadian Real Estate Association. Used under license. This listing content provided by REALTOR.ca has been licensed by REALTOR® members of The Canadian Real Estate Association
©2026 Canadian Real Estate Association. All rights reserved.
