4 Beds
5 Baths
1,808 sqft
C$899,900
1, 3719 14A Street SW, Calgary Alberta, T2T3Y1
Price per sqftC$497.73
Built in2026
Property size1,808 sqft
Property typeResidential
Courtesy of Akbar A. Nimji with RE/MAX Realty Professionals
Overview
Active
Listed Feb 12, 2026
Updated Jun 11
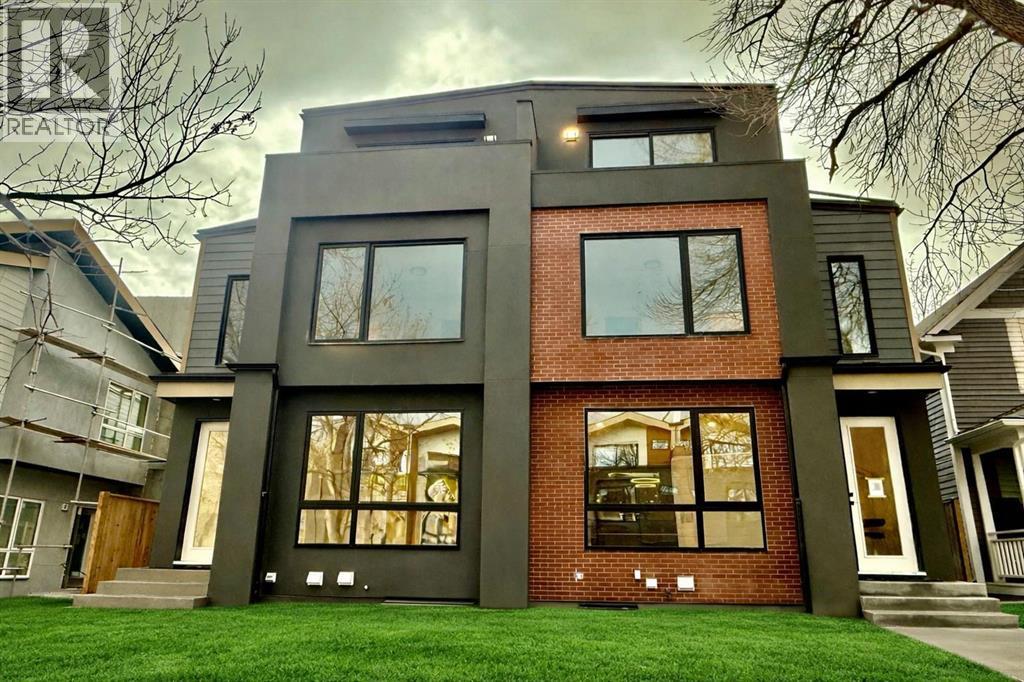
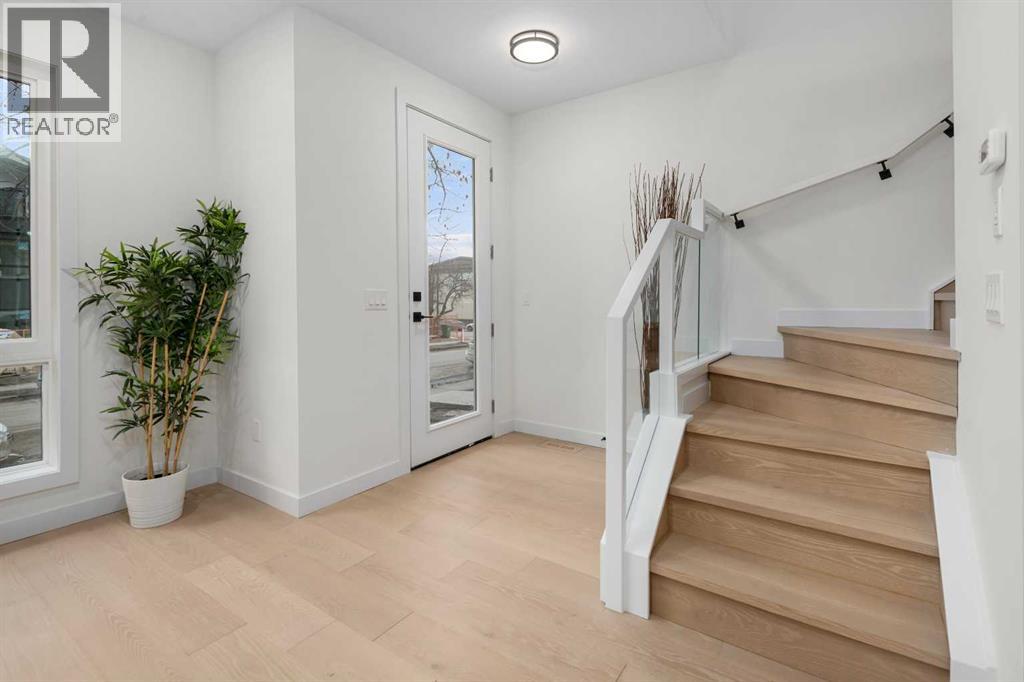
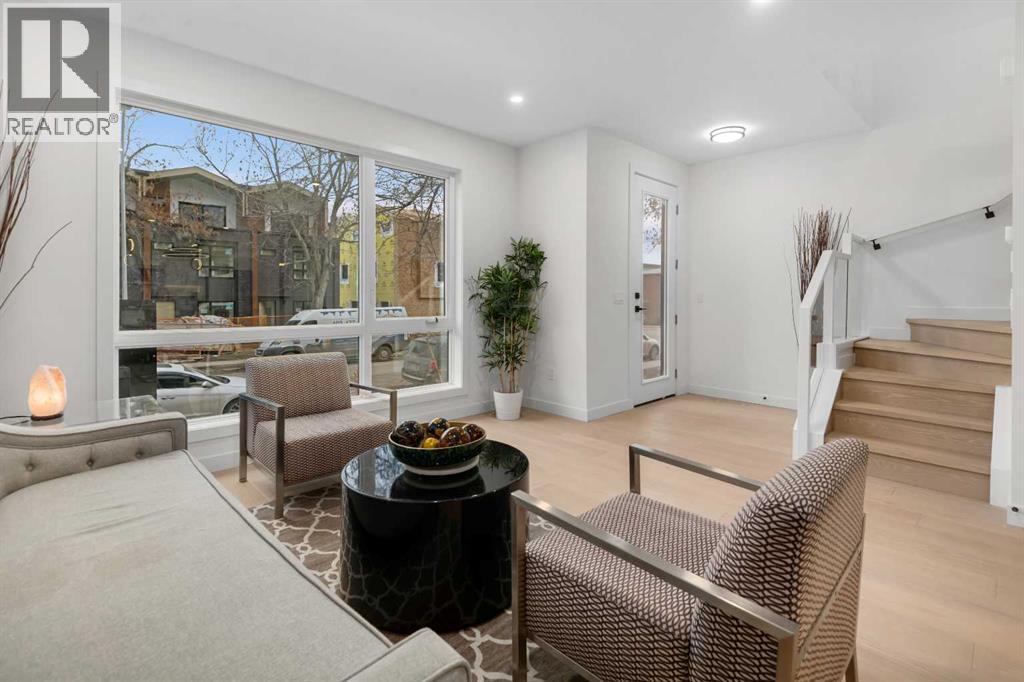
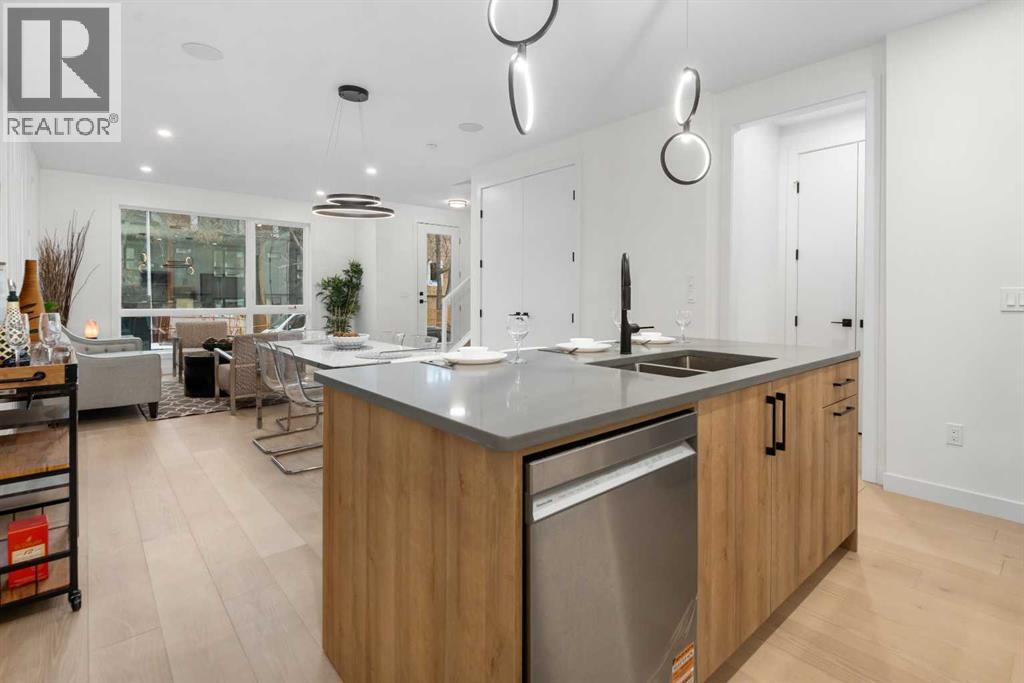
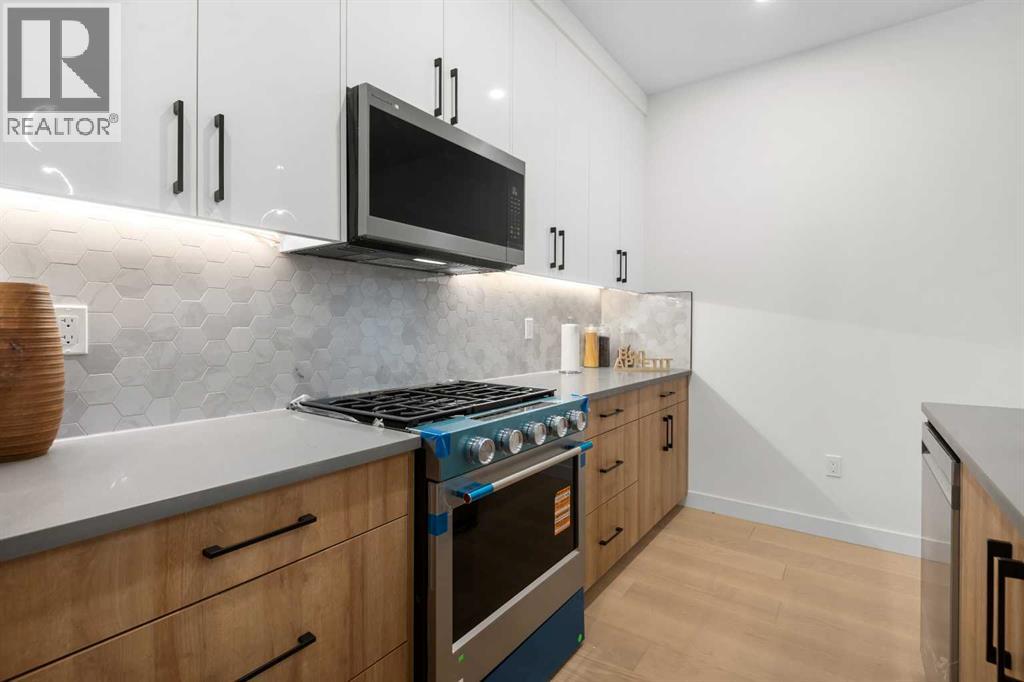
Located on a tree lined street, steps to river park, and the heart of Marda Loop. Featuring over 1800 square feet of space on three levels, and an addtional 575 square feet legal basement suite with separate entrance. (Units can be connected to basement directly if desired) High quality modern finishes throuhout this spacious townhouse. Hardwood, quarts, stainless steel appliances, ceramic tiles. Three bedrooms and 3 and a half baths. An excellent main level with living, dining and large kitchen with Island. The second floor boats two large bedrooms both with large closets and ensuites. The third floor showcases an amazing Primary suite complete with a huge walk in closet, large ensuite with walk in 2 or 3 person shower. Dual sinks, and a full east facing private balcony. The basement suite features a large living area, high ceilings, separate bedroom with large closet and laundry area. Single detached garages for all units. Excellent value as a mortgage helper, home office or just a family suite. Condo plan not yet registered. Can be purchased as a 4 plus 4 unit complex also as an option for investors. A unique complex in a fantastic location. (id:41202)
Additional information
- MLS® ID
- A2284629
Interior Features
- Bedrooms
- 4
- Bathrooms
- 5
- Fireplace
- Yes
- Cooling
- Yes
- Heating
- Yes
- Basement
- No
Exterior Features
- Lot Size
- 0.14 Acres
Other Property Details
- Association Fee Frequency
- Monthly
- Garage
- Yes
Courtesy of Akbar A. Nimji with RE/MAX Realty Professionals
The trademarks MLS®, REALTOR®, and the associated logos are owned or controlled by The Canadian Real Estate Association. Used under license. This listing content provided by REALTOR.ca has been licensed by REALTOR® members of The Canadian Real Estate Association
©2026 Canadian Real Estate Association. All rights reserved.
