3 Beds
2 Baths
950 sqft
C$410,000
56 Robertson Way SW, Medicine Hat Alberta, T1A5J2
Price per sqftC$431.58
Built in1956
Property size950 sqft
Property typeResidential
Courtesy of BRIDGET LAMBERT with SELL AND SAVE
Overview
Active
Listed Aug 26, 2026
Updated Aug 31
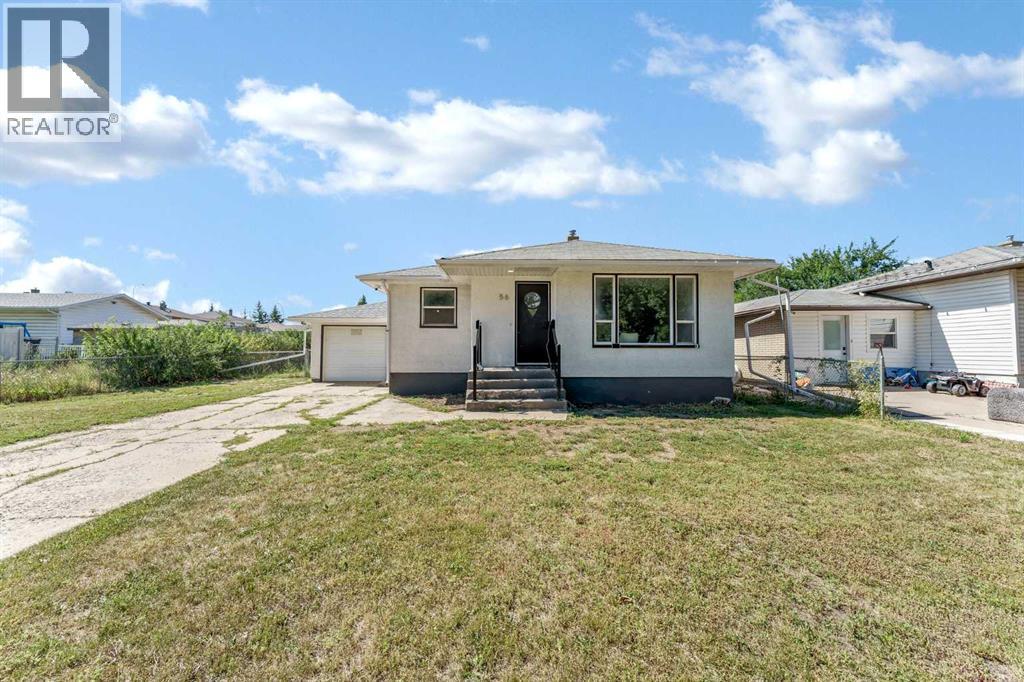
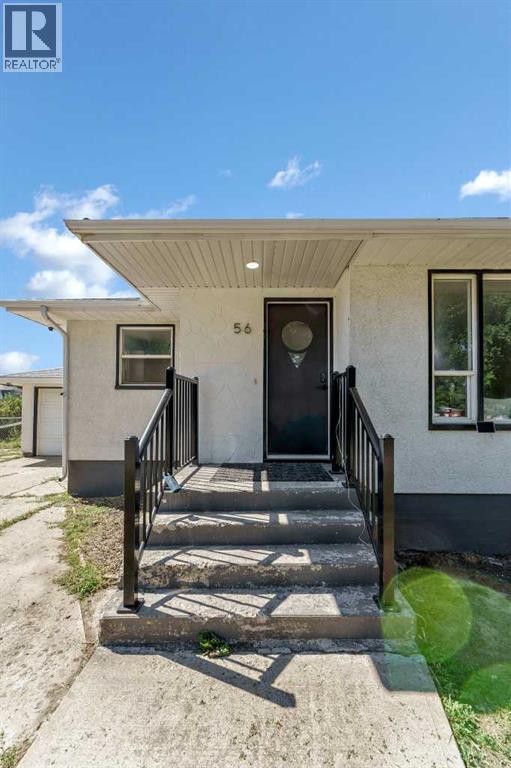
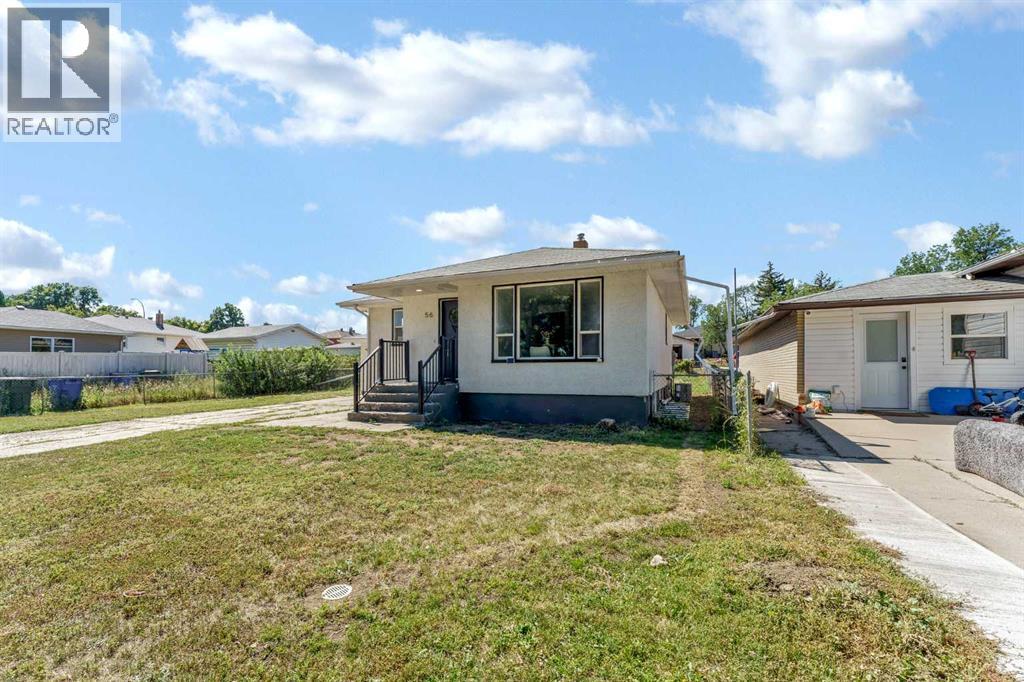
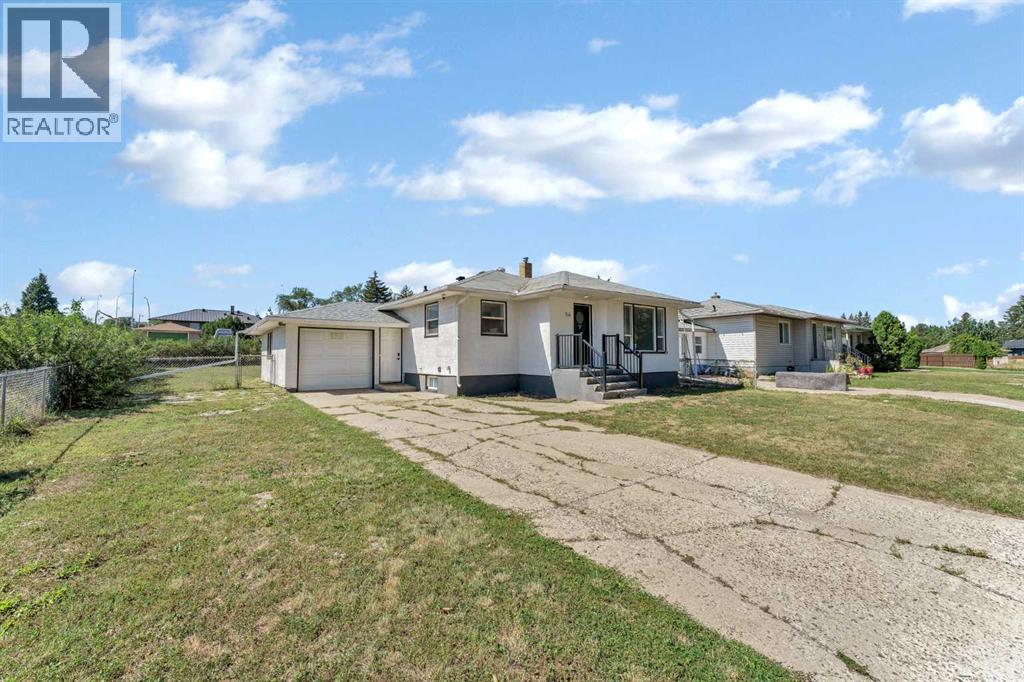
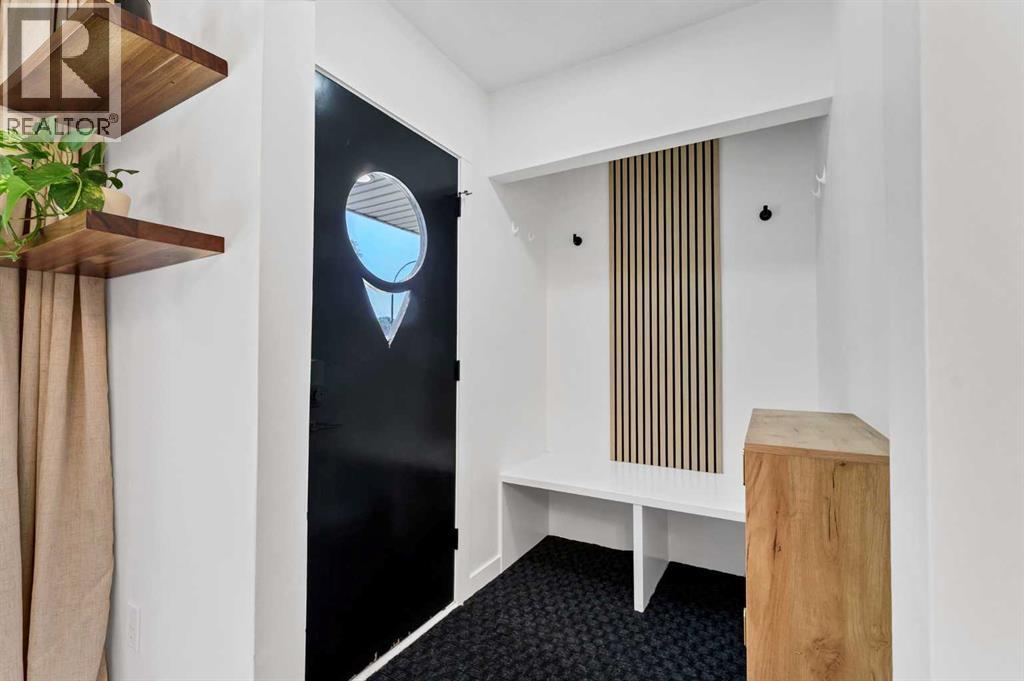
Beautifully updated SW Hill bungalow set directly across from a park and playground, offering quick highway access and close proximity to several schools. A bright, welcoming main floor features an open living and dining area framed by large front windows, warm luxury vinyl plank flooring and stylish modern light fixtures. Thoughtful designer touches—including striking wood-slat accent walls, custom entry bench seating and floating shelves—give the home a polished, move-in-ready feel. The kitchen is both beautiful and functional, with white shaker-style cabinetry, soft-close doors and drawers, a large corner pantry, subway tile backsplash, generous workspace and newer stainless-steel appliances, all replaced within the past two years. Two bedrooms and an updated main bathroom complete the upper level. Downstairs, the finished lower level offers a third bedroom and a newly renovated spa-like bathroom featuring a large freestanding soaker tub and bidet toilet. Recent basement updates include luxury vinyl plank flooring, drywall, paint and baseboards, while a new sump pump adds peace of mind. Outside, the stucco exterior, single attached garage with interior access and garage shingles replaced in 2024 are notable features. The spacious yard is ready for your ideas—whether you envision gardens, play space, outdoor entertaining or simply room to enjoy. (id:41202)
Additional information
- MLS® ID
- A2340264
Interior Features
- Bedrooms
- 3
- Bathrooms
- 2
- Cooling
- Yes
- Heating
- Yes
- Basement
- No
Exterior Features
- Lot Size
- 0.18 Acres
Other Property Details
- Garage
- Yes
Courtesy of BRIDGET LAMBERT with SELL AND SAVE
The trademarks MLS®, REALTOR®, and the associated logos are owned or controlled by The Canadian Real Estate Association. Used under license. This listing content provided by REALTOR.ca has been licensed by REALTOR® members of The Canadian Real Estate Association
©2026 Canadian Real Estate Association. All rights reserved.
