3 Beds
3 Baths
2,600 sqft
C$799,900
48 Backman Road, Bayswater Nova Scotia, B0J1T0
Price per sqftC$307.65
Built in1982
Property size2,600 sqft
Property typeResidential
Courtesy of Monica Sontrop with Engel & Volkers (Chester)
Overview
Active
Listed May 14, 2026
Updated 42h ago
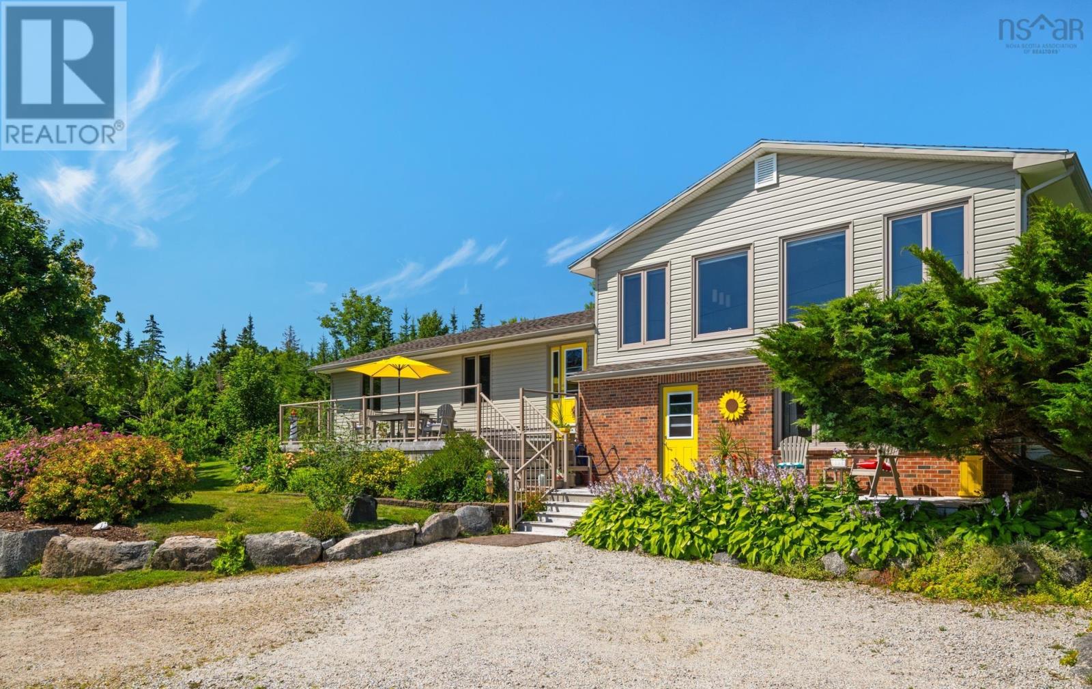
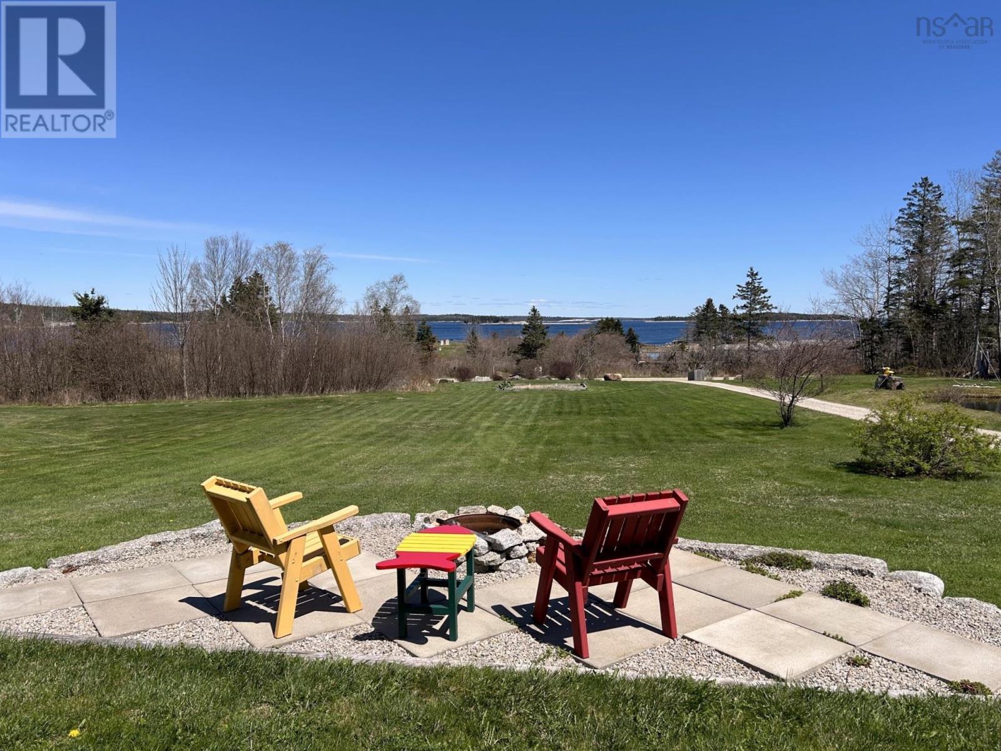
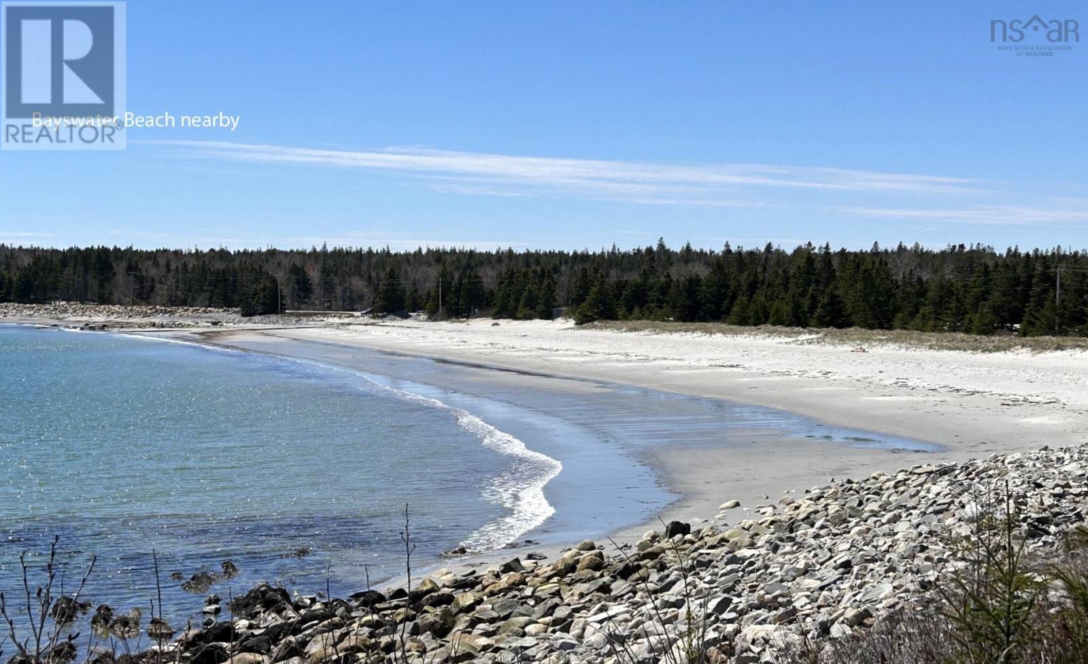
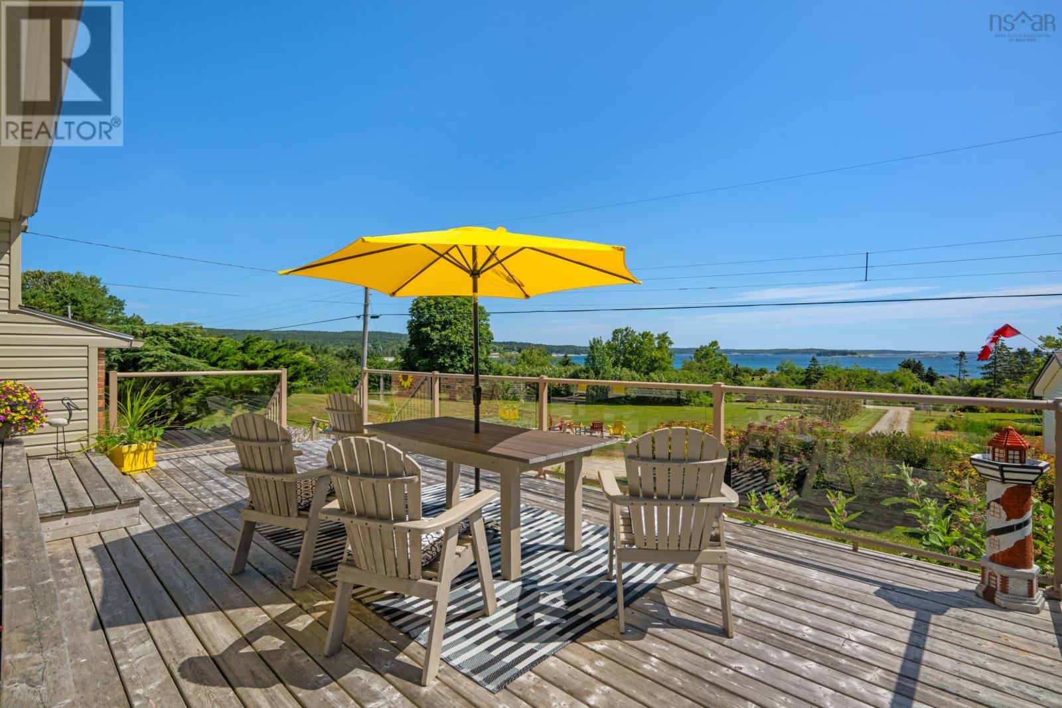
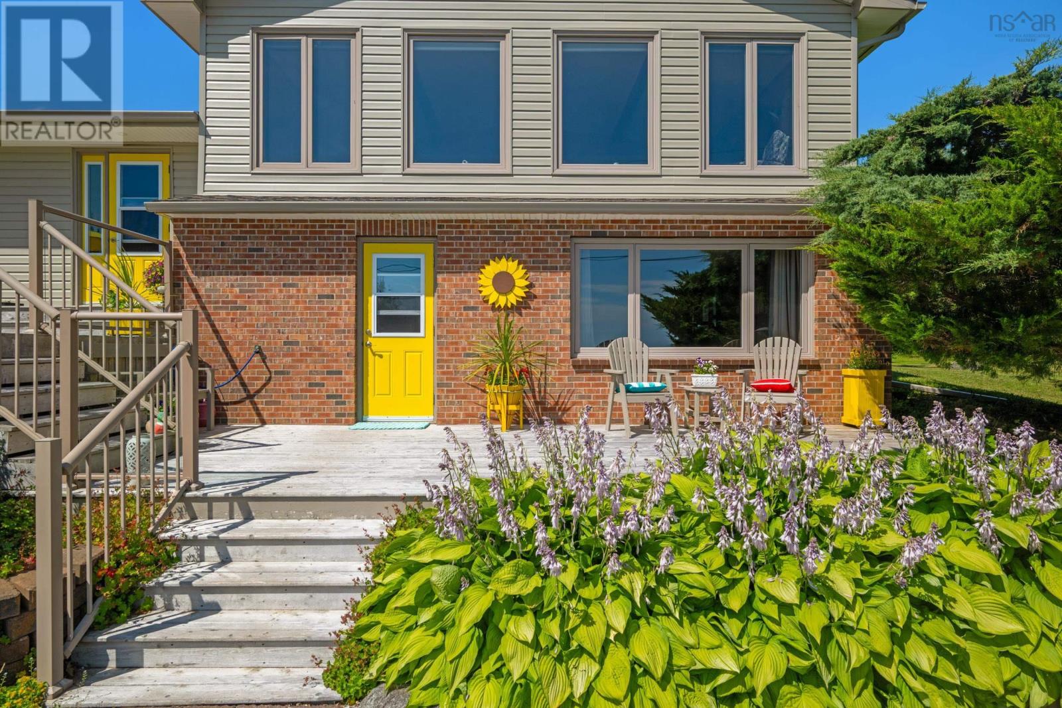
SALT AIR AND SEA BREEZES. OPEN HOUSE TUESDAY AUGUST 25TH 11 AM TO 2 PM. 2600 square foot home on 1.88 acres, beautiful ocean views, detached double garage, perennial gardens, lotus pond, plus two large 26' x 40' outbuildings ideal for boat storage or workshops. A short walk to Bayswater Beach, a beautiful white sand saltwater beach. Solidly built and meticulously maintained inside and out, this 3 bedroom, 3 bath home is light filled, features a great room plus dining area with mesmerizing ocean views, vaulted ceiling, custom Tamarack wood floors, efficient kitchen with lots of custom storage and breakfast area, primary bedroom with ensuite, lower level family room, updated bathrooms, a combination wood and electric furnace, and so much more. The elevated deck is ideal for entertaining, lovely views of the rolling lawns and ocean beyond. Seals bask along the shore on large rock outcrops. A second deck off the kitchen offers a sunset BBQ area to relax and recap the day's adventures. Underground services, goldfish pond, flowering shrubs and perennials, and a fire pit to enjoy summer nights, watch the stars and the fireflies. Enjoy seaside living in a serene country atmosphere close to nature. Only 45 minutes from Halifax and convenient to all the sights for day trips along the South Shore. (id:41202)
Additional information
- MLS® ID
- 202611077
Interior Features
- Bedrooms
- 3
- Bathrooms
- 3
- Cooling
- Yes
- Heating
- Yes
- Basement
- No
Exterior Features
- Lot Size
- 1.88 Acres
Other Property Details
- Garage
- Yes
- View
- Yes
Courtesy of Monica Sontrop with Engel & Volkers (Chester)
The trademarks MLS®, REALTOR®, and the associated logos are owned or controlled by The Canadian Real Estate Association. Used under license. This listing content provided by REALTOR.ca has been licensed by REALTOR® members of The Canadian Real Estate Association
©2026 Canadian Real Estate Association. All rights reserved.
