3 Beds
4 Baths
1,923 sqft
C$629,900
69 Flatrock Crescent, Beechville Nova Scotia, B3T0N2
Price per sqftC$327.56
Property size1,923 sqft
Property typeOther
Courtesy of Nermeen Elkoshairi with Royal LePage Atlantic
Overview
Active
Listed Oct 6, 2026
Updated 17h ago
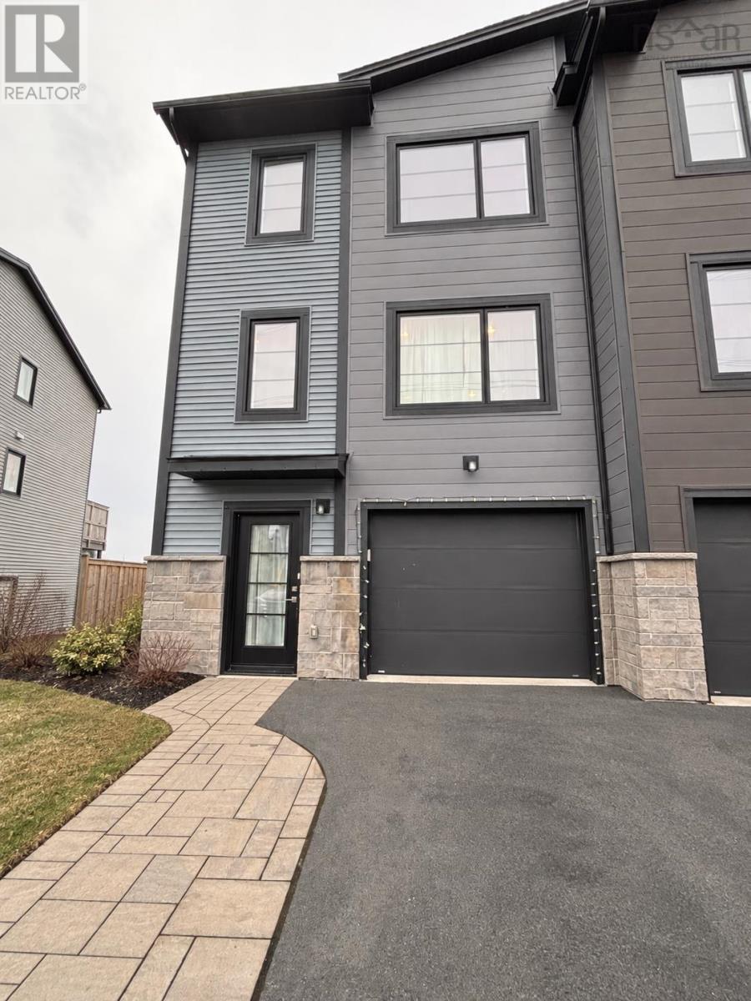
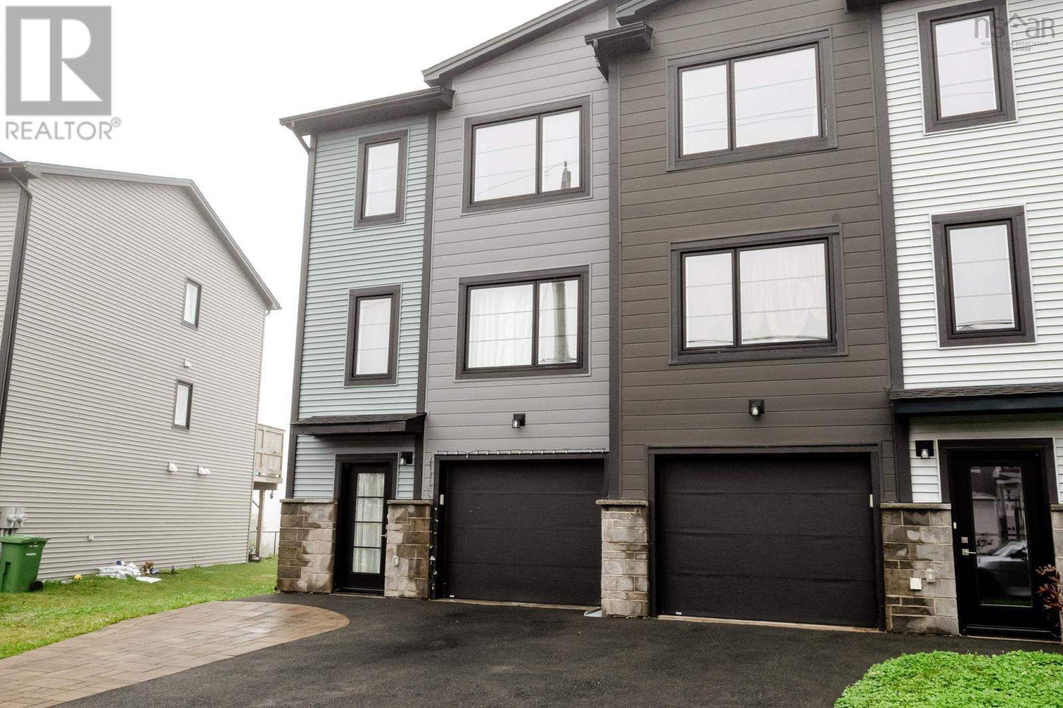
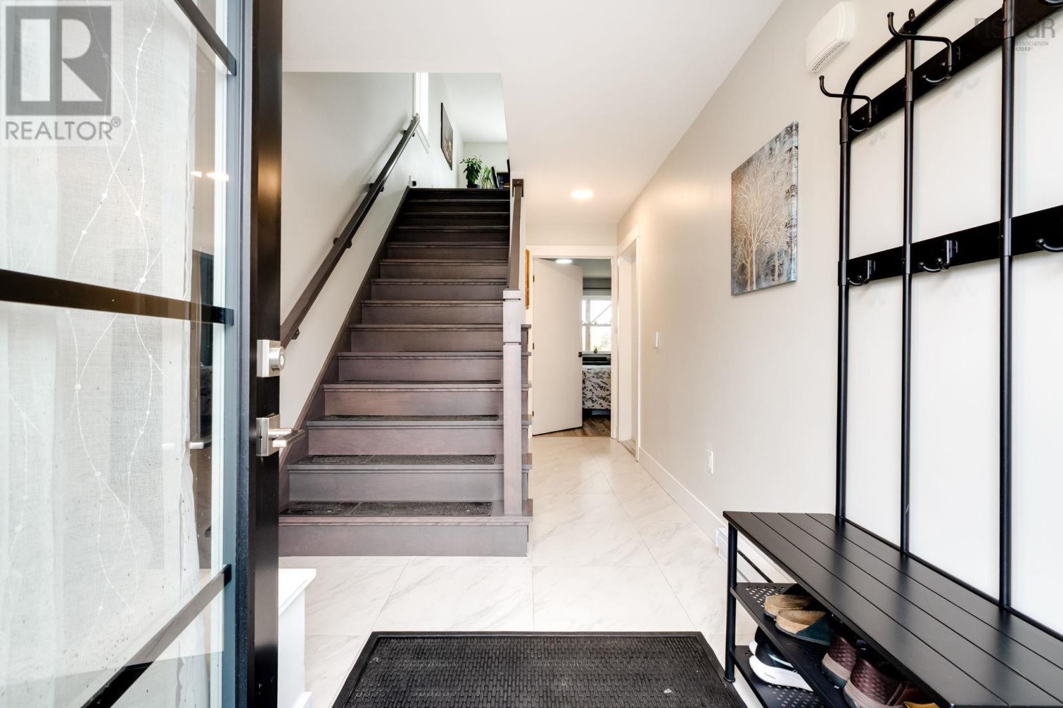
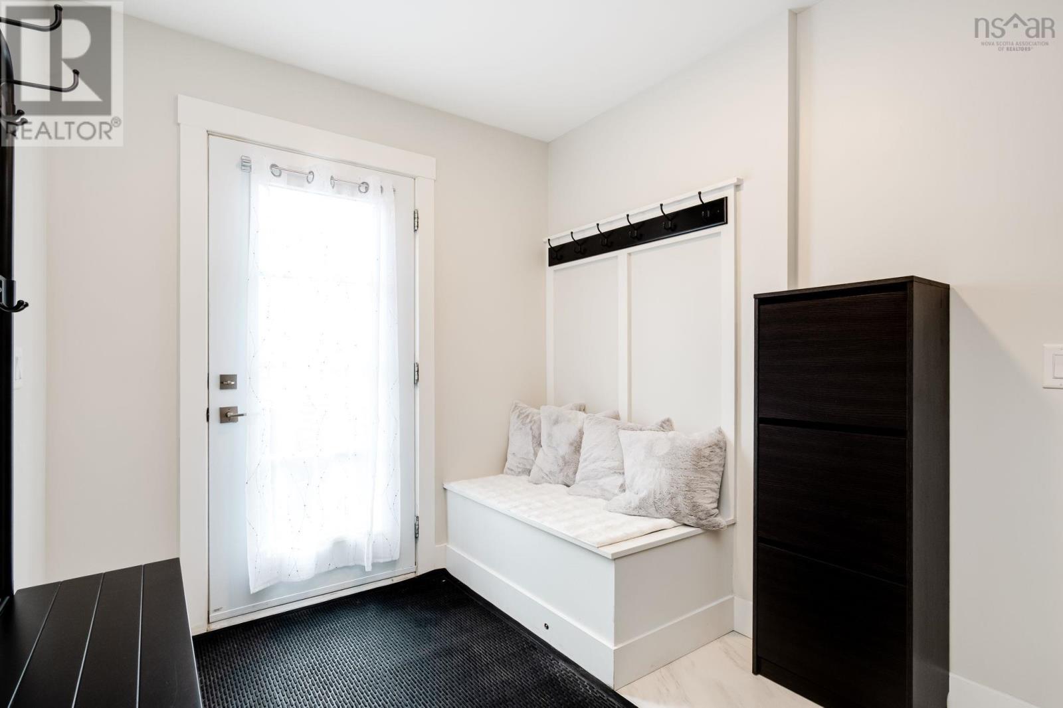
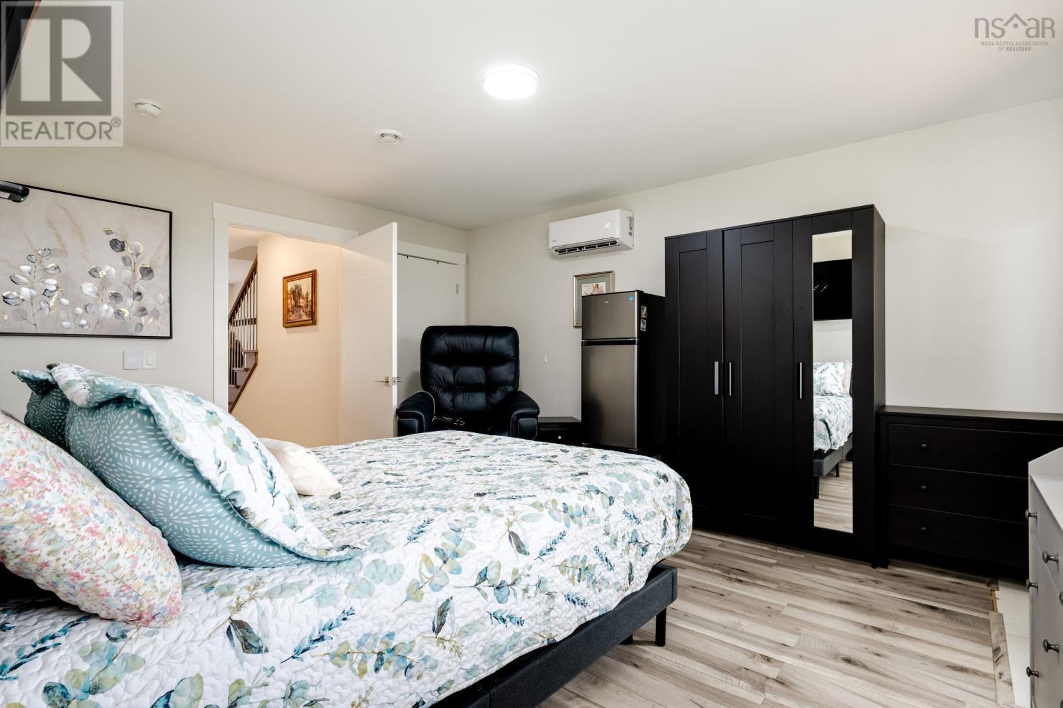
Lake views, modern comfort, and thoughtful design come together in this beautifully appointed end-unit townhouse, just a one-minute walk from the BLT Trail. With three spacious bedrooms and three and a half bathrooms, this home offers an ideal blend of style, functionality, and plenty of living space. The bright, open-concept main level features a modern kitchen with granite countertops and built-in speakers, creating a welcoming space for everyday living and entertaining. Large windows fill the home with natural light, while the deck provides the perfect spot to enjoy the beautiful lake views. Upstairs, the spacious primary bedroom offers a relaxing retreat complete with a stylish ensuite. The fully finished walkout lower level adds valuable living space and opens to a lower-level deck and backyard, offering plenty of flexibility for a family room, home office, gym, or guest space. As an end unit, the property offers added privacy and outdoor space, along with an extended driveway for additional parking and a convenient shed for extra storage. Three ductless heat pumps provide efficient heating and cooling throughout the home. Ideally located close to shopping, public transit, schools, and everyday amenities, this home offers the perfect combination of modern living, privacy, outdoor space, beautiful lake views, and convenient access to nature. (id:41202)
Additional information
- MLS® ID
- 202625265
Interior Features
- Bedrooms
- 3
- Bathrooms
- 4
- Cooling
- Yes
- Heating
- Yes
- Basement
- Yes
Exterior Features
- Lot Size
- 0.08 Acres
Other Property Details
- Garage
- Yes
- View
- Yes
Courtesy of Nermeen Elkoshairi with Royal LePage Atlantic
The trademarks MLS®, REALTOR®, and the associated logos are owned or controlled by The Canadian Real Estate Association. Used under license. This listing content provided by REALTOR.ca has been licensed by REALTOR® members of The Canadian Real Estate Association
©2026 Canadian Real Estate Association. All rights reserved.
