4 Beds
2 Baths
2,079 sqft
C$725,000
4888 SABLE Road, Fairmont Hot Springs British Columbia, V0B1L1
Price per sqftC$348.73
Built in1993
Property size2,079 sqft
Property typeResidential
Courtesy of Barry Benson with Royal LePage Rockies West
Overview
Active
Listed Sep 10, 2026
Updated 27h ago
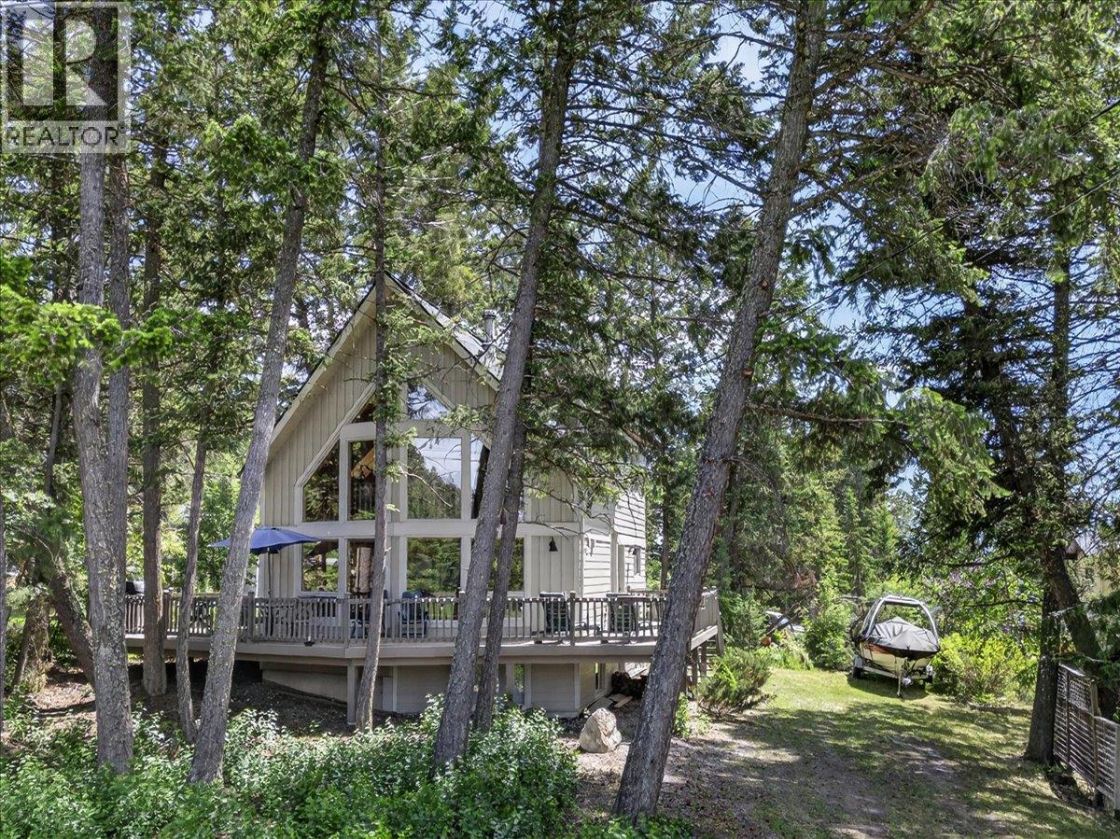
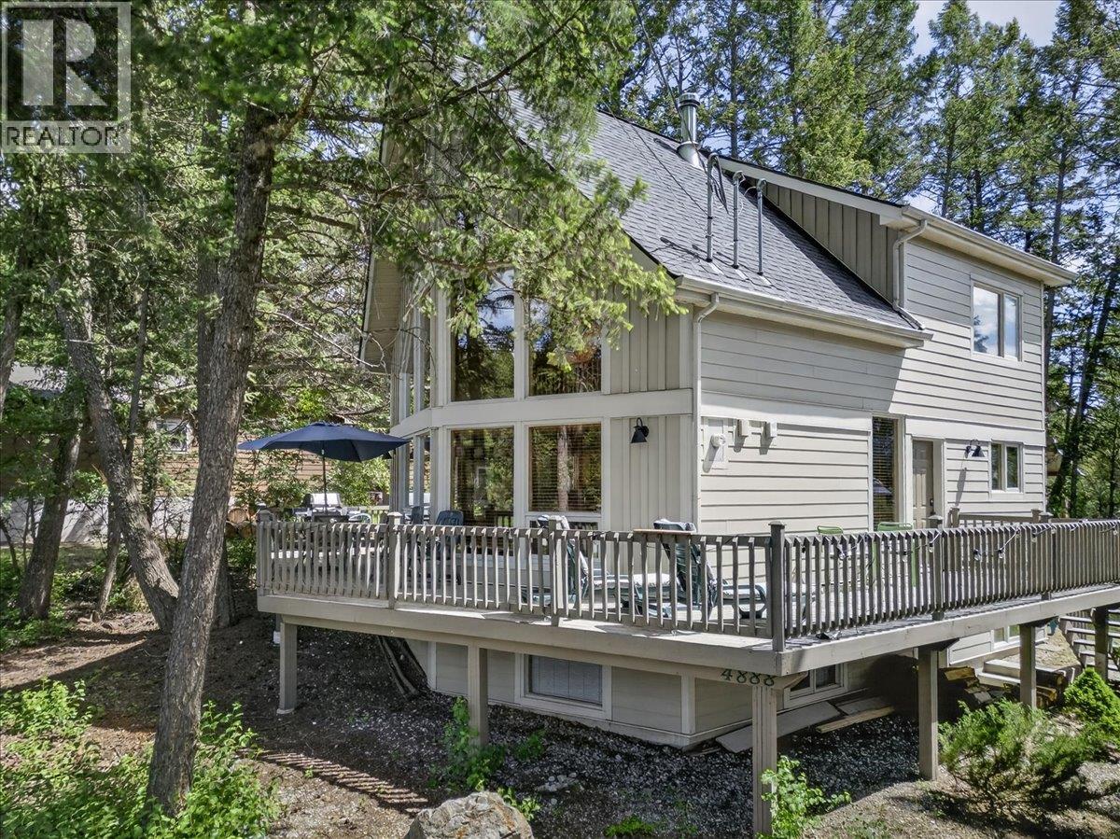
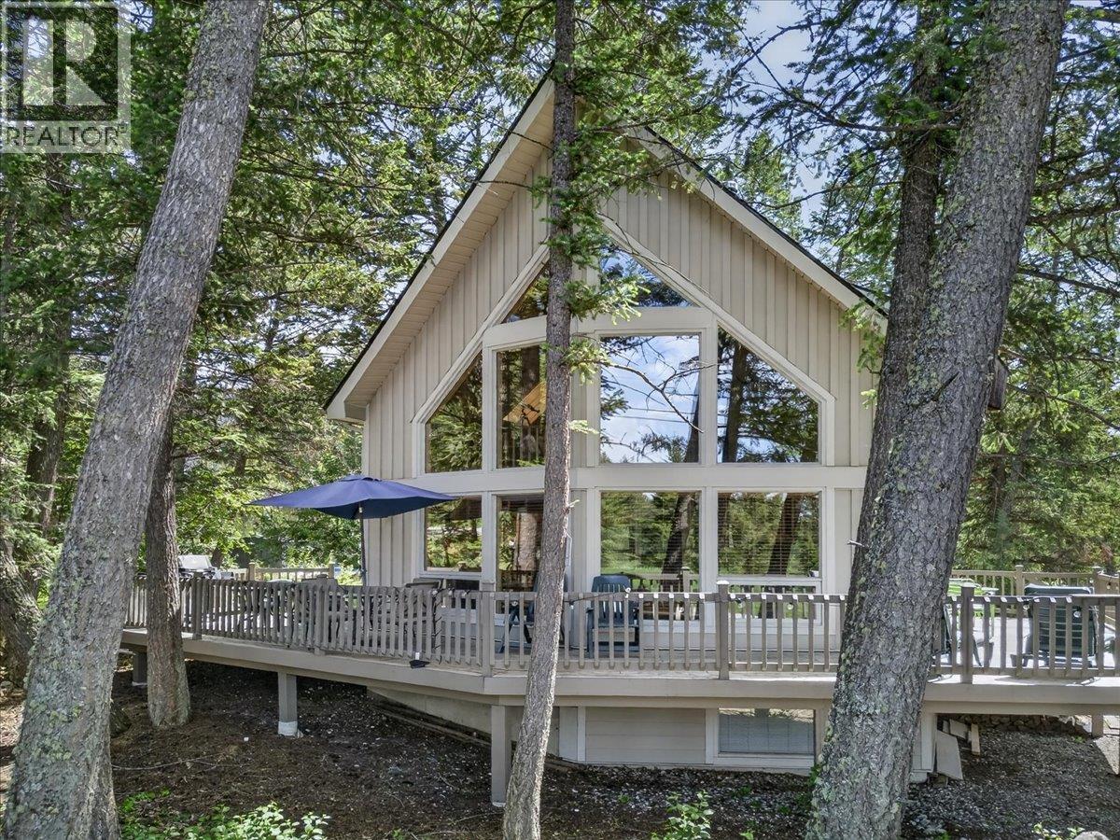
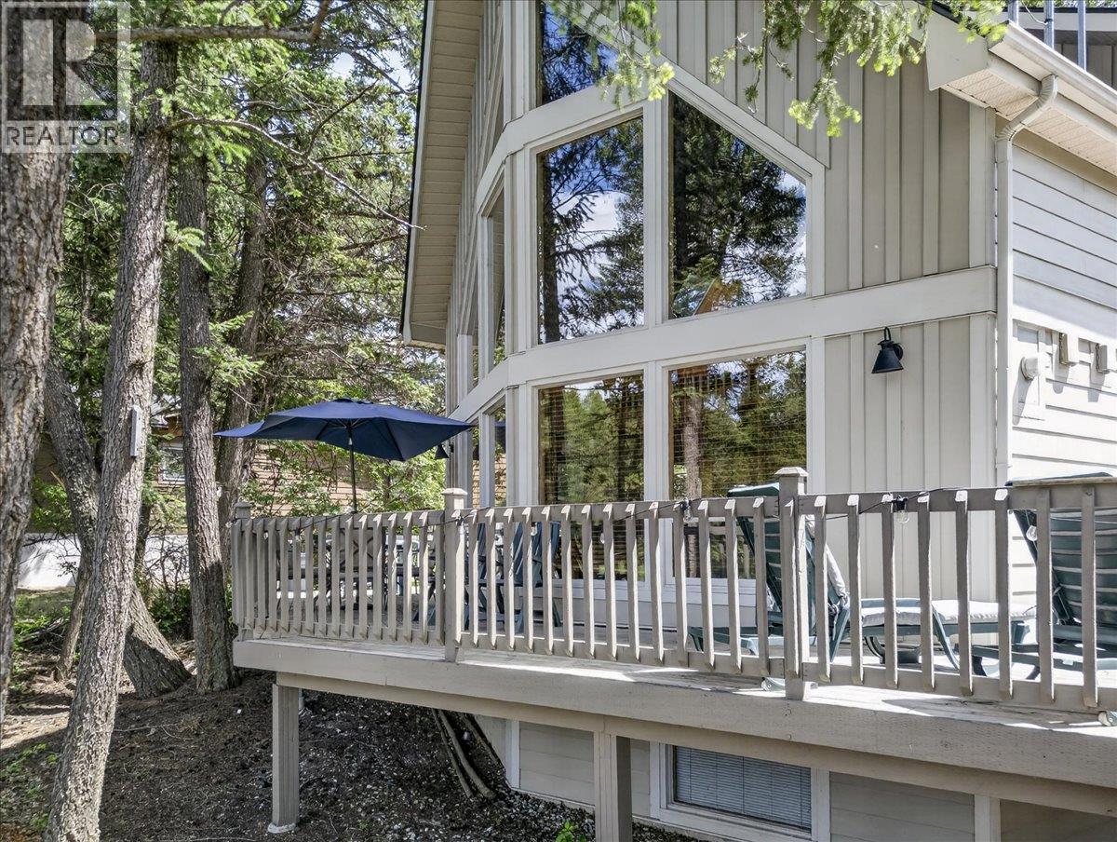
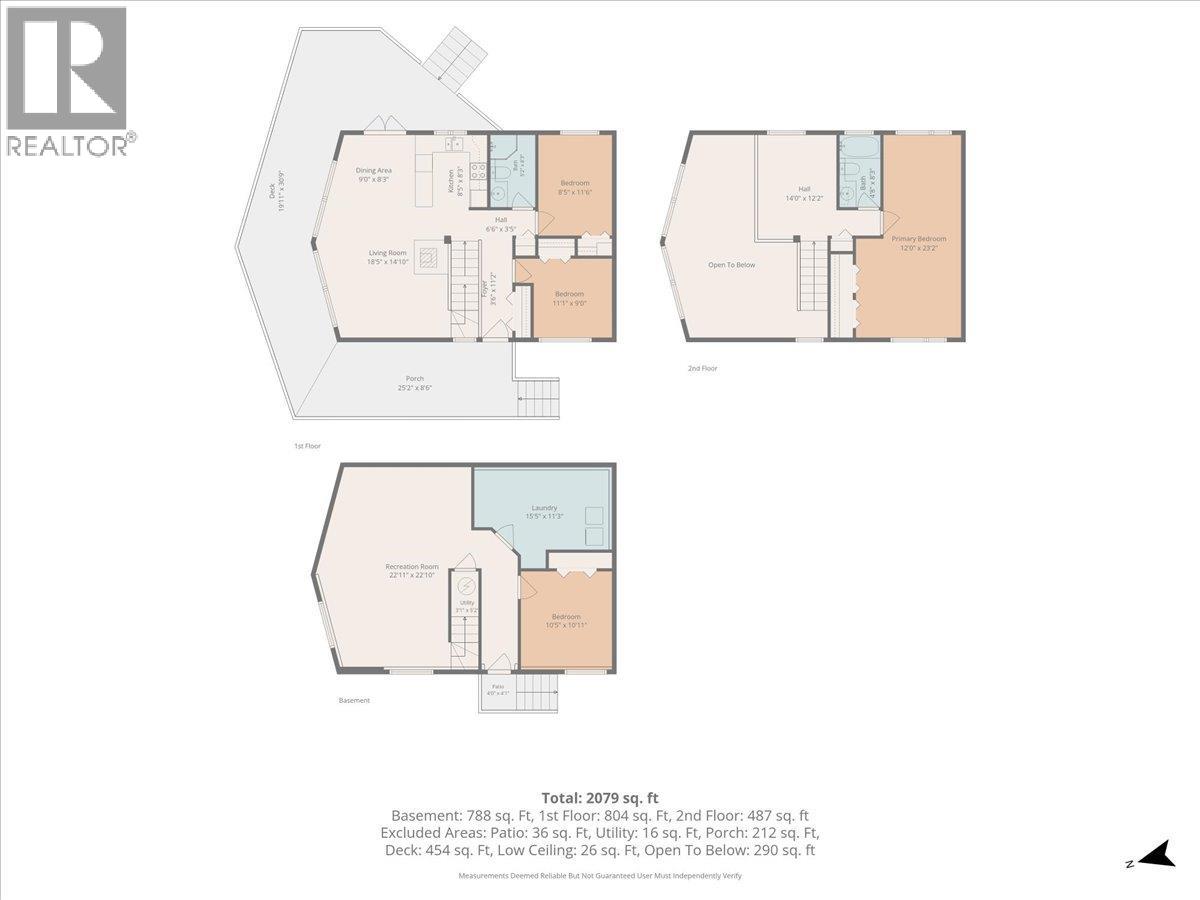
Positioned on a peaceful, treed lot in the Meadows at Fairmont Hot Springs is this four-season, four-bedroom, two-bathroom home offers a strong combination of outdoor access and functional design. Built for durability, the exterior features low-maintenance Hardie board siding suited for all weather conditions. The main floor centers around an open-concept living area with vaulted ceilings, floor-to-ceiling windows, solid hardwood flooring, and a classic wood-burning stove. Patio doors off the kitchen and dining area step out onto a large wraparound deck, creating a seamless space for outdoor dining and entertaining. The upper level hosts a primary bedroom, a three-piece bathroom, and an expansive loft space suitable for an office or additional seating. The lower level includes its own dedicated entrance, providing flexibility to serve as an entertainment room, home office, or guest suite—a valuable asset for potential rental income. Located just steps from local walking trails, parks, and playgrounds, the home also offers quick access to Fairmont Hot Springs cafes, daily shopping, natural hot springs, and golf courses. This move-in-ready property serves as an ideal entry point for buyers or a versatile addition to an investment portfolio. (id:41202)
Additional information
- MLS® ID
- 10400263
Interior Features
- Bedrooms
- 4
- Bathrooms
- 2
- Fireplace
- Yes
- Heating
- Yes
- Basement
- No
Exterior Features
- Lot Size
- 0.18 Acres
Other Property Details
- View
- Yes
Courtesy of Barry Benson with Royal LePage Rockies West
The trademarks MLS®, REALTOR®, and the associated logos are owned or controlled by The Canadian Real Estate Association. Used under license. This listing content provided by REALTOR.ca has been licensed by REALTOR® members of The Canadian Real Estate Association
©2026 Canadian Real Estate Association. All rights reserved.
