6 Beds
4 Baths
3,702 sqft
C$1,290,000
580 Park Drive, Clearwater British Columbia, V0E1N1
Price per sqftC$348.46
Built in2008
Property size3,702 sqft
Property typeResidential
Courtesy of David Lawrence with Royal LePage Westwin Realty
Overview
Active
Listed Aug 20, 2026
Updated Aug 22
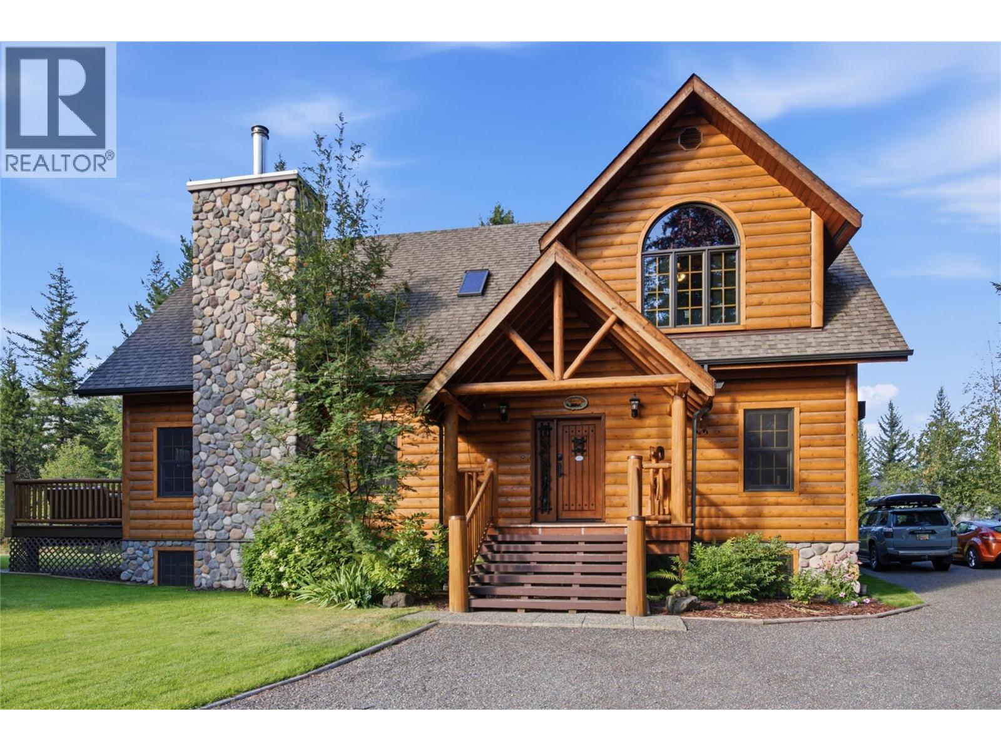
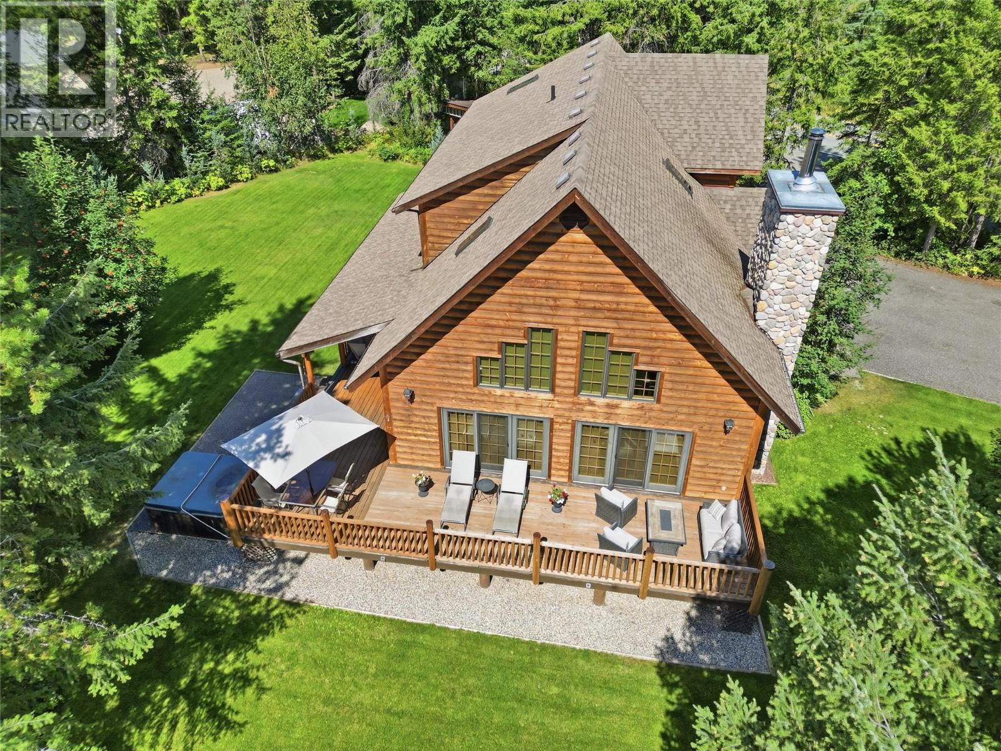
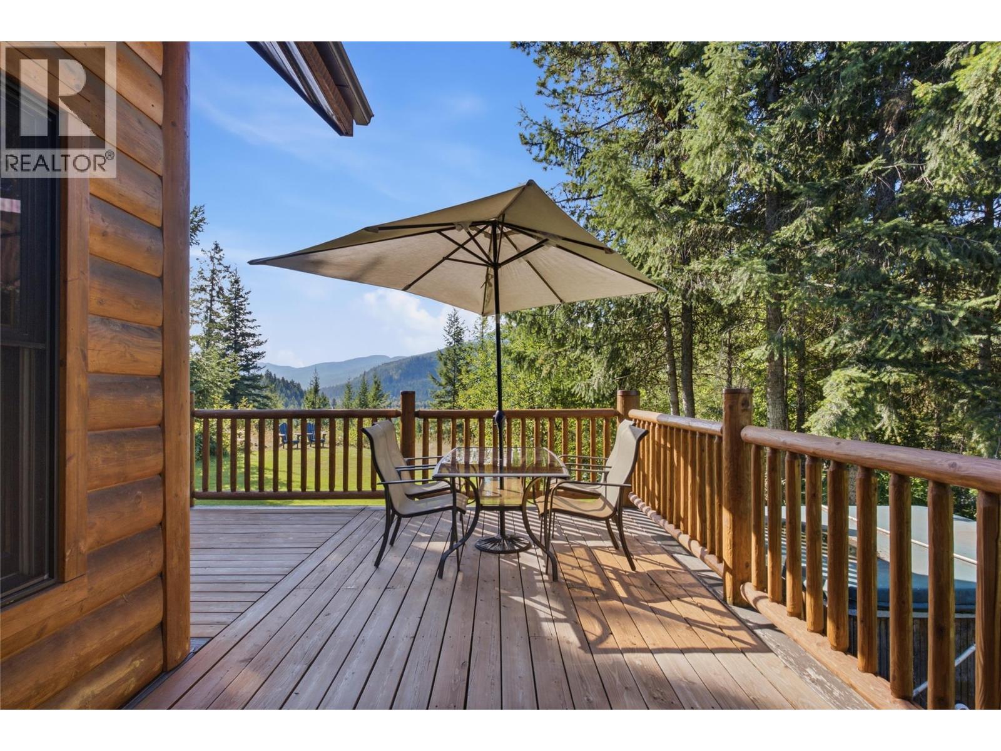
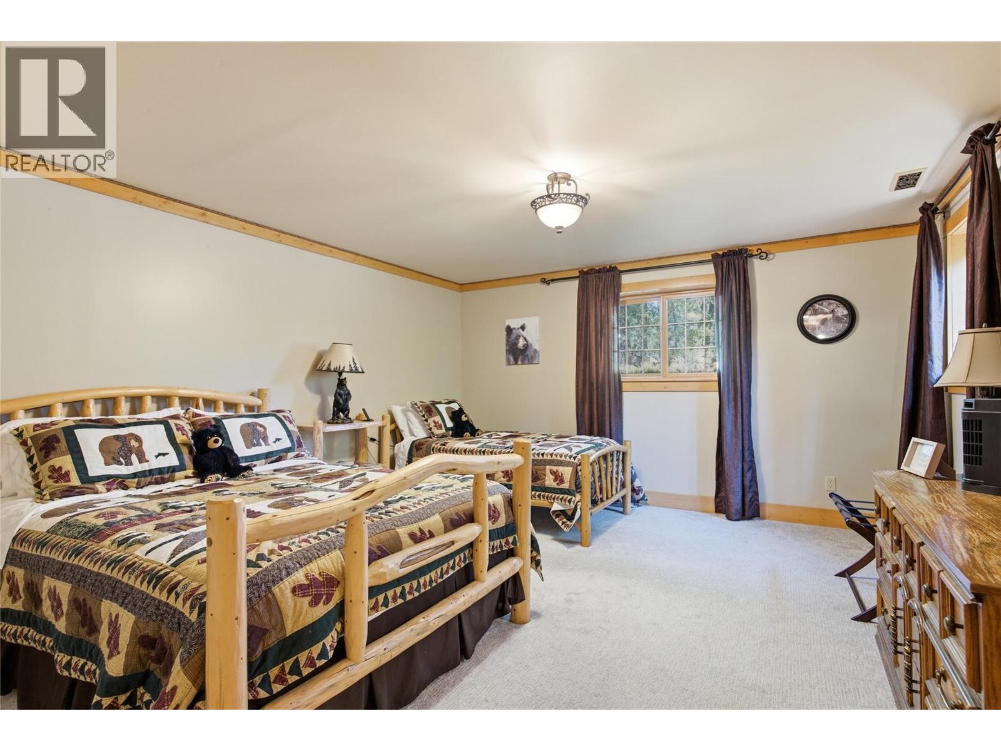
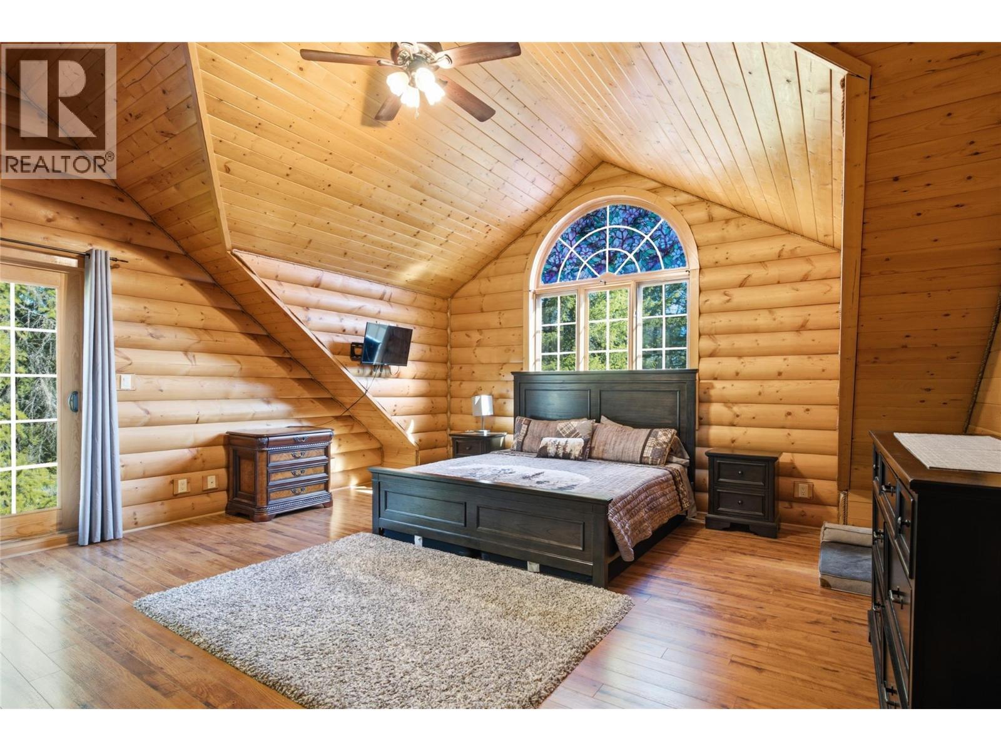
Exceptional income opportunity meets high-end living in Clearwater, gateway to world-renowned Wells Gray. Built on 2 park-like acres designed to maximize sun exposure with commanding views of the Thompson River valley and mountain side slopes of the ski hill. This well appointed 6-bedroom, 4-bathroom residence offers far more than spectacular scenery, it is a place that genuinely allows one to appreciate all that is! The moment you arrive and meet the local wildlife roaming the grounds, a profound sense of peace is clearly evident. Post-and-beam design defines the open main floor with vaulted ceilings, granite counters, custom kitchen, pantry, cozy stone fireplace, and wrap-around deck framing mountain views. The upper level features a primary suite that is a true private retreat where you can escape the world, complete with a spa-like ensuite, walk-in closet, private valley-view deck, and an area overlooking the great room from above. In-floor heating keeps every level warm and inviting. Enhancing the estate, a fully self-contained detached log-sided guest house (sleeps 2–6) provides turnkey revenue potential or a private retreat for extended family, giving this both heart and practicality. Complete with a double garage, workshop, and outdoor recreational areas, this home isn’t just a property to buy…it’s a brand-new life to choose. (id:41202)
Additional information
- MLS® ID
- 10398026
Interior Features
- Bedrooms
- 6
- Bathrooms
- 4
- Fireplace
- Yes
- Heating
- Yes
- Basement
- No
Exterior Features
- Lot Size
- 2.01 Acres
Other Property Details
- Garage
- Yes
Courtesy of David Lawrence with Royal LePage Westwin Realty
The trademarks MLS®, REALTOR®, and the associated logos are owned or controlled by The Canadian Real Estate Association. Used under license. This listing content provided by REALTOR.ca has been licensed by REALTOR® members of The Canadian Real Estate Association
©2026 Canadian Real Estate Association. All rights reserved.
