4 Beds
4 Baths
C$999,000
6933 NOTRE DAME STREET, Ottawa Ontario, K1C1H6
Property typeResidential
Courtesy of Michelle Kupe with ENGEL & VOLKERS OTTAWA
Overview
Active
Listed Sep 25, 2026
Updated 12h ago
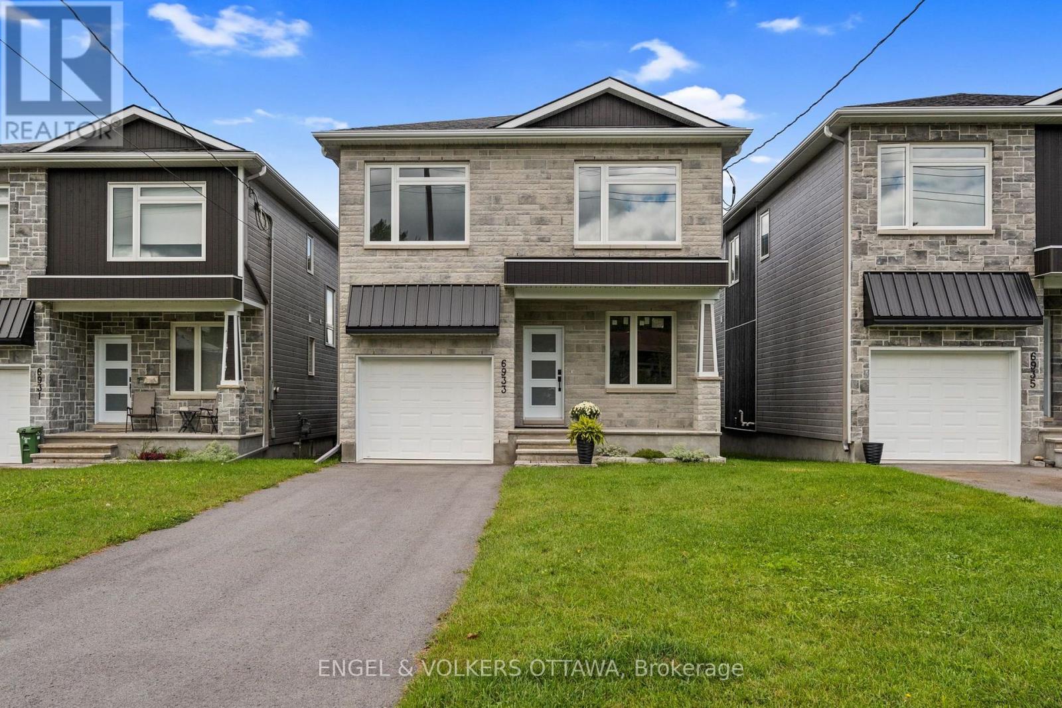
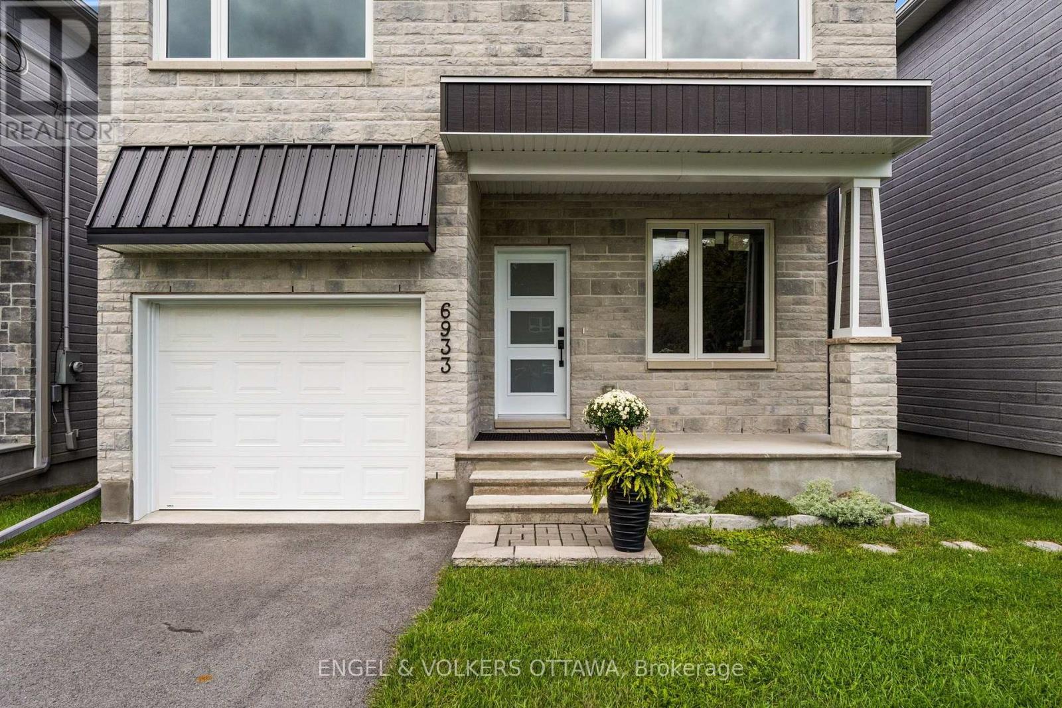
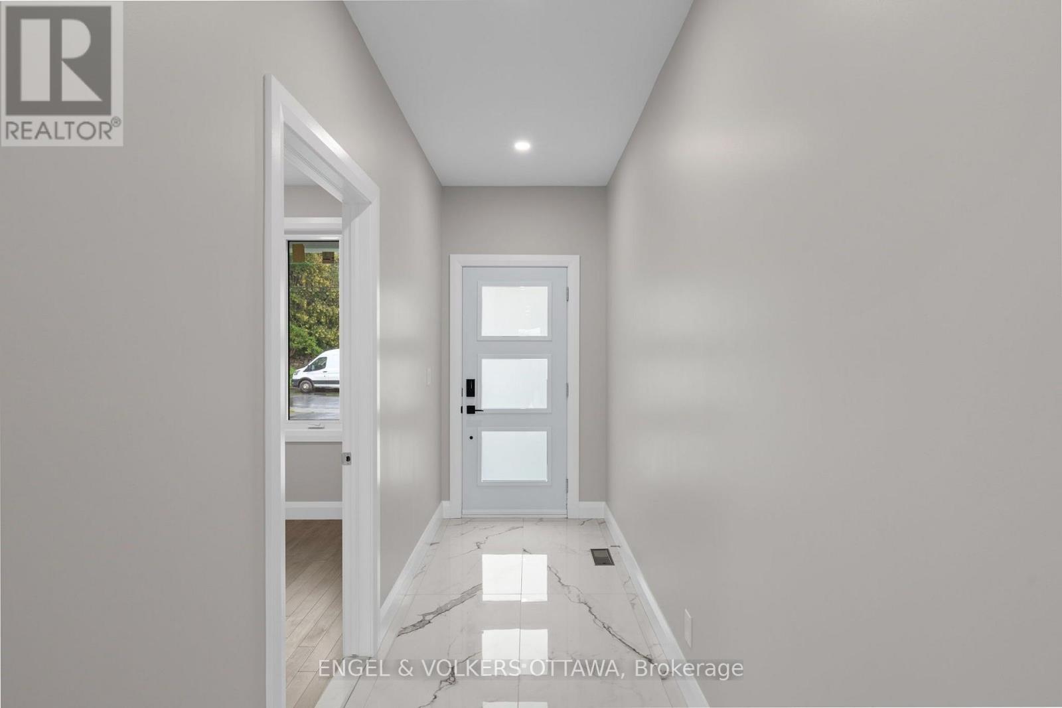
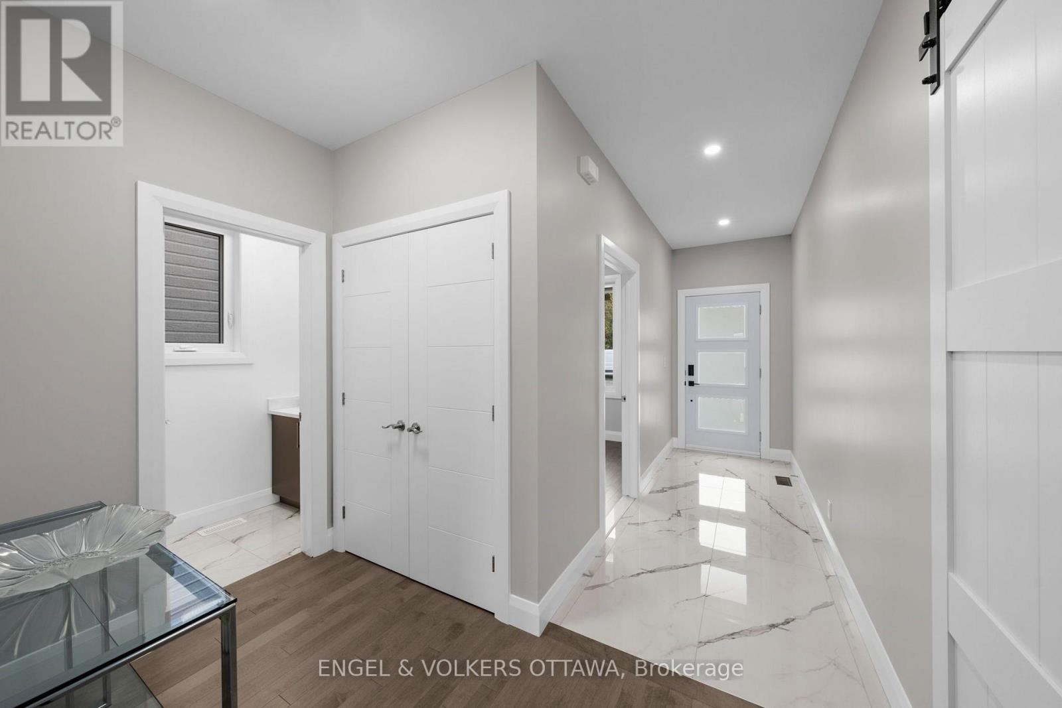
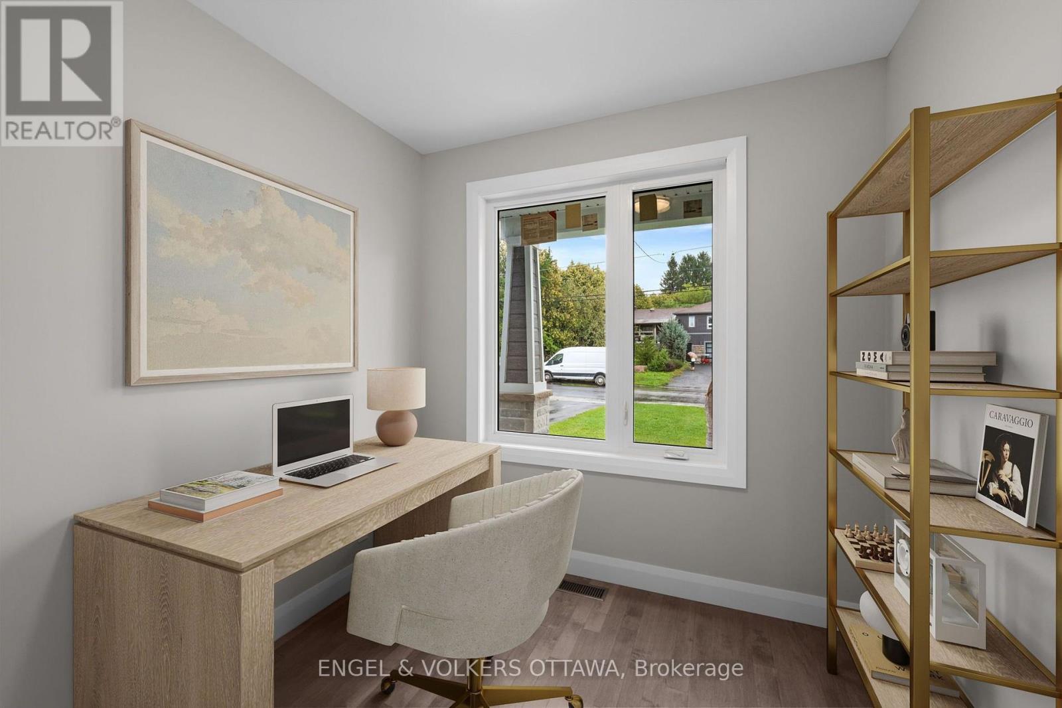
Thoughtfully designed and beautifully executed, this brand-new custom home offers approximately 3,000 sq. ft. of refined living space, with four bedrooms, a den, a loft and four bathrooms. The open-concept main level is anchored by an impressive great room featuring a gas fireplace, expansive windows and views toward the Gatineau Hills. At the heart of the home, the chef-inspired kitchen showcases an oversized island with a striking quartzite countertop, abundant cabinetry and a generous walk-in pantry. Hardwood flooring and a timeless neutral palette create a warm, cohesive feel throughout. Upstairs, the spacious primary retreat features an oversized walk-in closet and a luxurious ensuite with a glass-enclosed shower and stand alone tub. A second bedroom enjoys its own private ensuite, while two additional bedrooms, a versatile loft and convenient upper-level laundry complete the floor. The finished lower level offers an expansive recreation room, excellent storage and a rough-in for a future bathroom. Set on a large, mostly fenced lot with ample room for a pool, gardens, this exceptional home brings together elevated design, impressive space and outstanding outdoor potential. (id:41202)
Additional information
- MLS® ID
- X13831076
Interior Features
- Bedrooms
- 4
- Bathrooms
- 4
- Fireplace
- Yes
- Cooling
- Yes
- Heating
- Yes
- Basement
- No
Other Property Details
- Garage
- Yes
Courtesy of Michelle Kupe with ENGEL & VOLKERS OTTAWA
The trademarks MLS®, REALTOR®, and the associated logos are owned or controlled by The Canadian Real Estate Association. Used under license. This listing content provided by REALTOR.ca has been licensed by REALTOR® members of The Canadian Real Estate Association
©2026 Canadian Real Estate Association. All rights reserved.
