3 Beds
1 Bath
C$157,000
136 Windsor AVENUE, Kamsack Saskatchewan, S0A1S0
Built in1962
Property typeOther
Courtesy of Ryan Keown with ACE Real Estate & Insurance Services Ltd.
Overview
Active
Listed Jun 3, 2026
Updated 6h ago
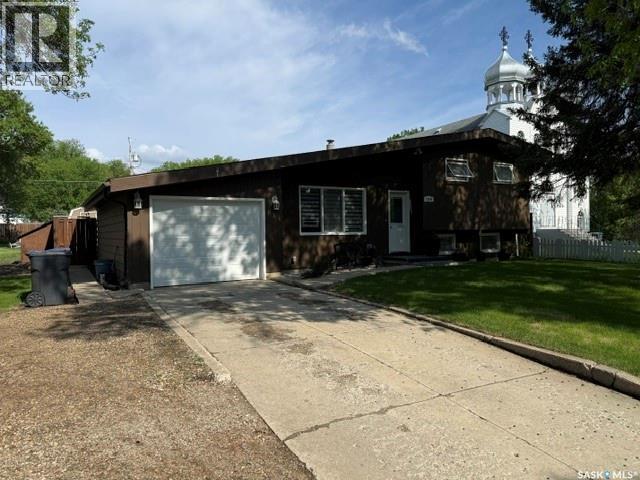
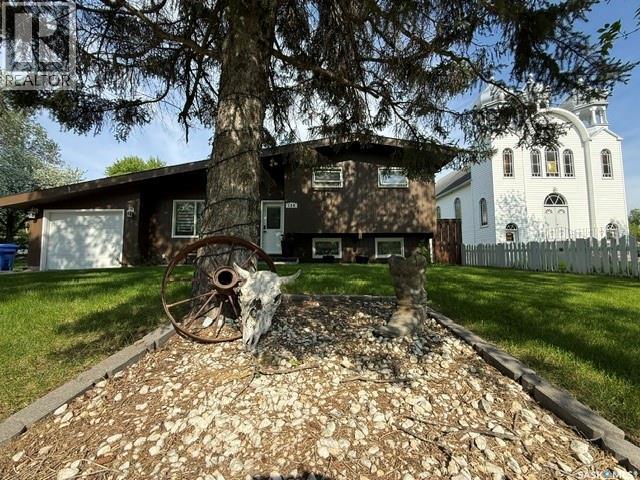
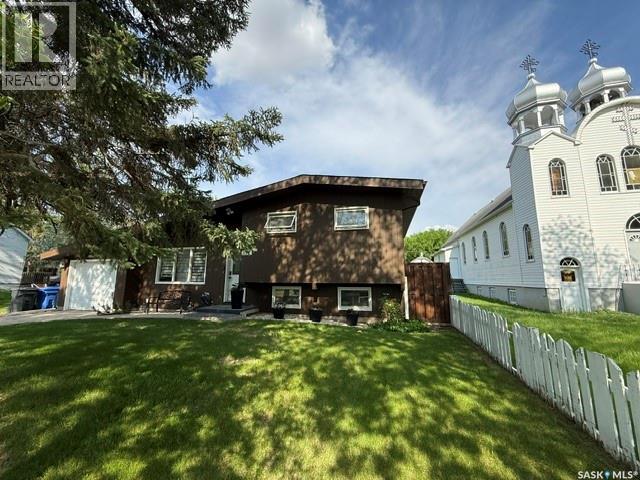
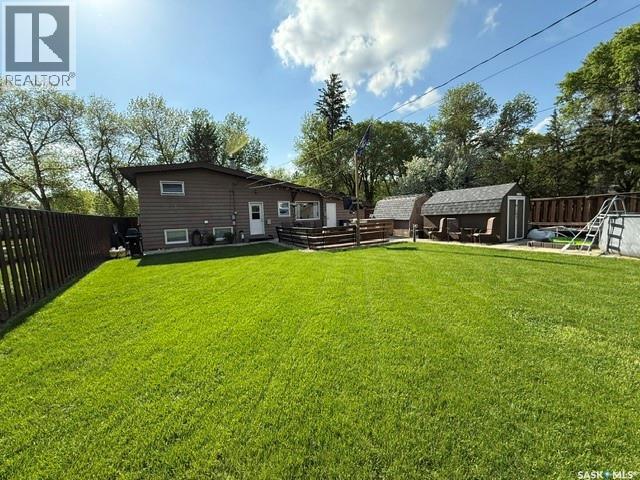
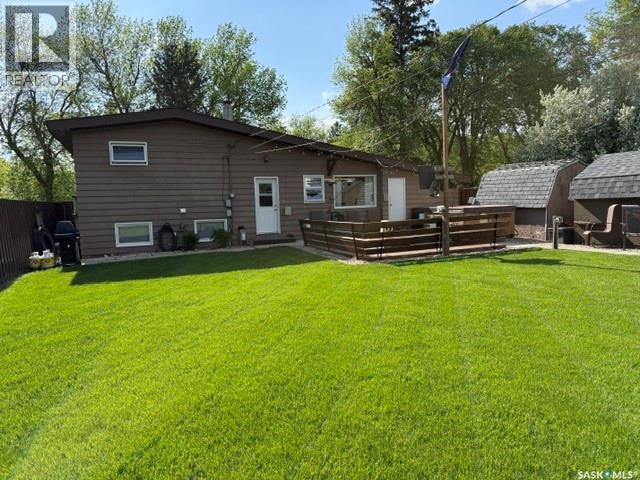
Neat, tidy, and move-in ready, this charming 3-level split is the perfect starter home or downsizer, offering a smart, family-friendly layout with many updates and plenty of space to enjoy. The top two levels provide 952 sq. ft., plus an additional 432 sq. ft. of finished basement space and even more storage tucked under the second level. On the main floor, you’ll find a bright, spacious living room and an inviting eat-in kitchen with convenient access to both the front and back yards—ideal for everyday living and entertaining. Upstairs features 3 comfortable bedrooms and a full 4-piece bathroom, while the lower level offers a versatile open space perfect for a family room, rec room, home gym, or play area, along with a separate laundry/utility room and abundant storage. Outside, the beautifully maintained, fully fenced backyard is a true highlight, complete with 2 garden sheds, a large deck/patio with built-in surround seating, and a firepit for relaxing evenings with family and friends. The single attached garage is heated and includes room for a handy office or hobby area at the front. All appliances are included, along with a security system and roughed-in sound system in the living room and backyard, adding extra comfort and convenience. Cute, functional, and full of value, this warm and welcoming home is an excellent opportunity for a small family looking to settle into a property they can truly enjoy. (id:41202)
Additional information
- MLS® ID
- SK038112
Interior Features
- Bedrooms
- 3
- Bathrooms
- 1
- Cooling
- Yes
- Heating
- Yes
- Basement
- Yes
Exterior Features
- Lot Size
- 0.17 Acres
Other Property Details
- Taxes
- $2,676
- Tax Frequency
- Annually
- Garage
- Yes
Courtesy of Ryan Keown with ACE Real Estate & Insurance Services Ltd.
The trademarks MLS®, REALTOR®, and the associated logos are owned or controlled by The Canadian Real Estate Association. Used under license. This listing content provided by REALTOR.ca has been licensed by REALTOR® members of The Canadian Real Estate Association
©2026 Canadian Real Estate Association. All rights reserved.
