3 Beds
3 Baths
1,562 sqft
C$425,000
1119 KESWICK DR SW, Edmonton Alberta, T6W4B6
Price per sqftC$272.09
Built in2019
Property size1,562 sqft
Property typeResidential
Courtesy of Danny Wong with MaxWell Devonshire Realty
Overview
Active
Listed Aug 8, 2026
Updated Aug 10
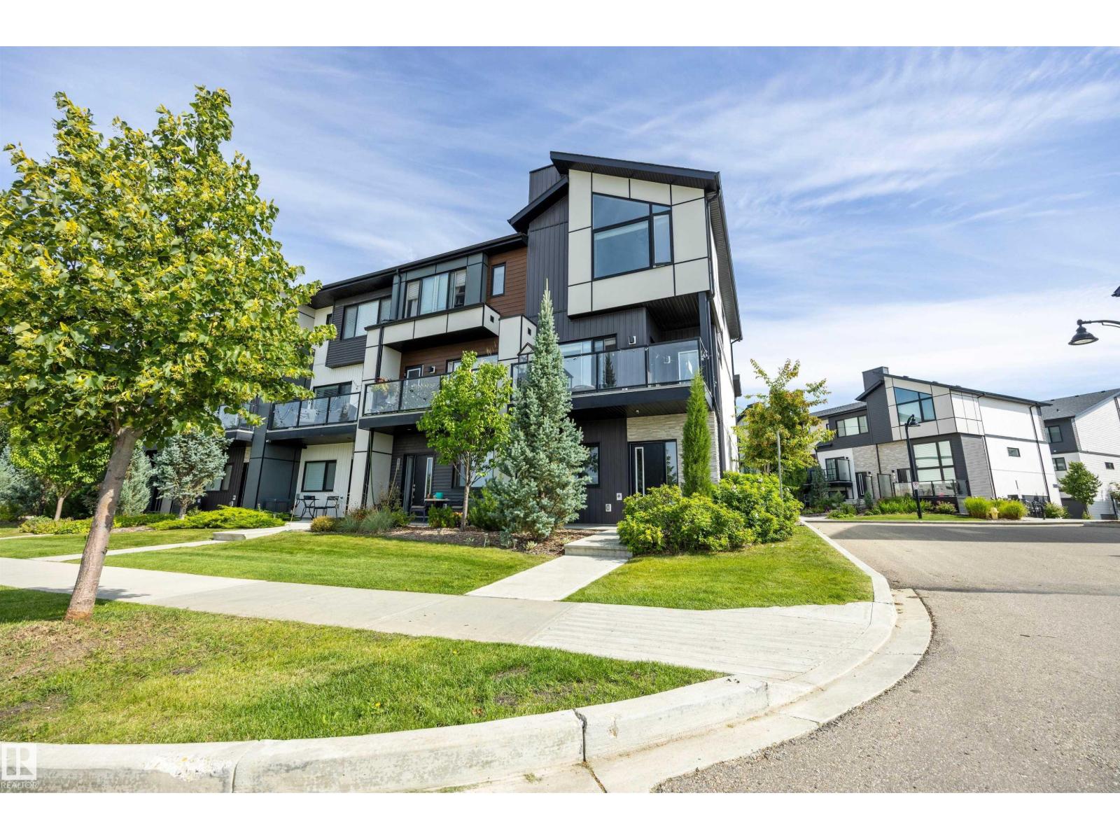
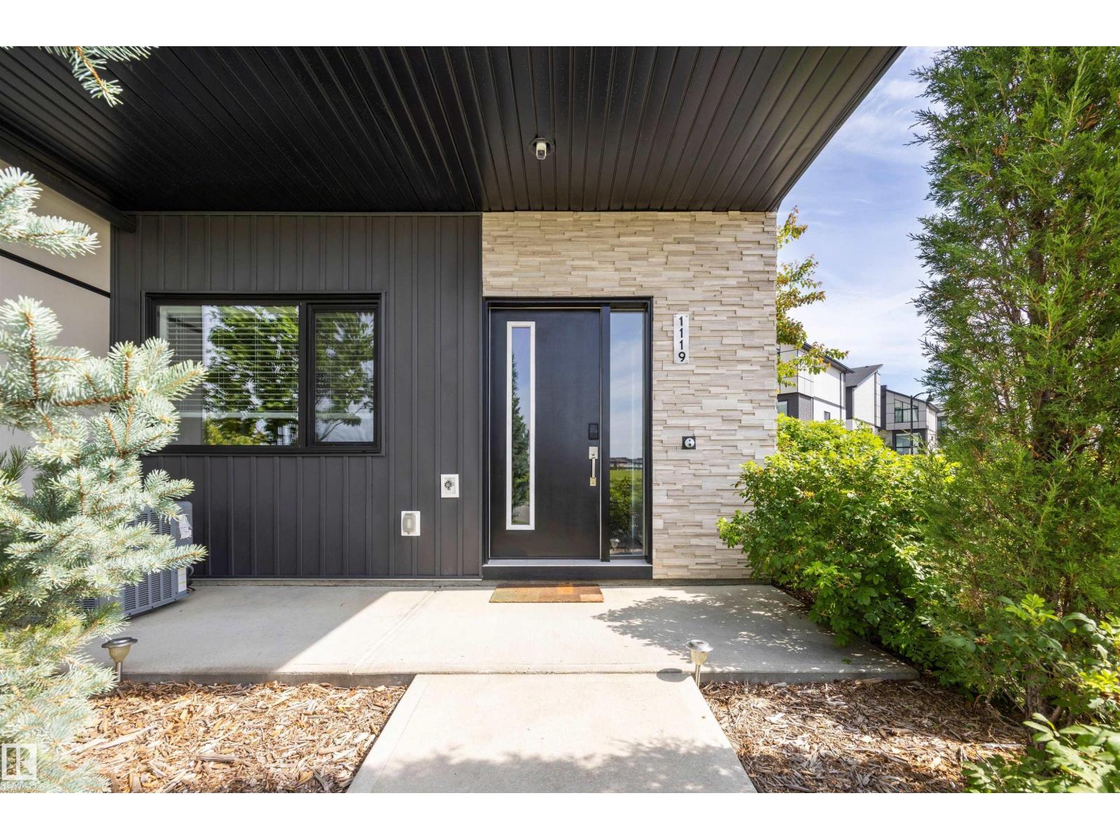
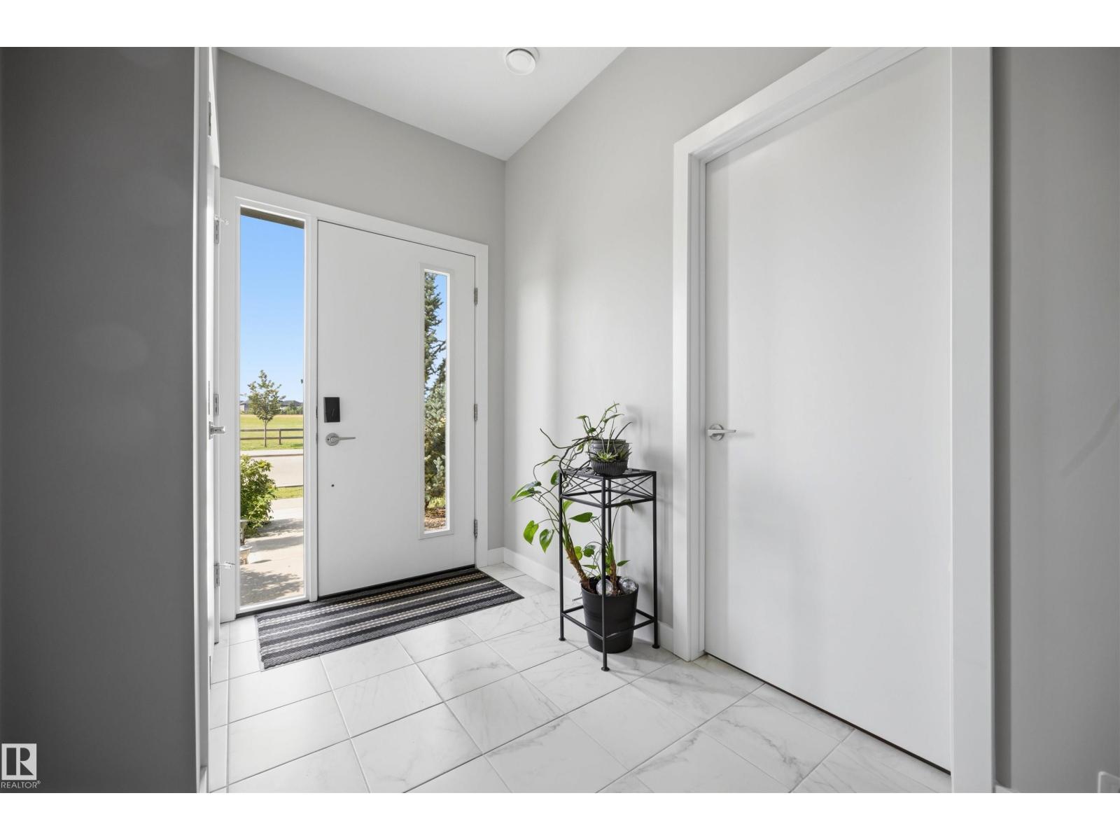
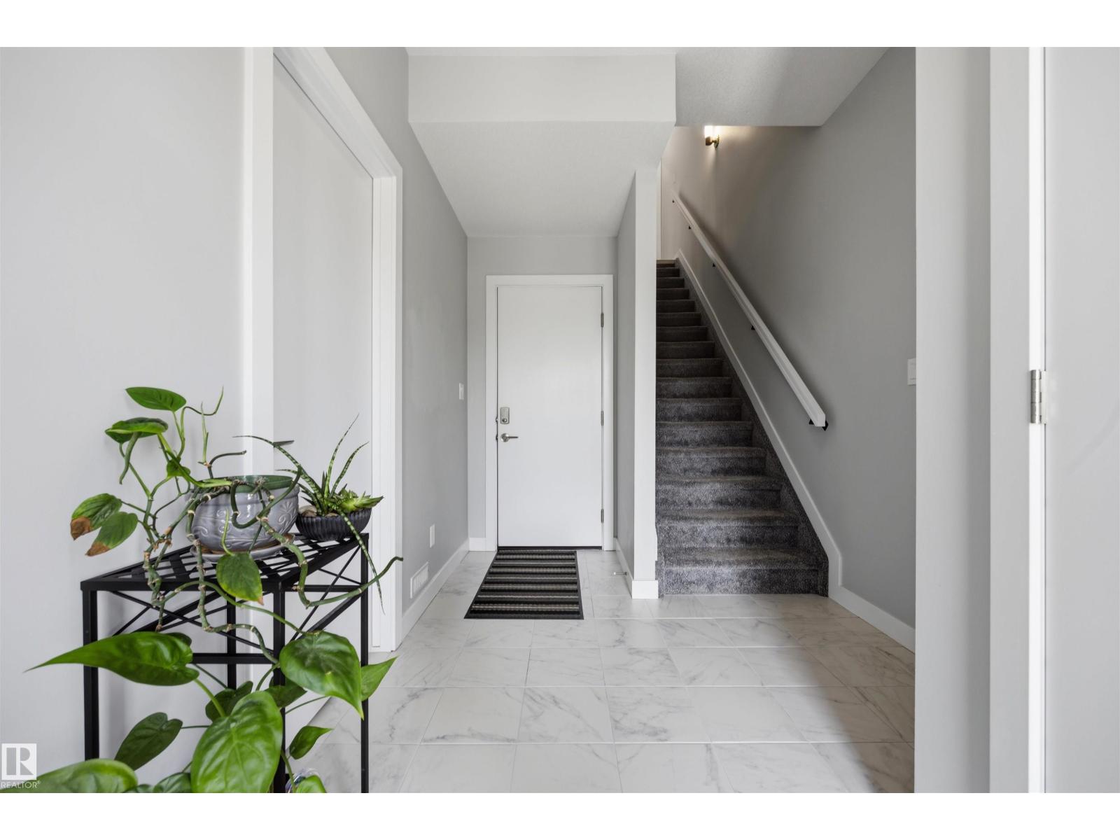
Welcome Home! This beautifully appointed end unit 3-storey townhome offers 1,562 sq ft of stylish, functional living space with 3 bedrooms and 2.5 bathrooms — perfect for families or professionals. Built in 2019, this home combines contemporary design with everyday comfort. Step inside to see soaring vaulted ceilings and 9 ft. ceilings in this home which creates a bright, open feel throughout. The kitchen flows seamlessly into the living and dining areas, ideal for entertaining. Enjoy summer comfort with central air conditioning! The primary suite features its own private ensuite, while two additional bedrooms and a stacked washer&dryer combo upstairs offer flexibility for family, guests, or a home office. A double attached garage plus visitor parking make coming home effortless. Located in the sought-after Keswick community, you're minutes away from schools, shopping, golf, transit, many beautiful walking trails as well. Also there is easy access to the airport too. This one won't last long! (id:41202)
Additional information
- MLS® ID
- E4502828
Interior Features
- Bedrooms
- 3
- Bathrooms
- 3
- Cooling
- Yes
- Heating
- Yes
- Basement
- No
Exterior Features
- Lot Size
- 0.04 Acres
Other Property Details
- Association Fee Frequency
- Monthly
- Garage
- Yes
Courtesy of Danny Wong with MaxWell Devonshire Realty
The trademarks MLS®, REALTOR®, and the associated logos are owned or controlled by The Canadian Real Estate Association. Used under license. This listing content provided by REALTOR.ca has been licensed by REALTOR® members of The Canadian Real Estate Association
©2026 Canadian Real Estate Association. All rights reserved.
