3 Beds
2 Baths
C$319,900
54 Trudelle CRESCENT, Regina Saskatchewan, S4T6T3
Built in1973
Property typeOther
Courtesy of Carrie Cardinal with Coldwell Banker Local Realty
Overview
Active
Listed Oct 2, 2026
Updated 20h ago
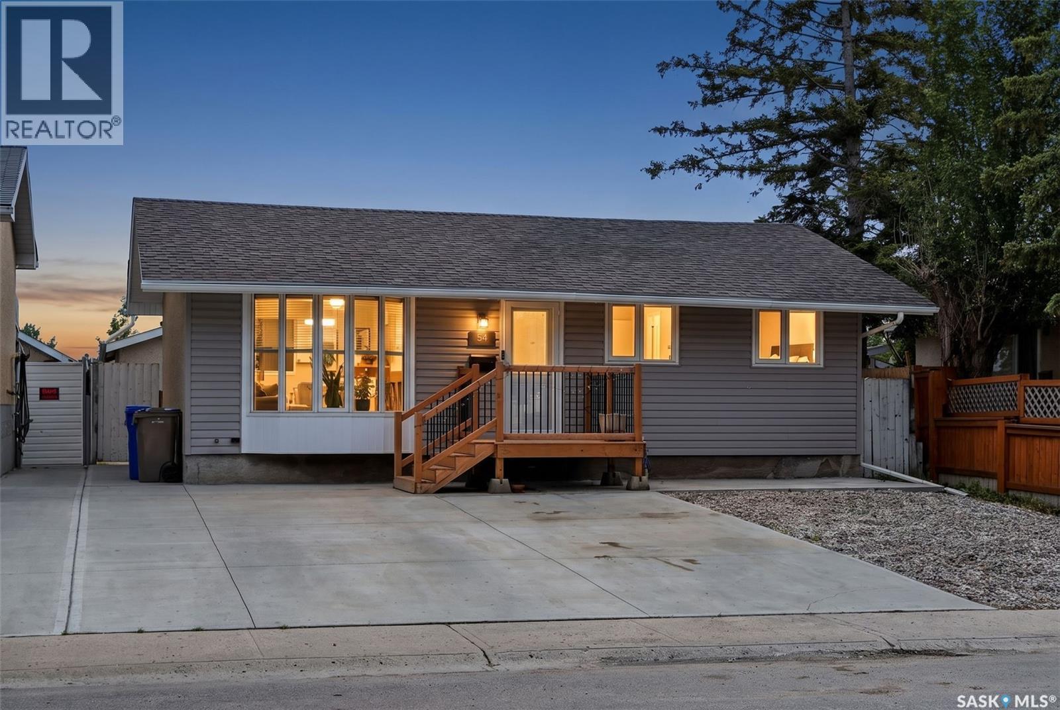
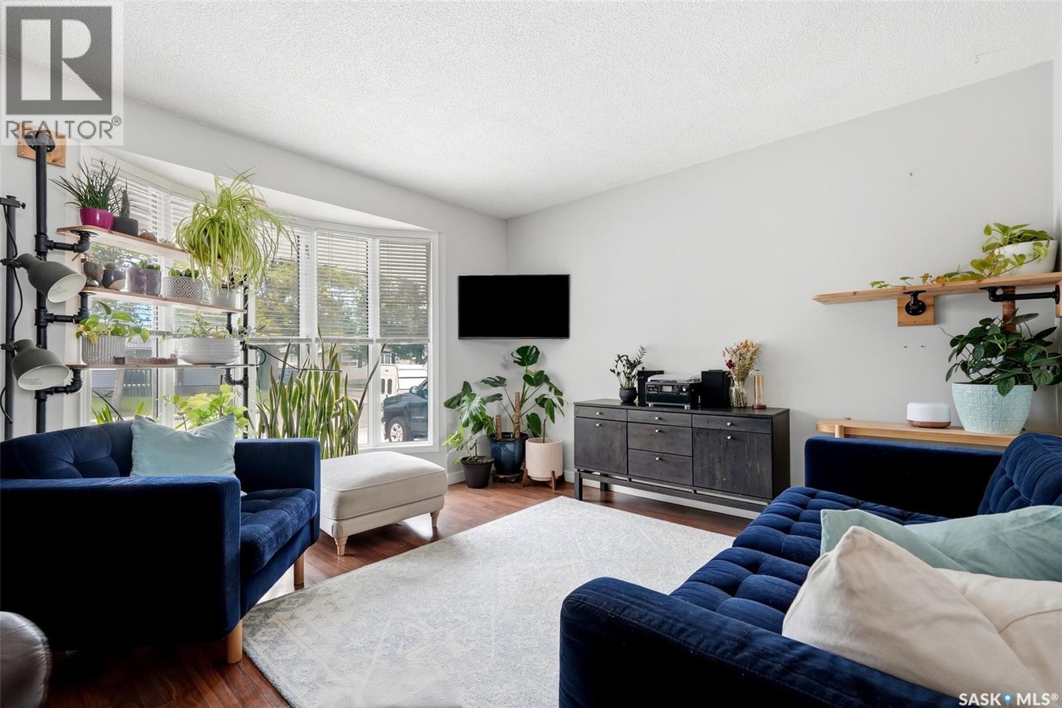
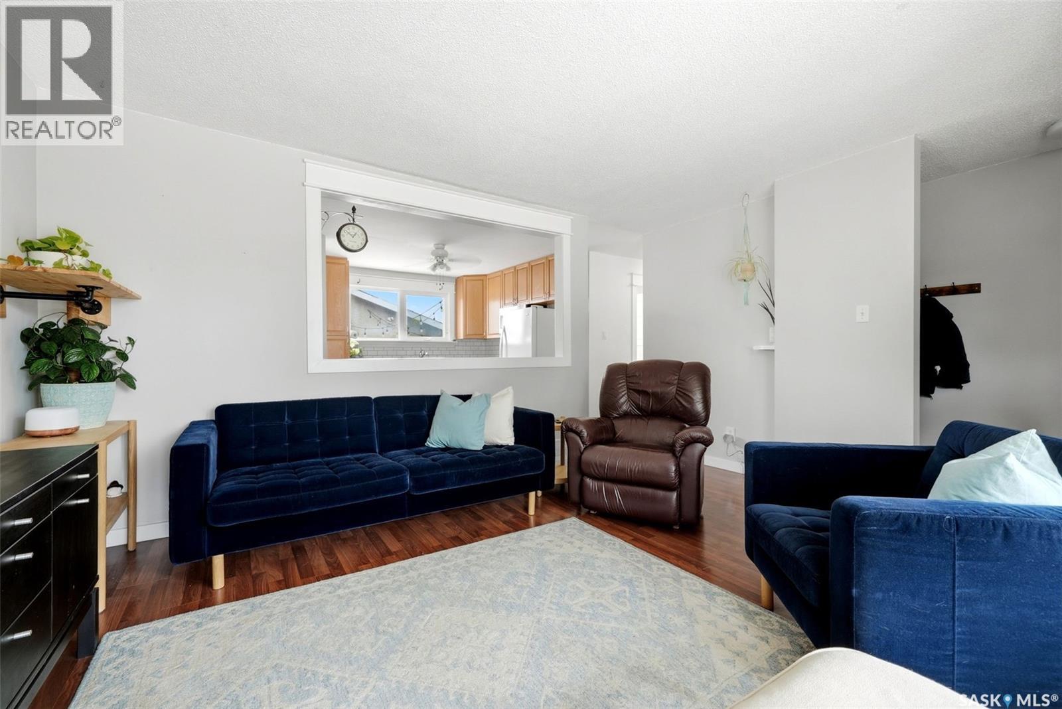
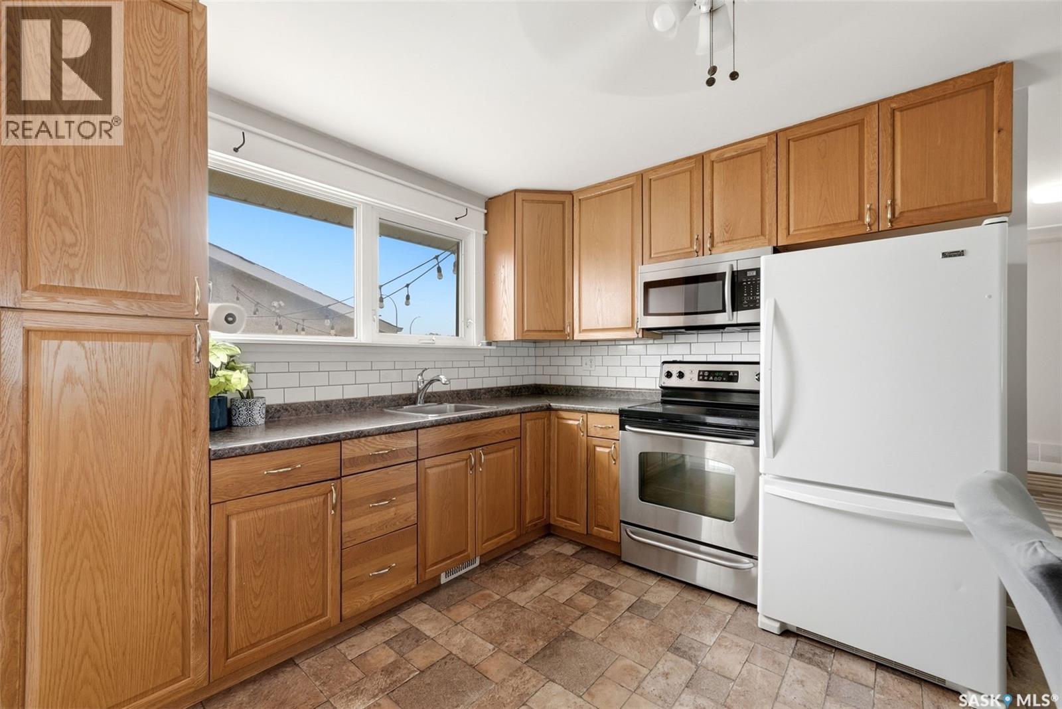
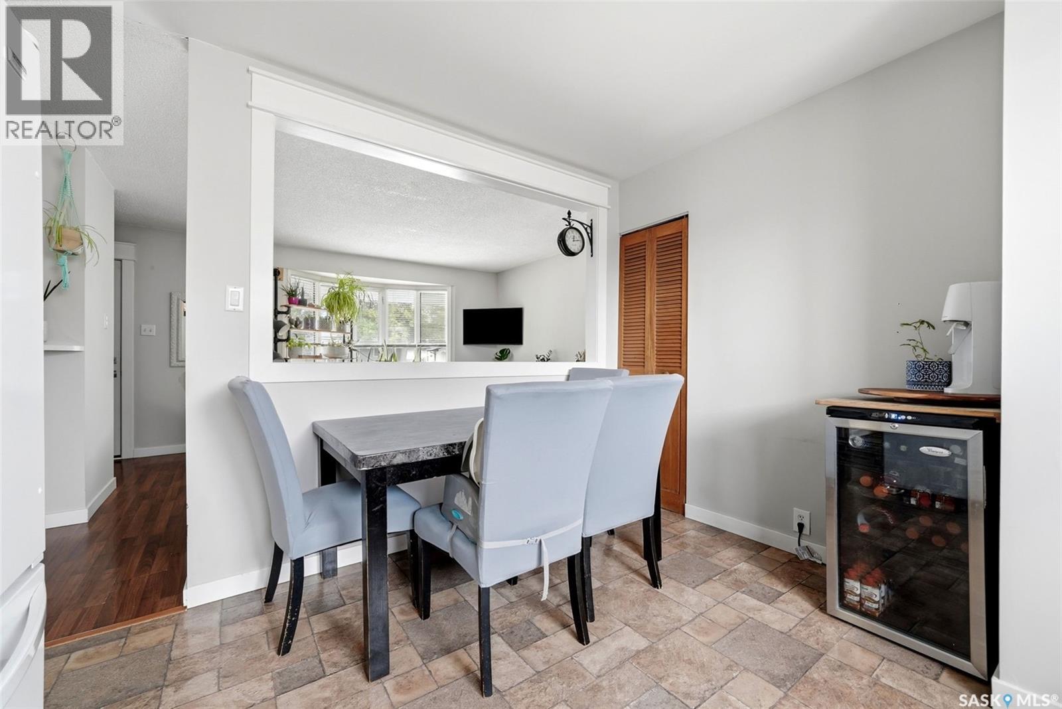
Welcome to 54 Trudelle Crescent, a well-cared-for bungalow where every detail has been thought through. With thoughtful updates, smart storage and room for the whole family to spread out, this one is ready for you to move in. The main floor opens to a bright living room with large windows that bring in plenty of natural light, flowing into the dining area and a functional kitchen with ample cabinet space and stainless steel appliances. All three bedrooms are on the main level, each with a custom IKEA closet and sound-dampening between the walls, so everyone gets their own quiet space. The main bath was beautifully updated in 2017. Downstairs, LVP flooring runs through a spacious family area that's perfect for movie nights or kids playing, plus a den currently set up as a home gym. Two barn doors lead to the utility/laundry room and a partially finished 3 pc bath, ready for your finishing touch. The sink, vanity and LVP to help finish it will be left behind. Need a home office, playroom or guest space? The lower level adapts to you. Storage has been maximized throughout. Behind the scenes, the big-ticket items are done: updated electrical and plumbing, Cat 6 wiring in two bedrooms, updated home run loop system plumbing and a 2-stage water filtration system. Outside is built for easy living. The backyard features low-maintenance turf and garden boxes, including grapevines. The double detached garage has doors on both ends, giving you parking, storage and a great workspace. Out front, you'll find extra driveway parking on new concrete and a front deck (2021). All of this sits on a quiet crescent in North West Regina, close to schools, parks, shopping and everyday amenities. If you've been waiting for a move-in-ready bungalow where the work is already done, this is one to see in person. Call your agent today to book a showing. (id:41202)
Additional information
- MLS® ID
- SK050201
Interior Features
- Bedrooms
- 3
- Bathrooms
- 2
- Cooling
- Yes
- Heating
- Yes
- Basement
- Yes
Exterior Features
- Lot Size
- 0.1 Acres
Other Property Details
- Taxes
- $3,251
- Tax Frequency
- Annually
- Garage
- Yes
Courtesy of Carrie Cardinal with Coldwell Banker Local Realty
The trademarks MLS®, REALTOR®, and the associated logos are owned or controlled by The Canadian Real Estate Association. Used under license. This listing content provided by REALTOR.ca has been licensed by REALTOR® members of The Canadian Real Estate Association
©2026 Canadian Real Estate Association. All rights reserved.
