5 Beds
2 Baths
1,599 sqft
C$315,999
512 Riverview Street, Dalhousie New Brunswick, E8C2K7
Price per sqftC$197.62
Built in1957
Property size1,599 sqft
Property typeResidential
Courtesy of Eileen Fairbairn with RE/MAX Prestige Realty
Overview
Active
Updated 20h ago
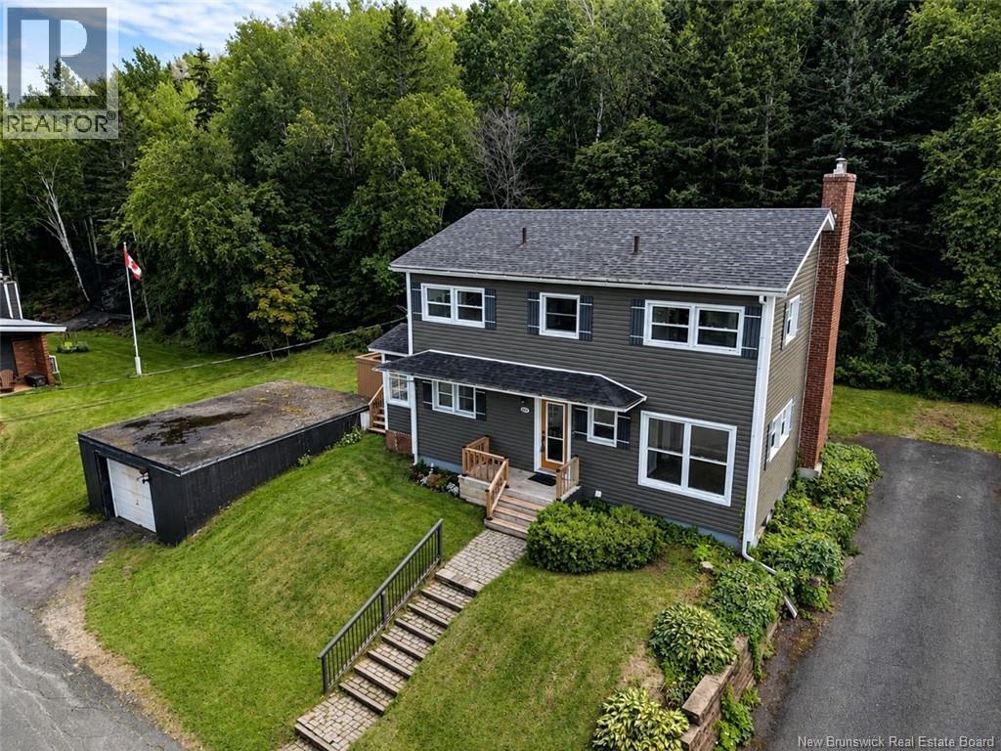
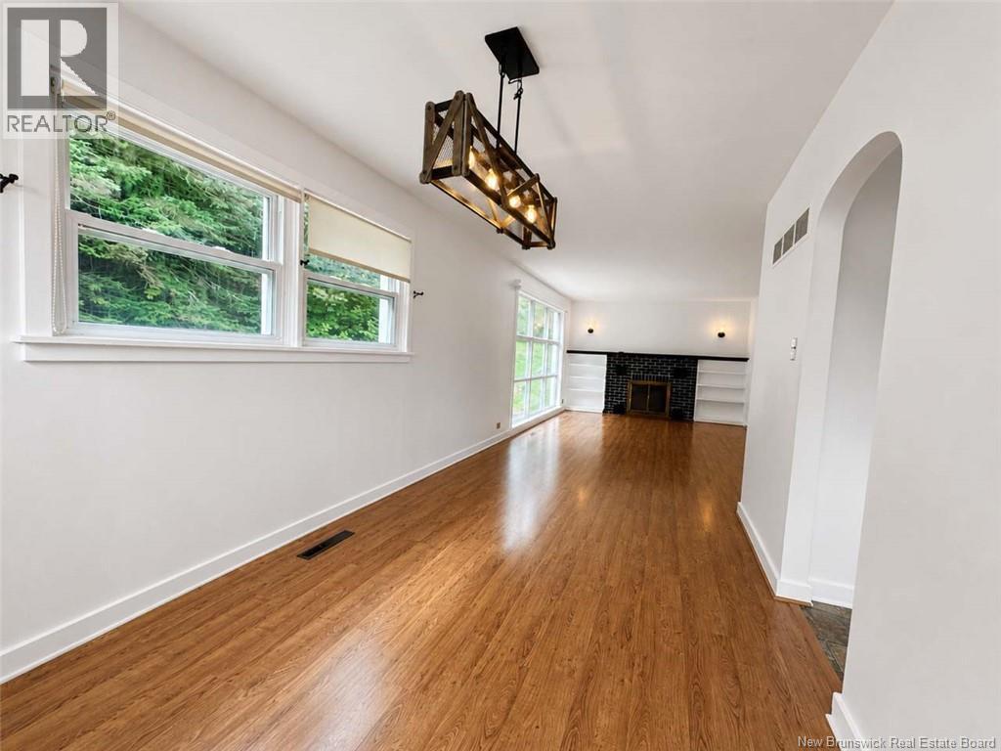
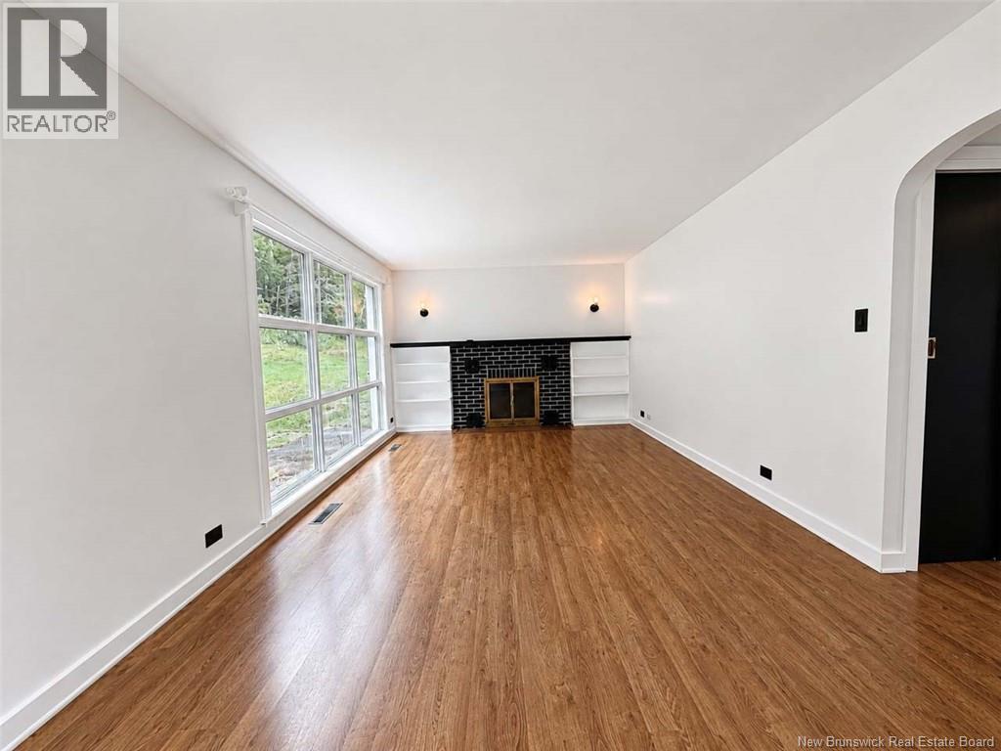
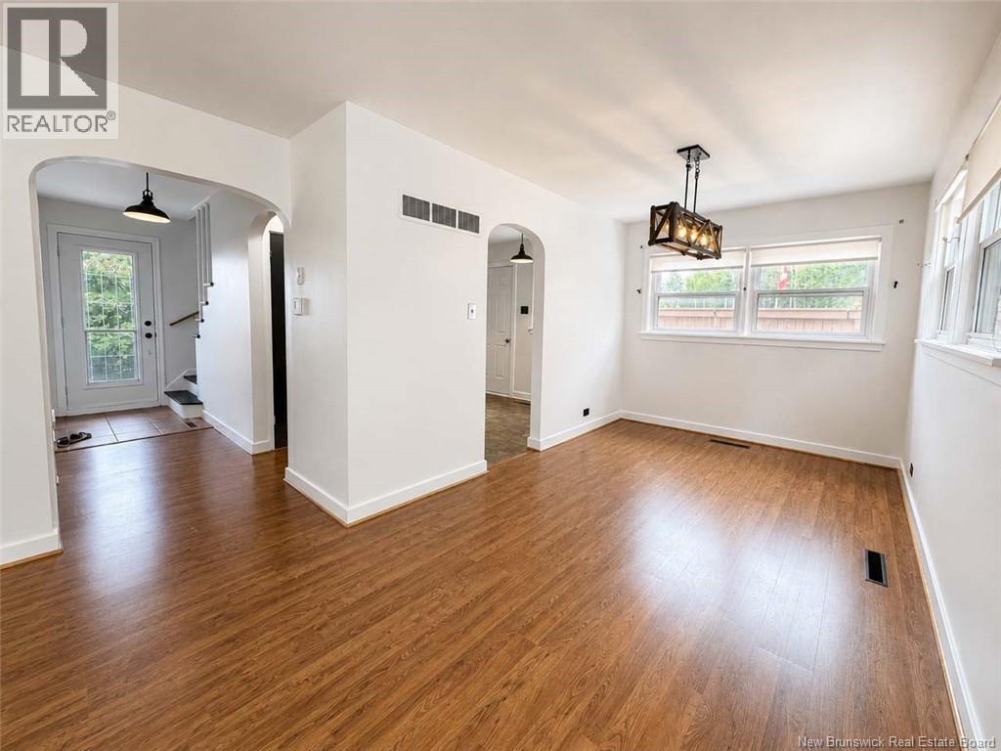
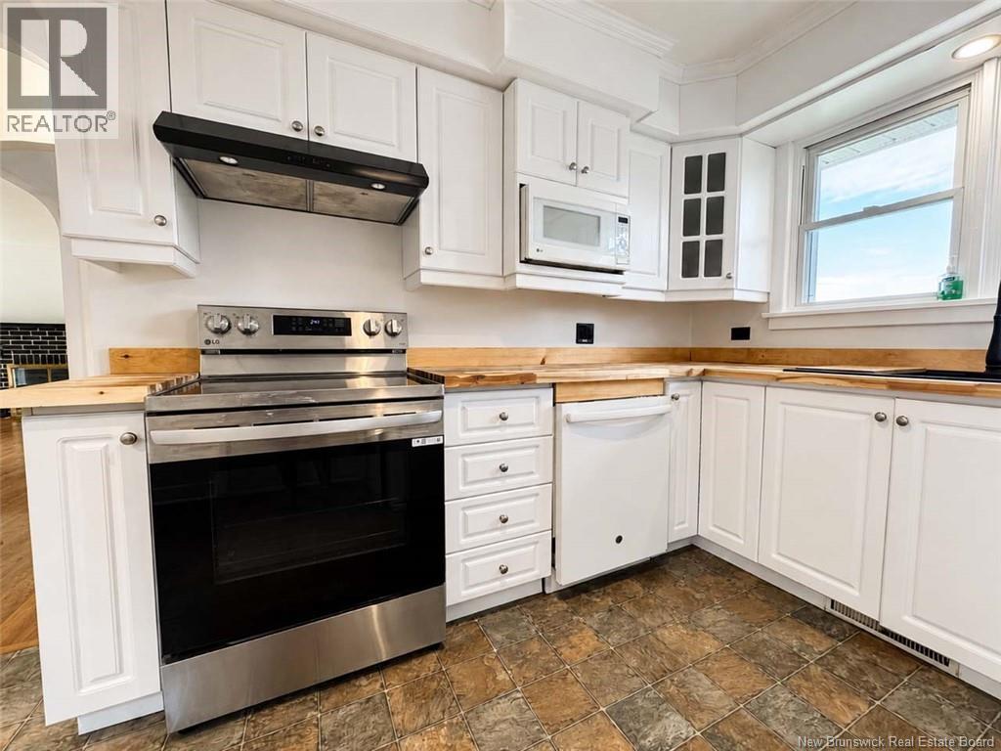
Welcome to this 5-bedroom, 1.5-bath home with detached garage, located in a nice area within short walking distance to local play park. The Restigouche River and Appalachian Mountains can be seen in the distance, adding a scenic touch. Several updates in 2025 that include, spray foam insulation in the basement, blown-in insulation in the attic, updated electrical panel, air exchanger, and central heat pump system adding comfort of air conditioning. Main floor features a bright bedroom next to the 1/2 bath, an inviting spacious open-concept dining and family room with plenty of windows, and a kitchen that saw some updates in 2023. The kitchen leads to a bright three-season sunroom with access to the spacious side deck, perfect for enjoying the warmer months. Upstairs, youll find 4 non-conforming bedrooms with large non-egress windows and a full bathroom. A practical laundry chute accessible from both the main & second floors adds a practical touch. The unfinished basement offers plenty of storage space and laundry area. Outside, youll find a detached single garage built into the hillside. With 5 bedrooms, several updates and quick closing available this home is ready for its next chapter. All measurements were taken with the CubiCasa app. (id:41202)
Additional information
- MLS® ID
- NB146261
Interior Features
- Bedrooms
- 5
- Bathrooms
- 2
- Cooling
- Yes
- Heating
- Yes
- Basement
- No
Exterior Features
- Lot Size
- 0.23 Acres
Other Property Details
- Garage
- Yes
- View
- Yes
Courtesy of Eileen Fairbairn with RE/MAX Prestige Realty
The trademarks MLS®, REALTOR®, and the associated logos are owned or controlled by The Canadian Real Estate Association. Used under license. This listing content provided by REALTOR.ca has been licensed by REALTOR® members of The Canadian Real Estate Association
©2026 Canadian Real Estate Association. All rights reserved.
