5 Beds
4 Baths
1,932 sqft
C$599,000
408 11B Street, Nobleford Alberta, T0L1S0
Price per sqftC$310.04
Built in2016
Property size1,932 sqft
Property typeOther
Courtesy of Molly Pletsch with REAL BROKER
Overview
Active
Listed Jun 28, 2026
Updated 8h ago
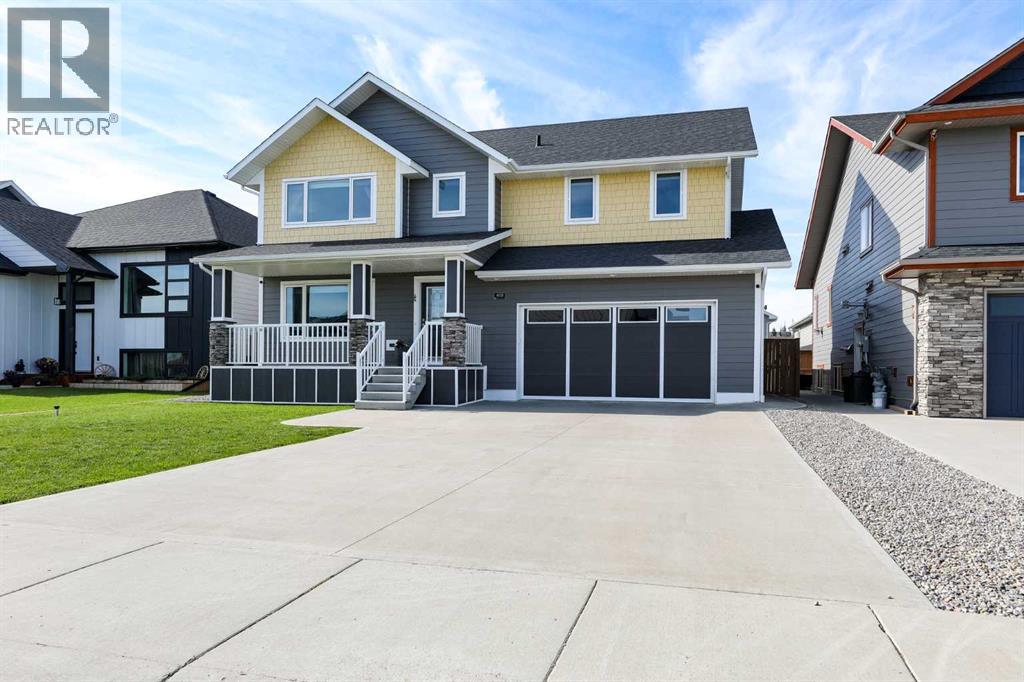
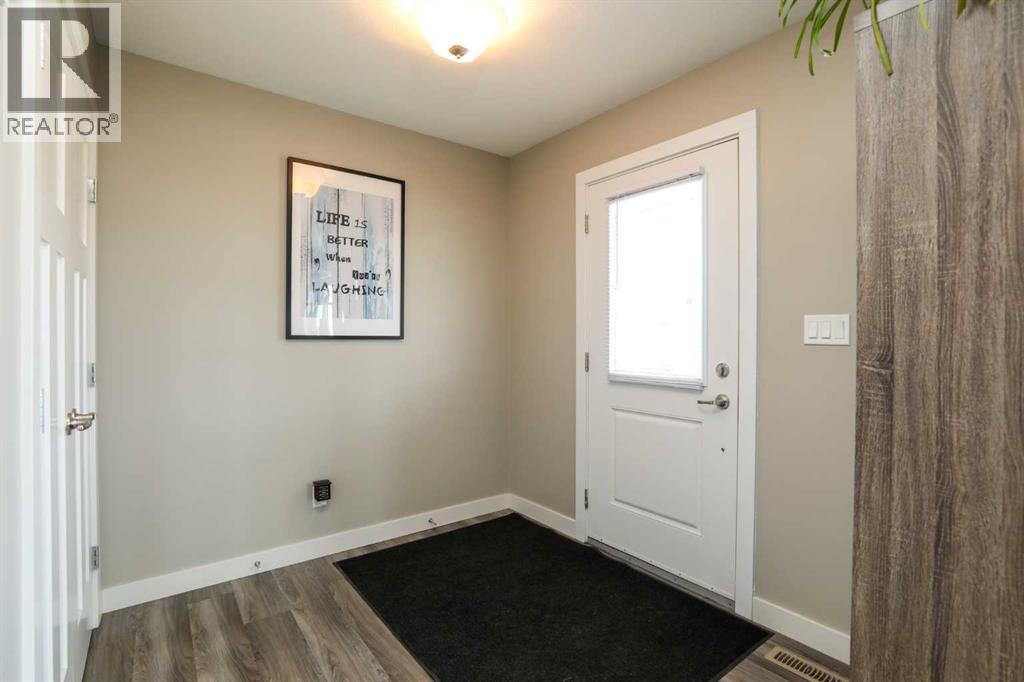
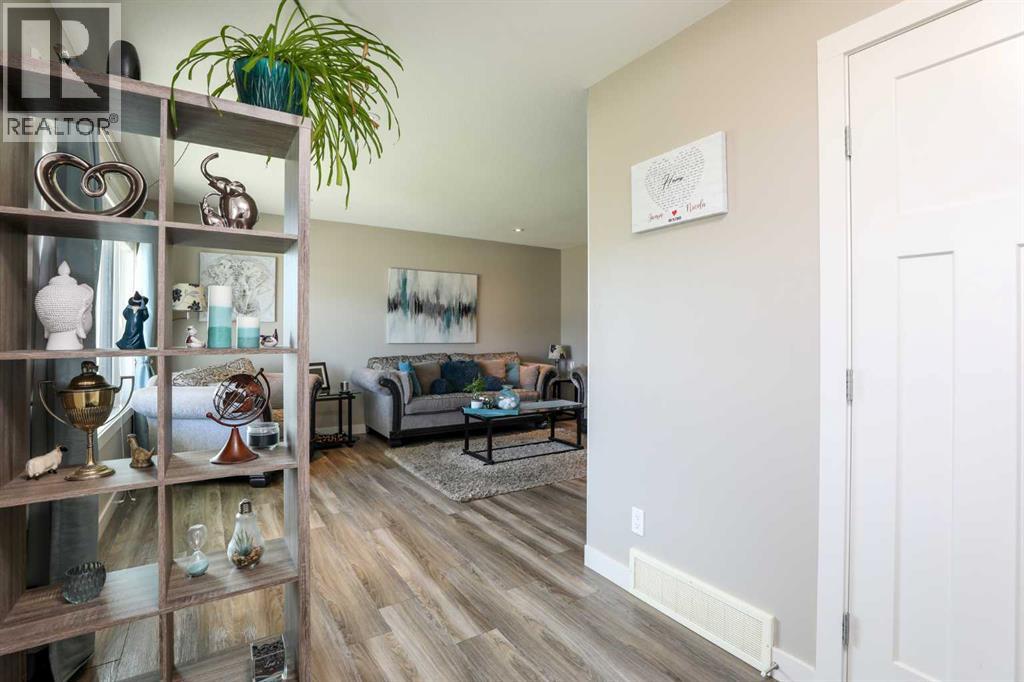
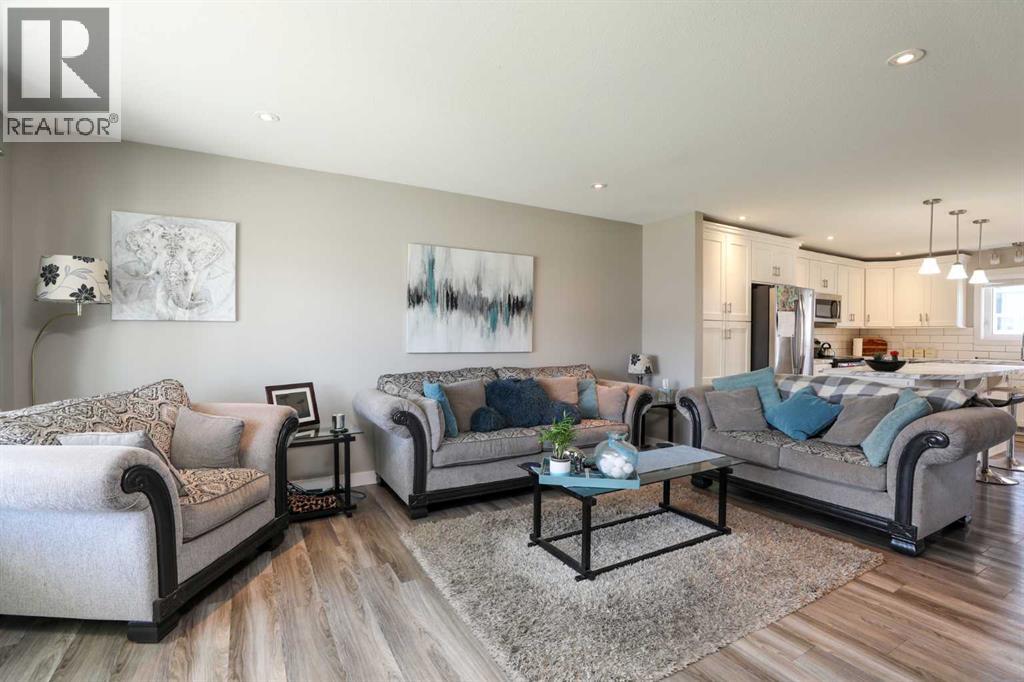
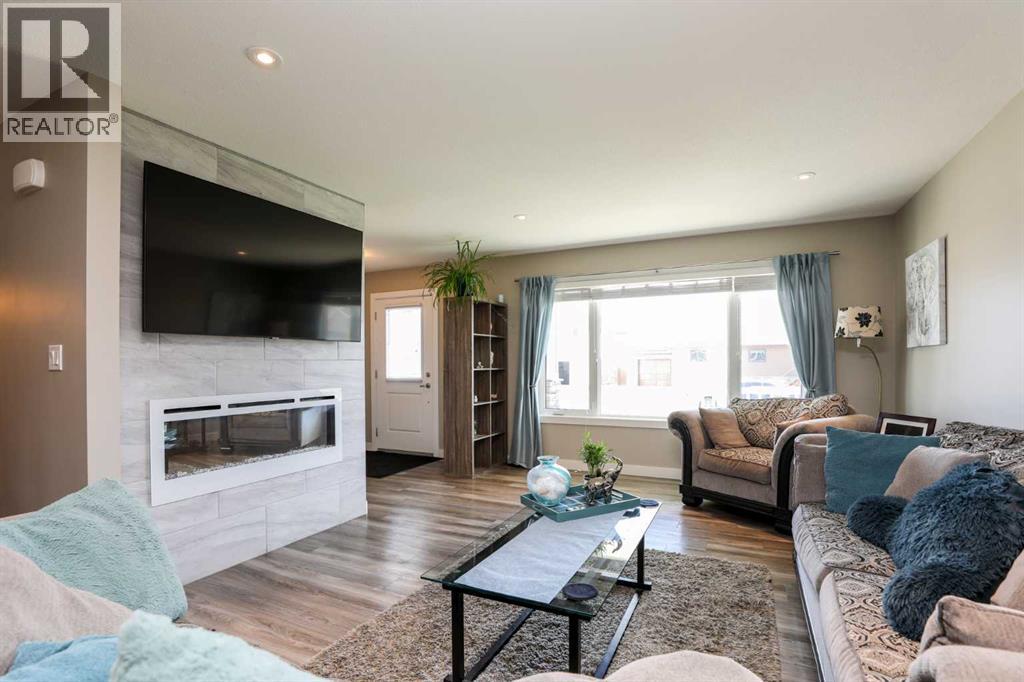
Welcome to this stunning, fully developed two-story home that perfectly balances massive square footage with brilliant, functional design! Boasting over 2,300 square feet of total developed living space, this 5-bedroom, 3.5-bathroom residence offers small-town charm without compromising on space. Step inside to discover a bright, open floor plan that features three separate living spaces—giving everyone in the family their own place to relax, work, or play. The main floor features a spacious living room and a chef-approved kitchen packed with plenty of storage for all your gadgets and pantry staples. Upstairs is a masterclass in layout design. It hosts 3 bedrooms, including a dream primary retreat, and a bonus room for the kids to play! The primary bedroom features a luxurious 5-piece ensuite and a spacious walk-in closet that conveniently flows directly into the upper-level laundry room—a total game-changer! The fully finished basement adds incredible value with a third living room, a modern 3-piece bathroom with a sleek walk-in shower, and the final 2 oversized bedrooms (perfect for teens, guests, or a home office). Step outside into your landscaped, south-facing backyard. Bathed in Alberta sunshine, deck is ready-made for summer BBQs, lounging, and outdoor entertaining. Complete with a double attached garage. Don’t wait on this one; call your agent and schedule your private viewing today! (id:41202)
Additional information
- MLS® ID
- A2325053
Interior Features
- Bedrooms
- 5
- Bathrooms
- 4
- Fireplace
- Yes
- Cooling
- Yes
- Heating
- Yes
- Basement
- Yes
Exterior Features
- Lot Size
- 0.12 Acres
Other Property Details
- Taxes
- $2,857
- Tax Frequency
- Annually
- Garage
- Yes
Courtesy of Molly Pletsch with REAL BROKER
The trademarks MLS®, REALTOR®, and the associated logos are owned or controlled by The Canadian Real Estate Association. Used under license. This listing content provided by REALTOR.ca has been licensed by REALTOR® members of The Canadian Real Estate Association
©2026 Canadian Real Estate Association. All rights reserved.
