3 Beds
1 Bath
1,095 sqft
C$369,900
119 NORFOLK Street S, Simcoe Ontario, N3Y2W3
Price per sqftC$337.81
Built in1930
Property size1,095 sqft
Property typeOther
Courtesy of Josh Vanden Hengel with Royal LePage Trius Realty
Overview
Active
Listed Sep 9, 2026
Updated 26h ago
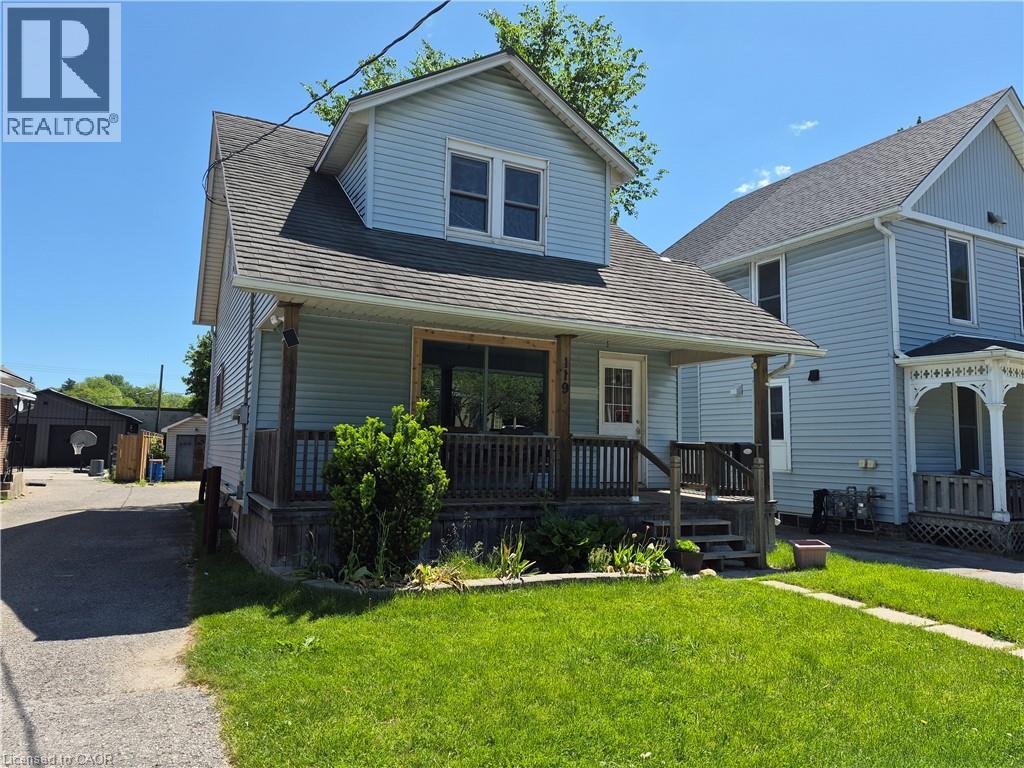
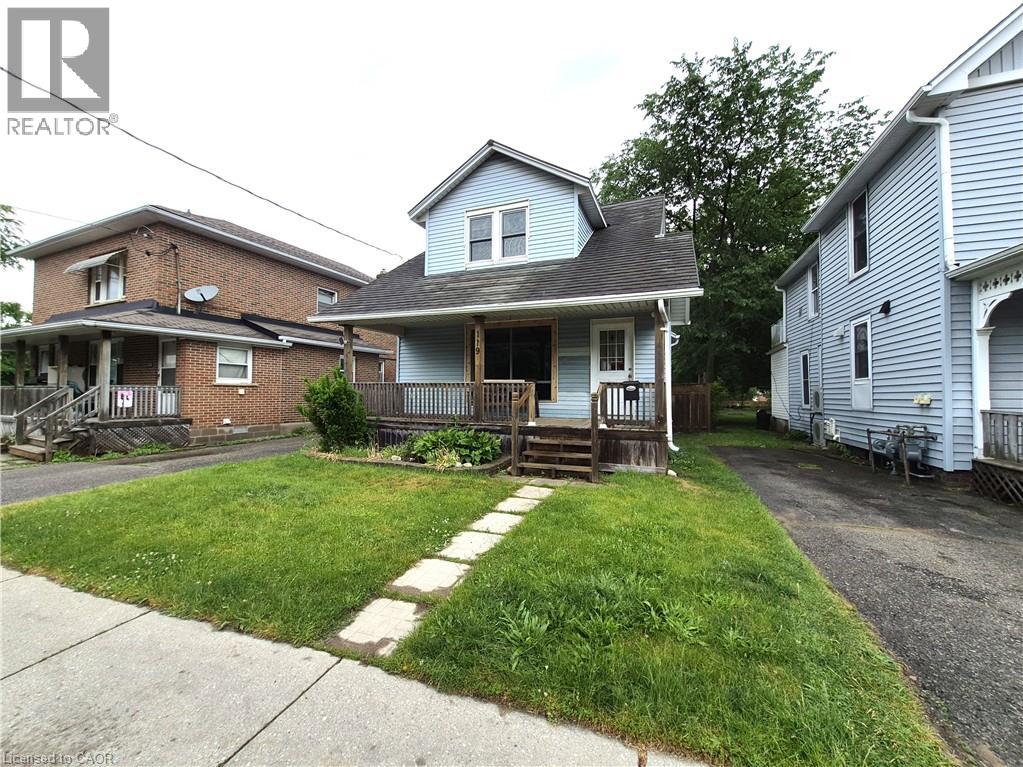
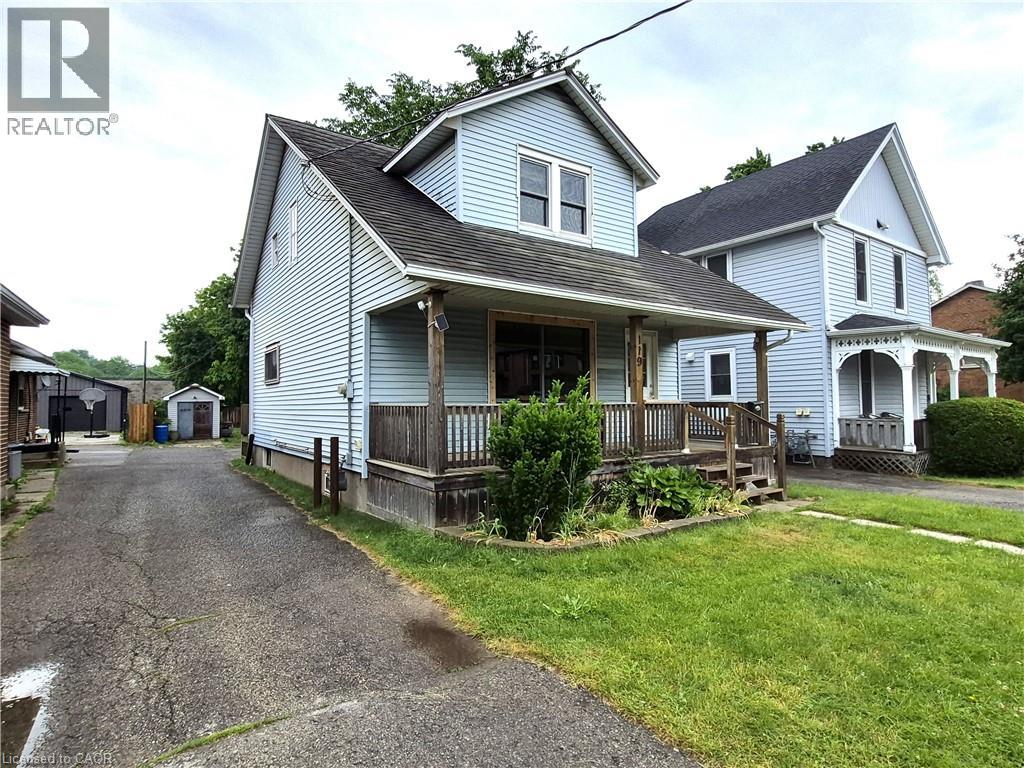
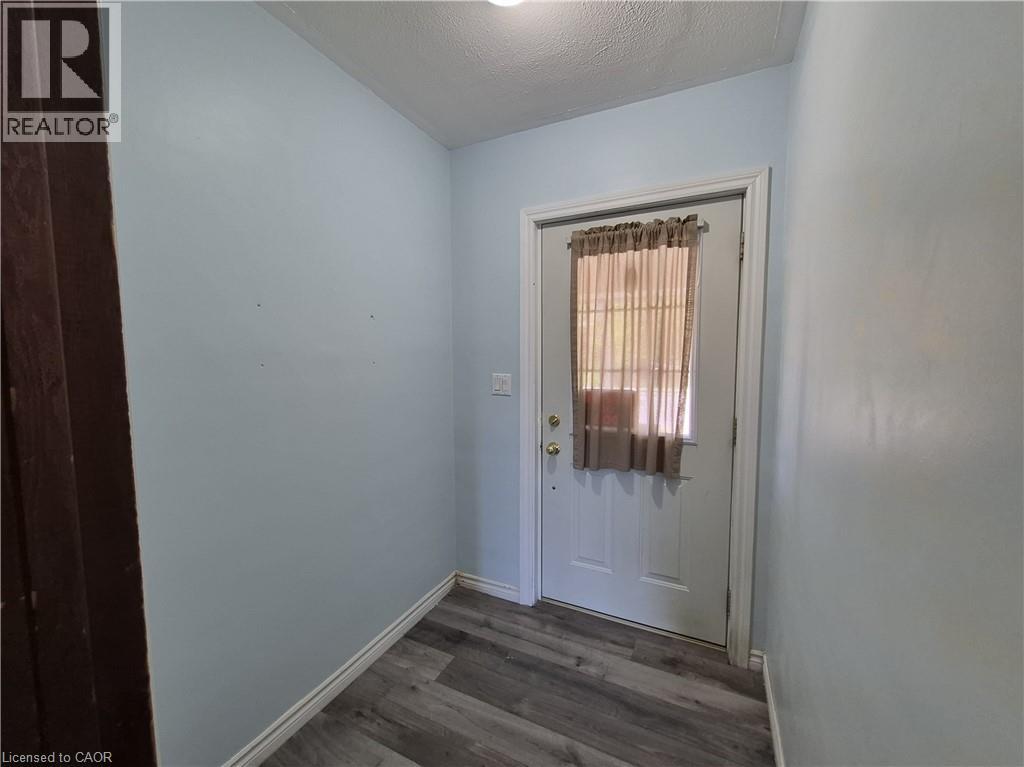
Whether you are looking to start your home ownership journey, grow your family or build your real estate portfolio, 119 Norfolk Street South is the perfect home. Situated in an ideal location, this home is walking distance to shopping, restaurants, schools and more. Step inside the home and be greeted by a blend of modern touches and original charm. The main floor boasts a spacious living room, dining room with space for the whole family to eat and a galley kitchen with lots of cupboards and counter space. Off the dining room, step out the patio doors on to your rear deck overlooking the private backyard. Upstairs have peace of mind with all 3 bedrooms on one level and a freshly refinished full bathroom as well. This home also features a full basement with lots of storage, laundry room and potential for additional living space for the right family. Outside, this home offers ample parking with a long driveway which extends partially behind the home. Beyond this, the deep lot also boasts a great backyard space fenced on three sides with lots of room for the kids to play. Notable updates include new stove and dishwasher (2026), furnace motor (2026), ducts cleaned (2026), Bathroom and kitchen refinished within last 5 years, main floor windows replaced within last 5 years. (id:41202)
Additional information
- MLS® ID
- 40861751
Interior Features
- Bedrooms
- 3
- Bathrooms
- 1
- Cooling
- Yes
- Heating
- Yes
- Basement
- Yes
Exterior Features
- Lot Size
- 0.15 Acres
Other Property Details
- Taxes
- $2,959
- Tax Frequency
- Annually
Courtesy of Josh Vanden Hengel with Royal LePage Trius Realty
The trademarks MLS®, REALTOR®, and the associated logos are owned or controlled by The Canadian Real Estate Association. Used under license. This listing content provided by REALTOR.ca has been licensed by REALTOR® members of The Canadian Real Estate Association
©2026 Canadian Real Estate Association. All rights reserved.
