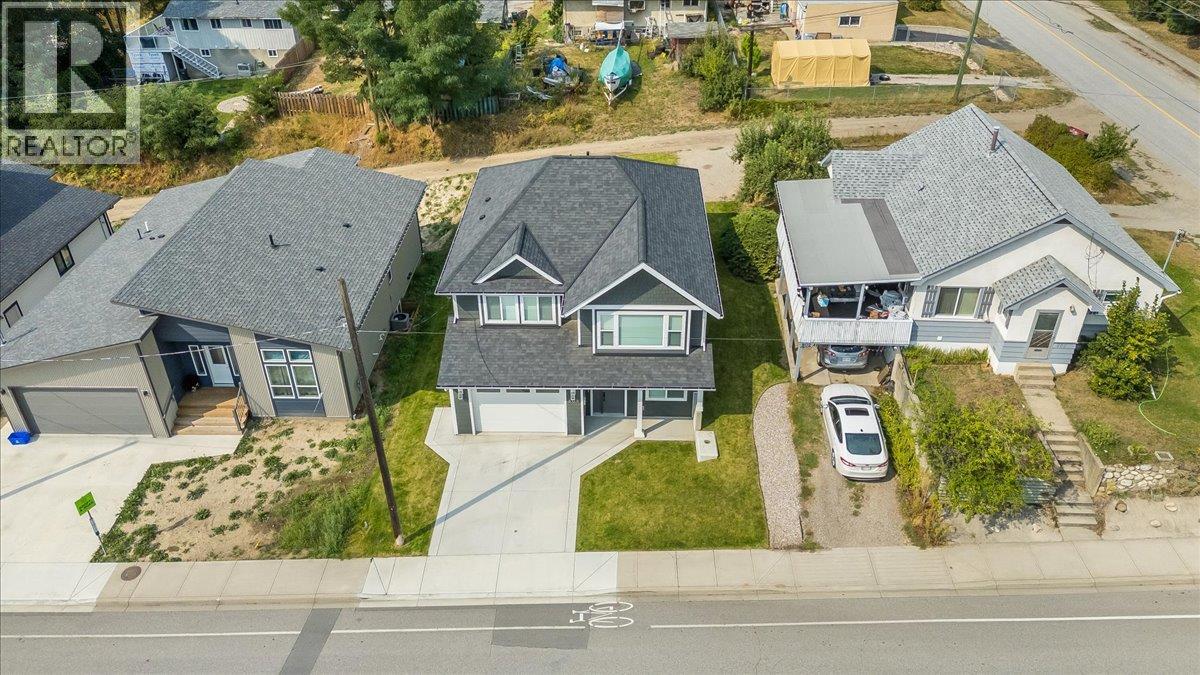
4 Beds
3 Baths
C$749,000
808 7th Avenue, Castlegar British Columbia, V1N1R9
Built in2023
Property typeOther
Courtesy of Connor McCarthy with eXp Realty
Overview
Active
Listed Sep 1, 2026
Updated 15h ago
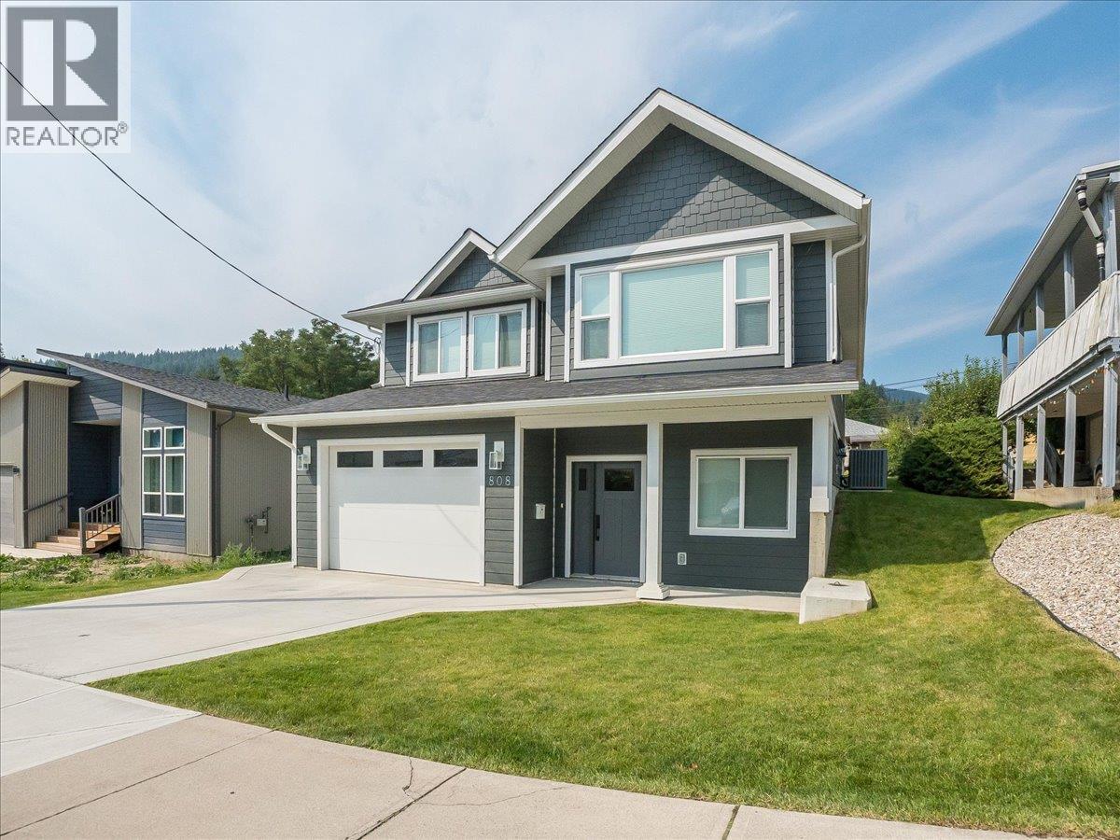
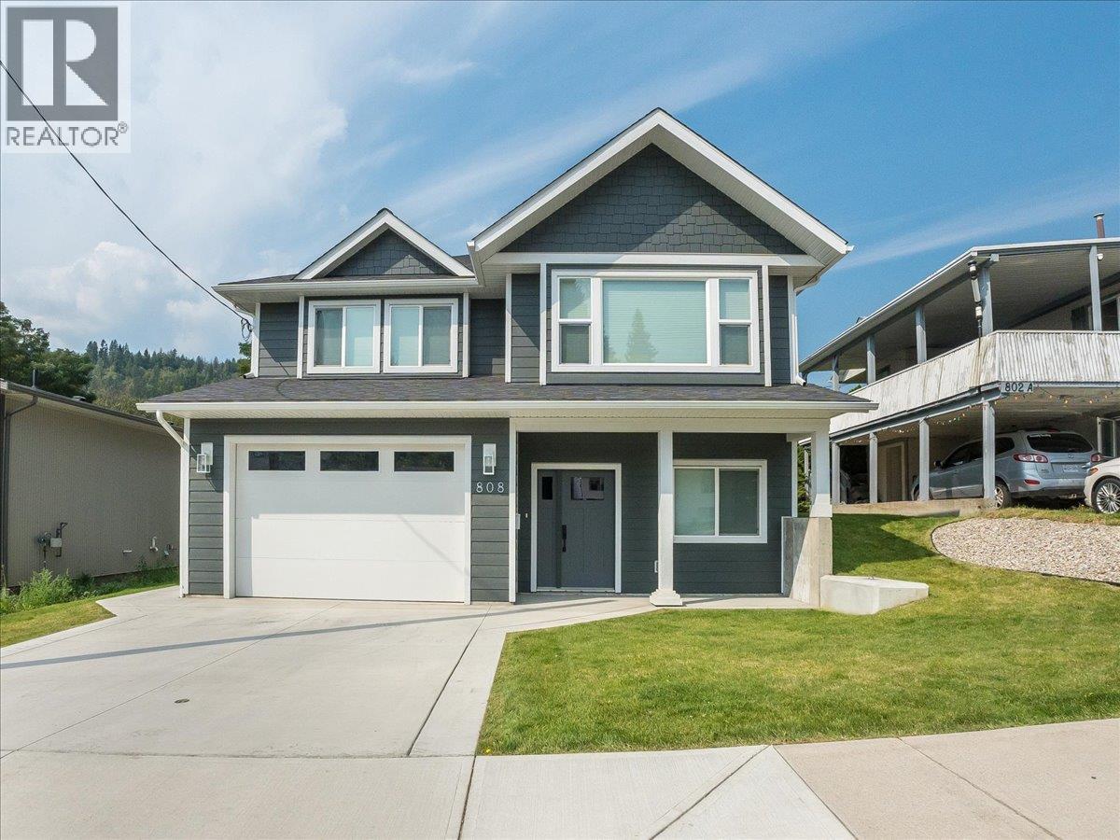
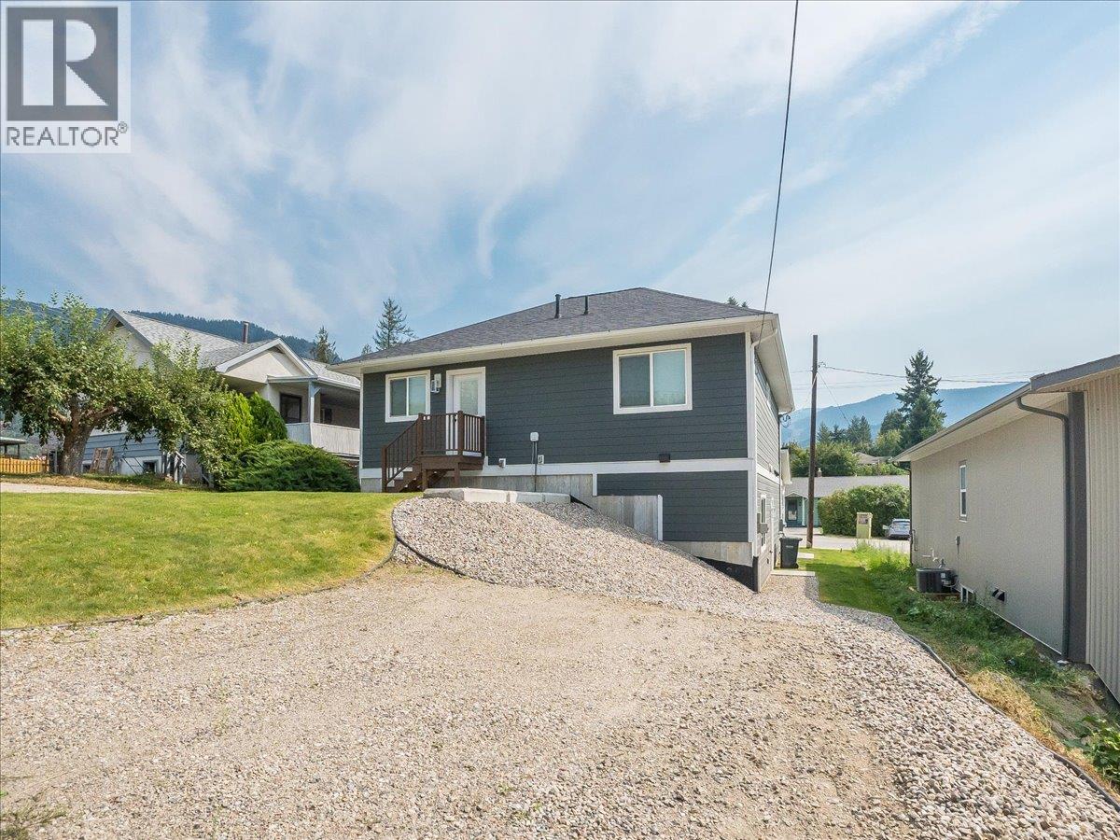
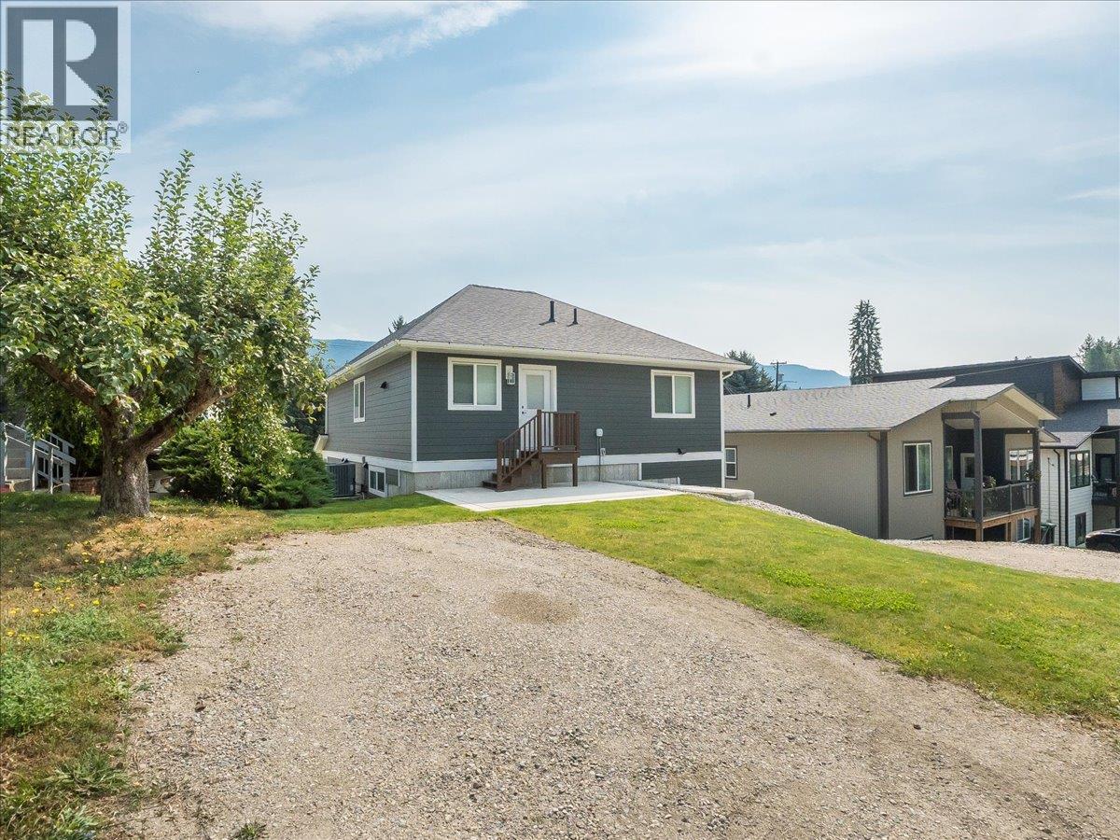
Welcome to this nearly new 4-bedroom, 3-full-bath home offering modern comfort, thoughtful design, and an excellent central location within walking distance of schools, walking trails, parks, and everyday amenities. With a bright, open layout and the added benefit of a legal 1-bedroom basement suite, this property is an excellent opportunity for families, investors, or buyers looking for a mortgage helper. The main floor features two spacious bedrooms, including a generous primary suite complete with a huge walk-in closet and a beautifully appointed ensuite featuring dual sinks. A second spacious bedroom and full main bathroom provide plenty of room for family and guests. The heart of the home is the open-concept kitchen, dining, and living area, where vaulted ceilings create an impressive sense of space and make this an ideal area for entertaining or relaxing with family. The lower level offers a welcoming entrance, a third bedroom, laundry room, plus the home's legal 1-bedroom basement suite. The suite is a standout feature, offering its own separate laundry, 9-foot ceilings, and large windows that fill the space with natural light, creating a bright and inviting living environment. Comfort is assured year-round with a high-efficiency gas furnace and central air conditioning. Outside, the fully landscaped yard provides a low-maintenance space to enjoy, complete with in-ground irrigation to keep everything looking its best throughout the warmer months. (id:41202)
Additional information
- MLS® ID
- 10399389
Interior Features
- Bedrooms
- 4
- Bathrooms
- 3
- Cooling
- Yes
- Heating
- Yes
- Basement
- Yes
Exterior Features
- Lot Size
- 0.12 Acres
Other Property Details
- Taxes
- $4,210
- Tax Frequency
- Annually
- Garage
- Yes
Courtesy of Connor McCarthy with eXp Realty
The trademarks MLS®, REALTOR®, and the associated logos are owned or controlled by The Canadian Real Estate Association. Used under license. This listing content provided by REALTOR.ca has been licensed by REALTOR® members of The Canadian Real Estate Association
©2026 Canadian Real Estate Association. All rights reserved.
