2 Beds
2 Baths
1,445 sqft
C$499,000
440 Ridge Place, Penticton British Columbia, V2A8N7
Price per sqftC$345.33
Built in2006
Property size1,445 sqft
Property typeResidential
Courtesy of Chad Wozniak with Chamberlain Property Group
Overview
Active
Listed Oct 1, 2026
Updated 40h ago
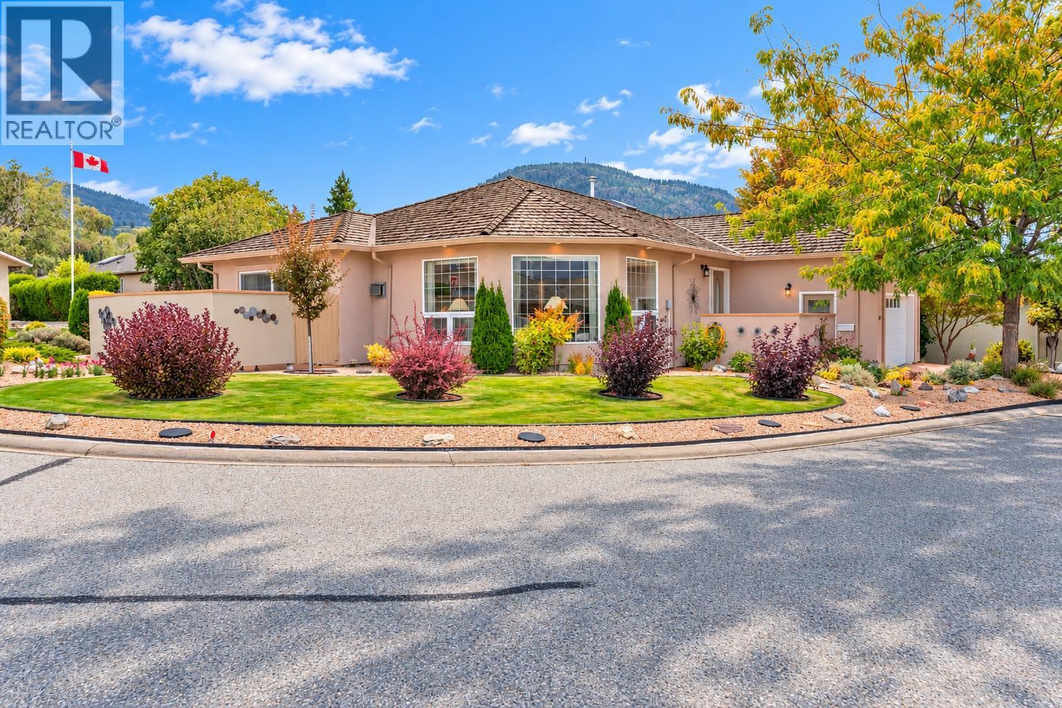
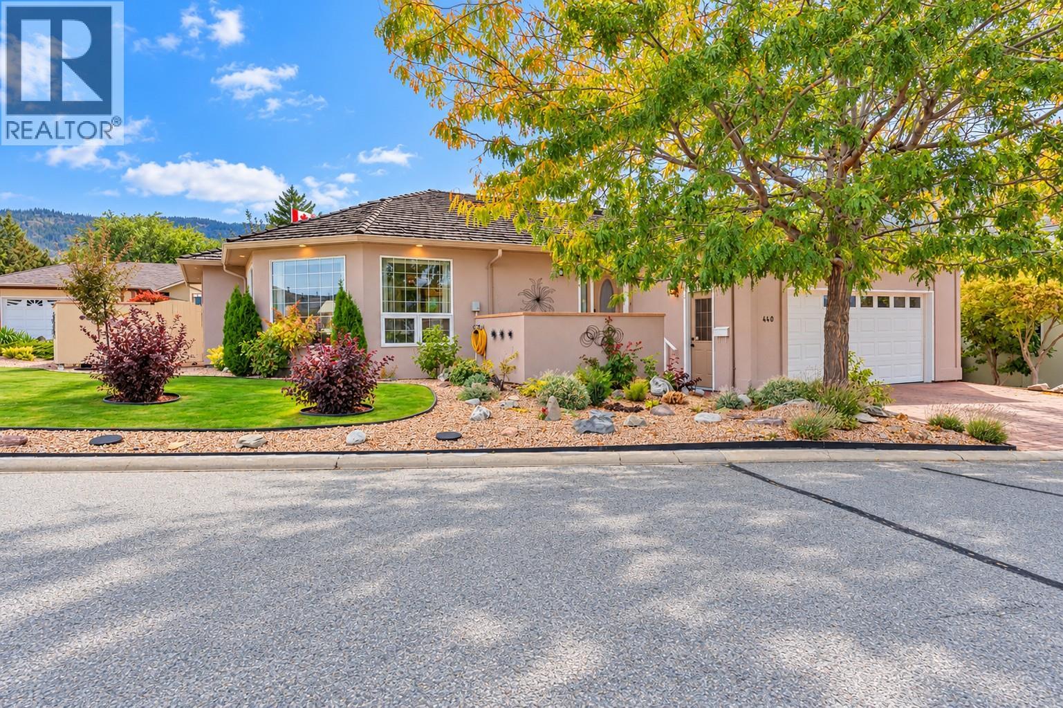
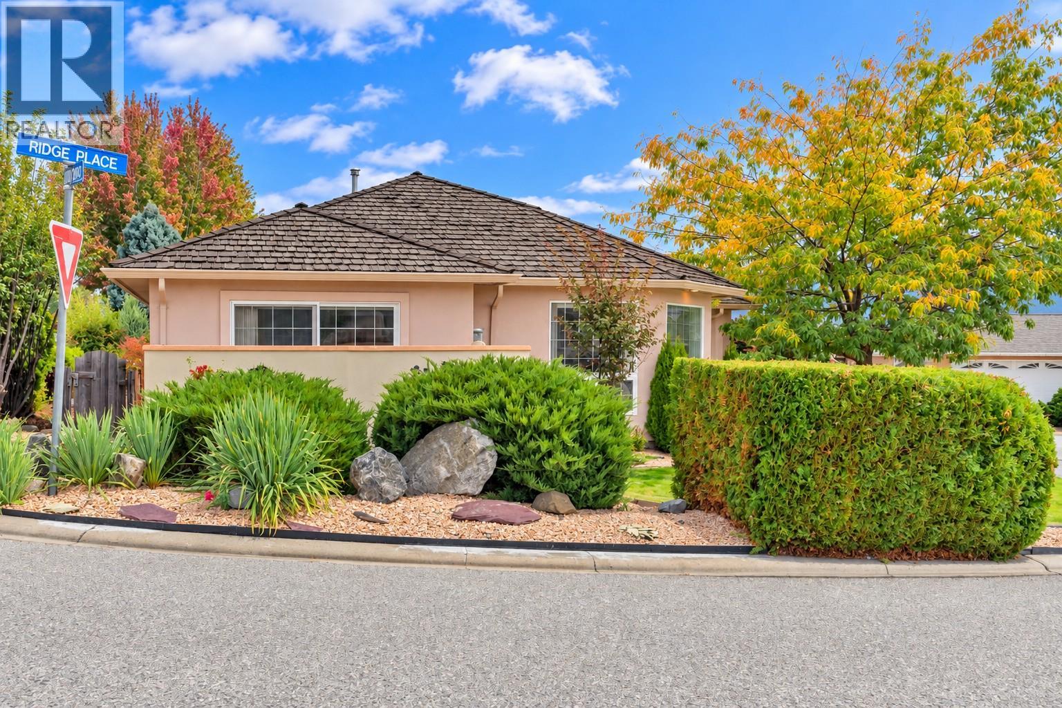
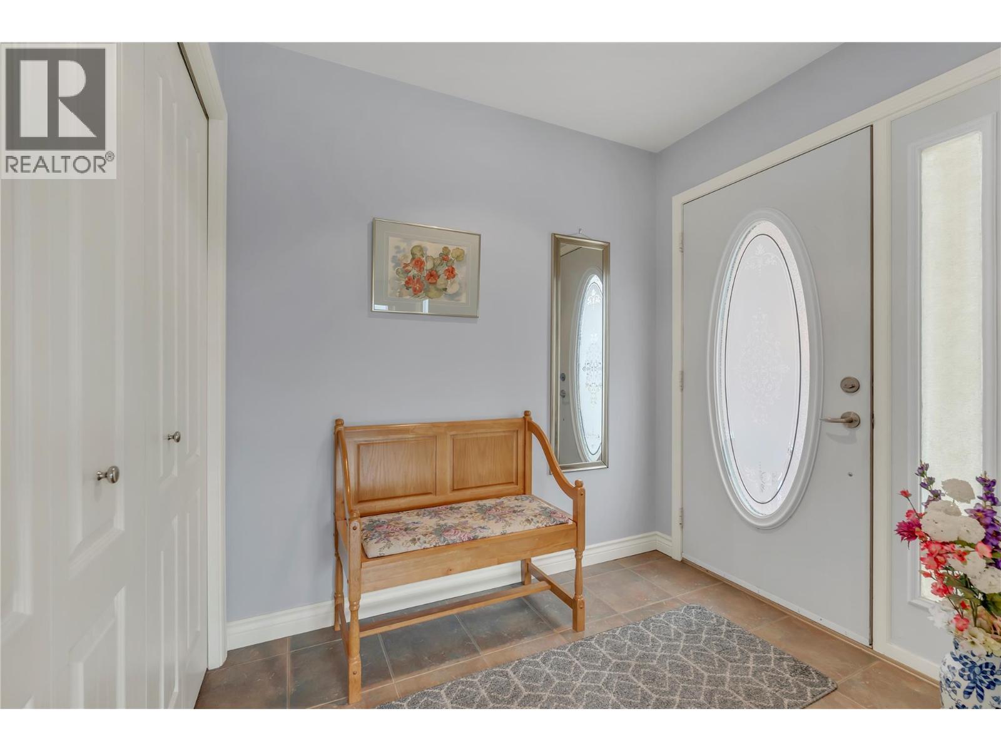
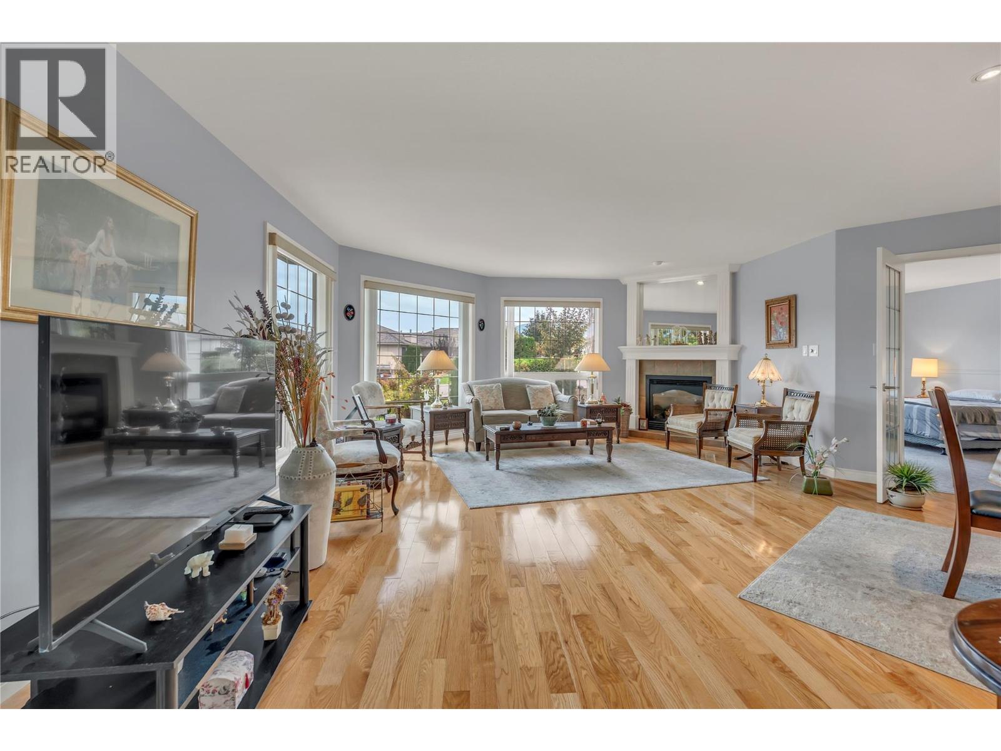
This well-maintained rancher features a 2-bed, 2-bath layout with an octagonal den/second bedroom adjacent to the living room, creating a great room plan for those who prefer open spaces and no hallways. Numerous windows and glass double doors bring natural light throughout the home. Double glass sliders lead to your private south-facing patio enclosure, perfect for gardening, reading a book or relaxing in the sun. The attached double garage provides ample parking, plus additional space on the stamped concrete driveway. Inside, the kitchen features quality hardwood cabinets, stainless appliances and a U-shaped configuration, ready for a custom island or to remain open for a zero-barrier kitchen. The primary bedroom offers an ensuite/walk-in closet that must be seen to be believed. A separate laundry room leads from the great room to the garage. Other features include skylights, recessed lighting, hardwood and tile floors, AC, gas furnace, newer hot water tank, deep crawl space, 220V garage power and 200 AMP panel. Delightful 40+ gated community near Penticton’s iconic north end. RV parking, clubhouse, private beach and mooring. Pet friendly and rentable. Golf, beach, cycling, airport, hospital, Hwy 97, downtown, event centre, rec centre and channel nearby. (id:41202)
Additional information
- MLS® ID
- 10402314
Interior Features
- Bedrooms
- 2
- Bathrooms
- 2
- Fireplace
- Yes
- Cooling
- Yes
- Heating
- Yes
- Basement
- No
Exterior Features
- Lot Size
- 0.12 Acres
Other Property Details
- Association Fee Frequency
- Monthly
- Garage
- Yes
- View
- Yes
Courtesy of Chad Wozniak with Chamberlain Property Group
The trademarks MLS®, REALTOR®, and the associated logos are owned or controlled by The Canadian Real Estate Association. Used under license. This listing content provided by REALTOR.ca has been licensed by REALTOR® members of The Canadian Real Estate Association
©2026 Canadian Real Estate Association. All rights reserved.
