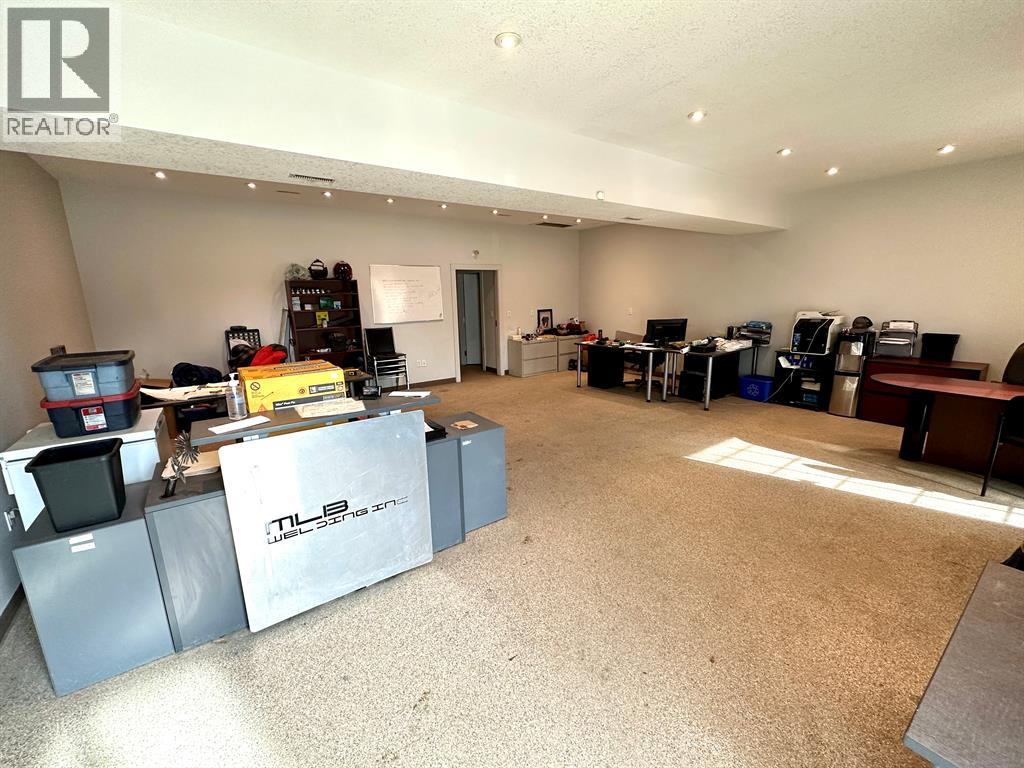
7,734 sqft
Contact for Price
5, 4630 61 Street, Red Deer Alberta, T4N2R2
Built in2017
Property size7,734 sqft
Property typeOther
Courtesy of Wesley Giesbrecht with Century 21 Advantage
Overview
Active
Listed Jul 8, 2026
Updated 20h ago
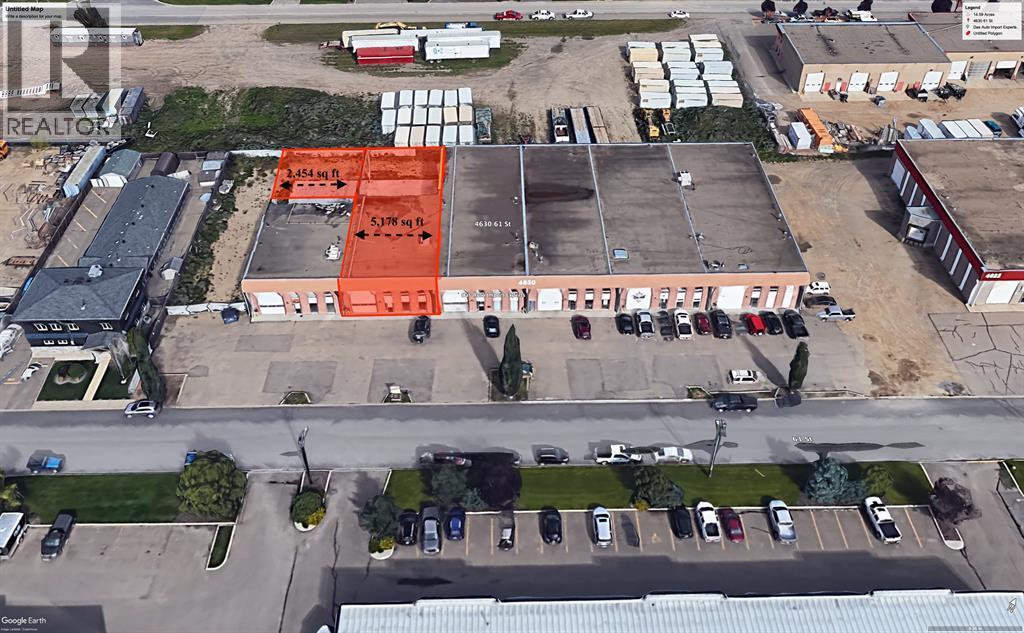
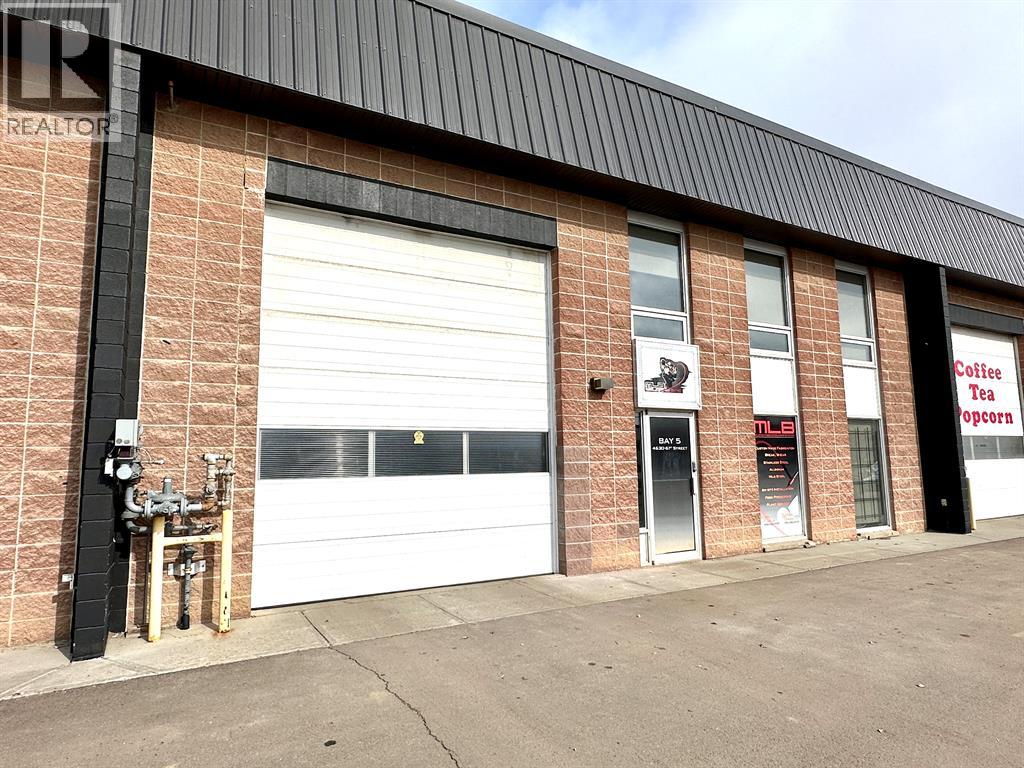
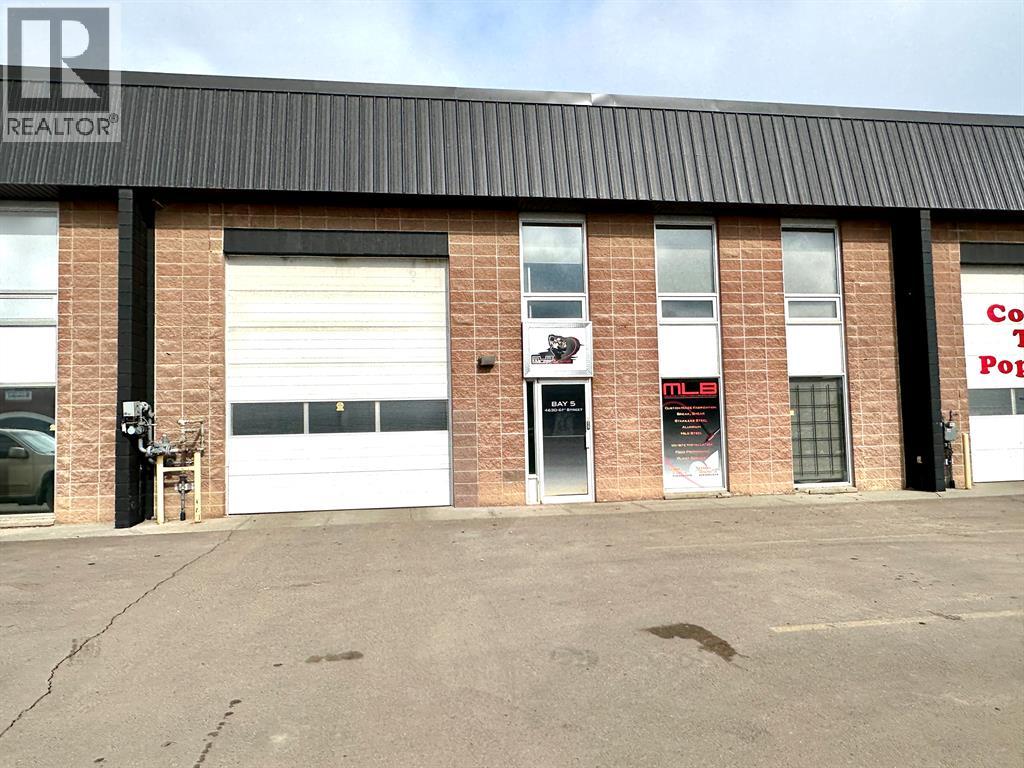
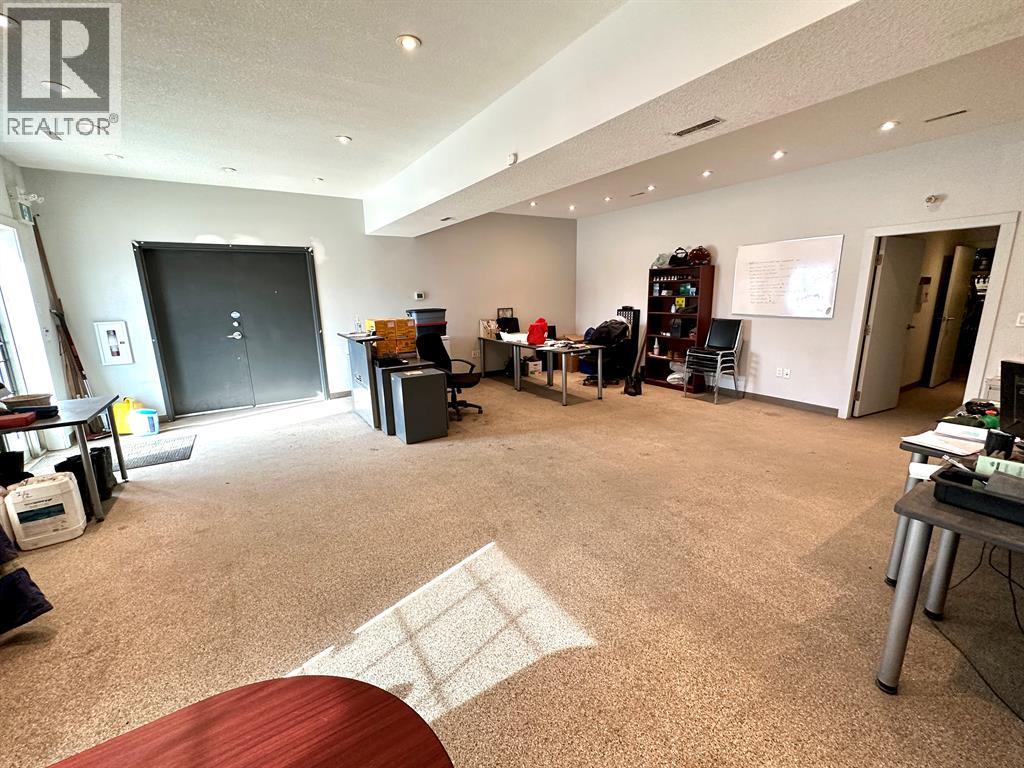
COMPLETELY RENOVATED SHOP/OFFICE SPACE in Riverside Light Industrial Park. Bay 5 (5,250 sq ft) and a part of the back of Bay 6 (2,484 sq ft) are comprised of a total of 7,734 sq ft on the main shop, office space that includes a reception area, office, and storage room, and a total of three washrooms and 6,750+/- sq ft of total shop space. There is one 14' high overhead door at the front, two additional 12' OHDs at the rear, a dual compartment sump w/ an oil separator and grating for floor drains, and lots of paved parking out front with newer asphalt. secured paved yard space around the back/side. In addition, there's a 510 SF developed mezzanine that includes an open space, two offices for a staff room, a kitchen area, or just more office space, and another washroom with a shower. This condo bay is perfect for any fabricator, mechanic, or tradesman (plumbing, electrical, or auto body shop). Loads of power and 220V plugs everywhere, air/water lines plumbed in throughout, overhead Resnor shop heaters, and rooftop HVAC units for office heat/AC. Additional rent of $3.75 for the 2026 budget year. (id:41202)
Other Property Details
- Taxes
- $13,659
- Tax Frequency
- Annually
Courtesy of Wesley Giesbrecht with Century 21 Advantage
The trademarks MLS®, REALTOR®, and the associated logos are owned or controlled by The Canadian Real Estate Association. Used under license. This listing content provided by REALTOR.ca has been licensed by REALTOR® members of The Canadian Real Estate Association
©2026 Canadian Real Estate Association. All rights reserved.
