5 Beds
4 Baths
2,000 sqft
C$725,000
5918 Panorama Drive, Blackfalds Alberta, T0M0J0
Price per sqftC$362.50
Built in2017
Property size2,000 sqft
Property typeResidential
Courtesy of Tammy Polley with RE/MAX real estate central alberta
Overview
Active
Listed Aug 20, 2026
Updated 3h ago
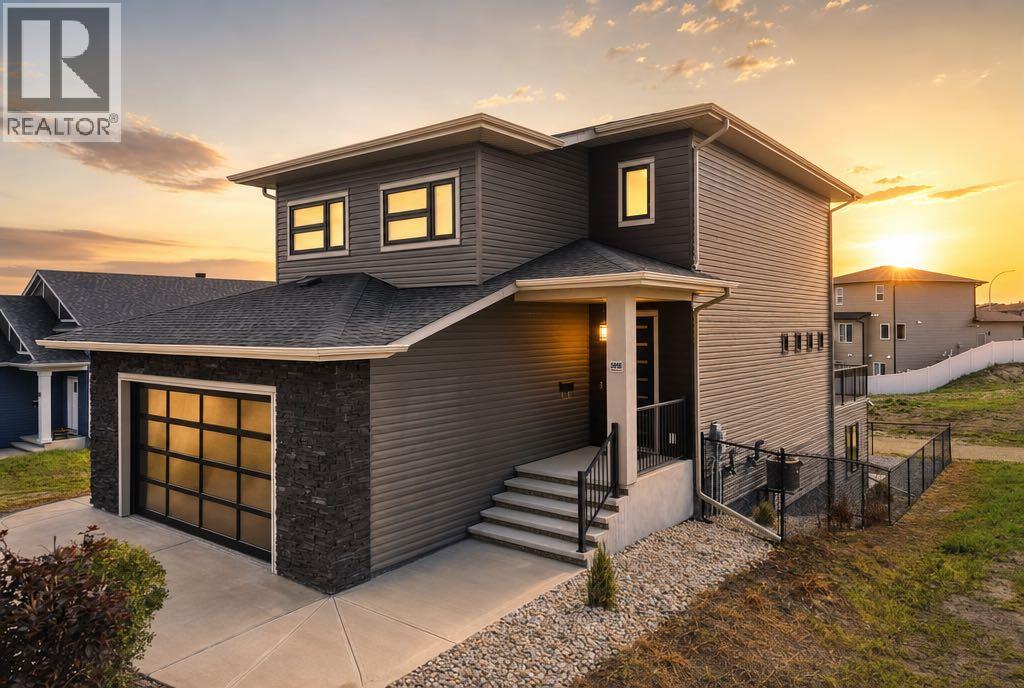
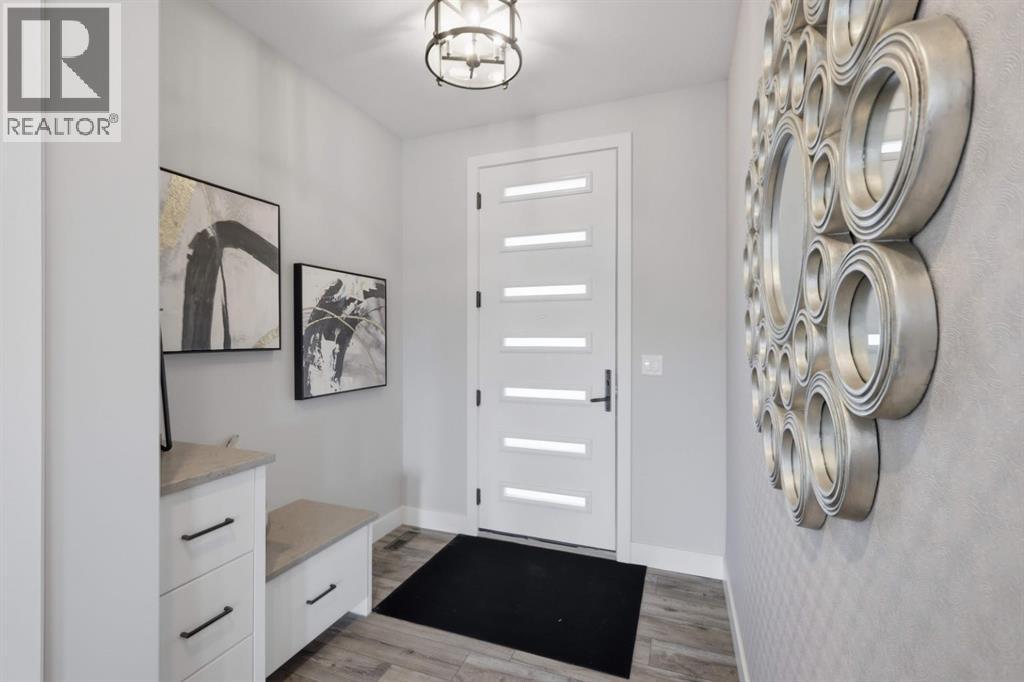
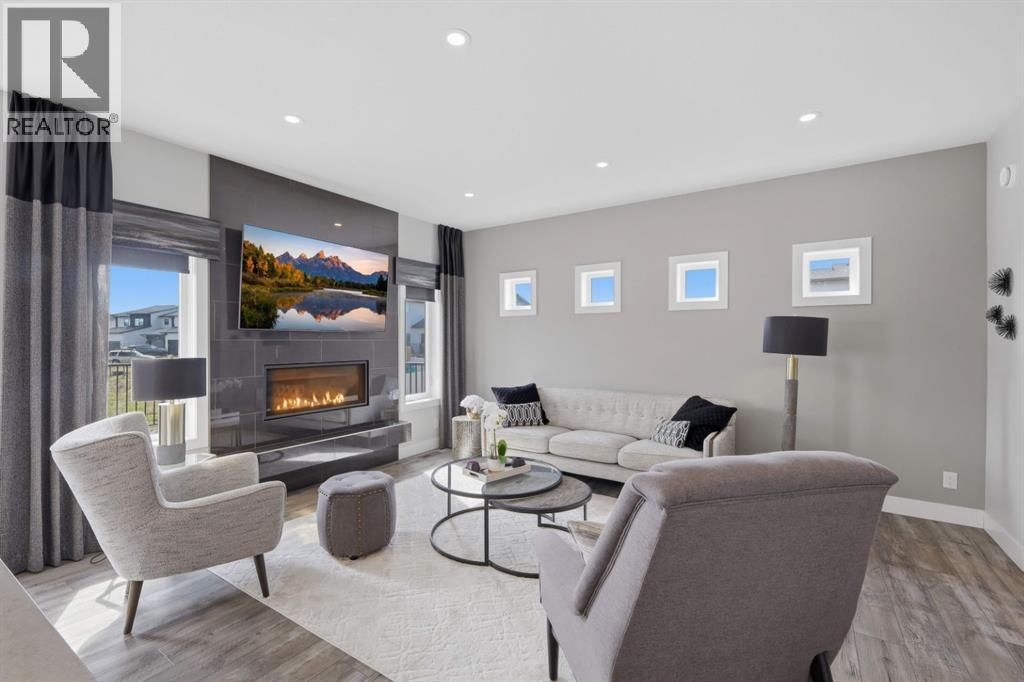
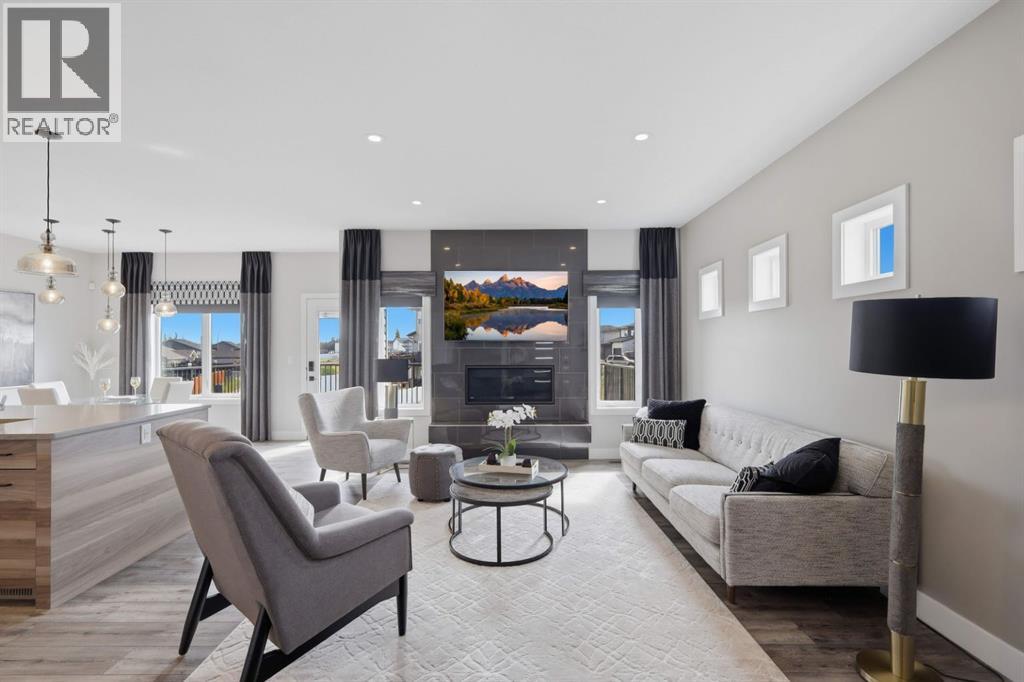
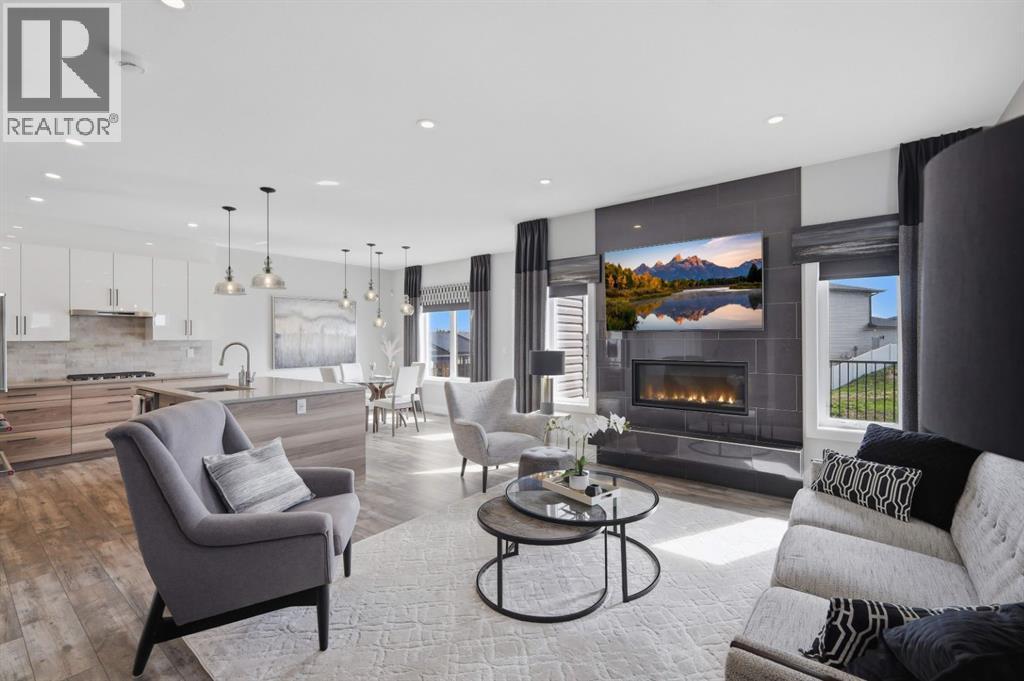
Discover elevated living at 5918 Panorama Drive in Blackfalds, a stunning former show home where sophisticated design, premium upgrades, and thoughtful functionality come together. This exceptional two-storey residence offers 5 bedrooms, 3.5 bathrooms, and an impressive collection of high-end finishes throughout.The main floor showcases an inviting open-concept layout with beautiful vinyl plank flooring, a bright and spacious living area, and a striking gas fireplace framed by a sleek tile surround. The chef-inspired kitchen is equally impressive, featuring bright cabinetry, quartz countertops, a large island, and upgraded high-end stainless steel appliances—perfectly suited for both everyday living and entertaining.Upstairs, the spacious primary retreat offers double walk-in closets with custom built-in shelving and a luxurious ensuite. Two additional bedrooms, a large bonus room, and laundry complete the upper level. Laundry is conveniently located on every floor, with three sets of washers and dryers throughout the home. All closets feature built-in shelving, while every bathroom is enhanced by heated flooring and under-cabinet lighting for an added touch of comfort and sophistication.The fully developed walkout basement provides exceptional versatility with a second kitchen finished to the same high standard as the main kitchen, a generous living area, two additional bedrooms, and a full bathroom. In-floor heating, a dedicated heating and air-conditioning thermostat, and additional soundproofing insulation between the basement and main floor further enhance the space.Outside, enjoy a large extended upper deck complete with a gas line for your BBQ, overlooking a beautifully designed, low-maintenance backyard. The heated garage features durable epoxy flooring and a floor drain.Adding to the appeal, this home is being sold fully furnished and includes approximately five years remaining on the new home warranty. A truly exceptional home offering luxury, comfort , and turnkey living. (id:41202)
Additional information
- MLS® ID
- A2336982
Interior Features
- Bedrooms
- 5
- Bathrooms
- 4
- Fireplace
- Yes
- Cooling
- Yes
- Heating
- Yes
- Basement
- No
Exterior Features
- Lot Size
- 0.11 Acres
Other Property Details
- Garage
- Yes
Courtesy of Tammy Polley with RE/MAX real estate central alberta
The trademarks MLS®, REALTOR®, and the associated logos are owned or controlled by The Canadian Real Estate Association. Used under license. This listing content provided by REALTOR.ca has been licensed by REALTOR® members of The Canadian Real Estate Association
©2026 Canadian Real Estate Association. All rights reserved.
