5 Beds
2 Baths
C$749,900
19 KENDALL COURT, London North (North G) Ontario, N5X1E4
Property typeResidential
Courtesy of RACHEL PEAKER with THRIVE REALTY GROUP INC.
Overview
Active
Listed Oct 2, 2026
Updated 40h ago
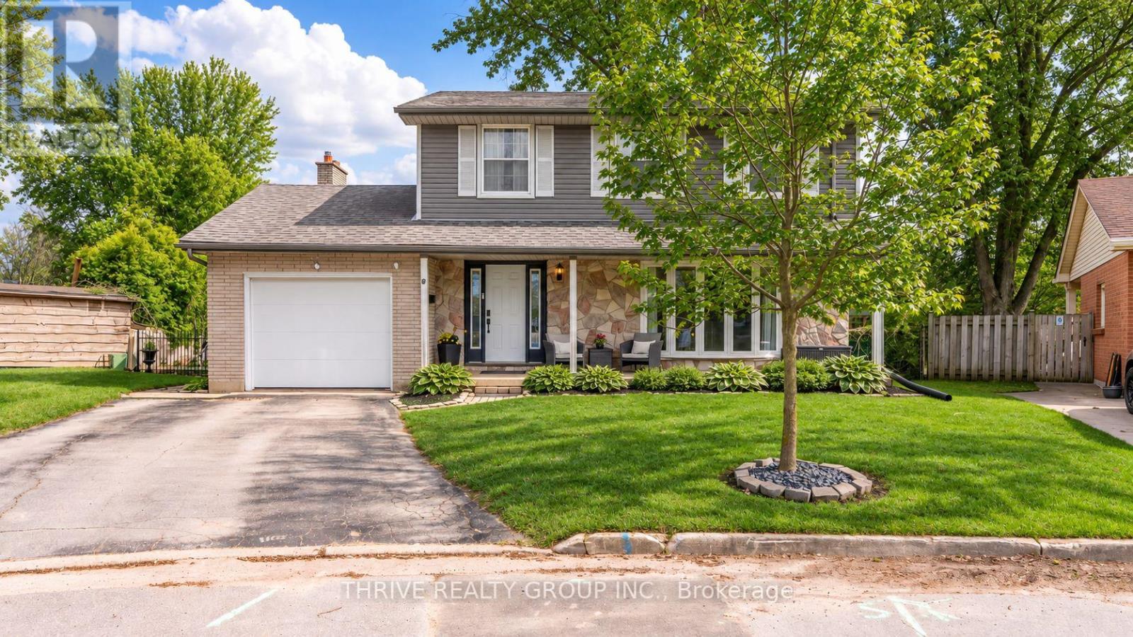
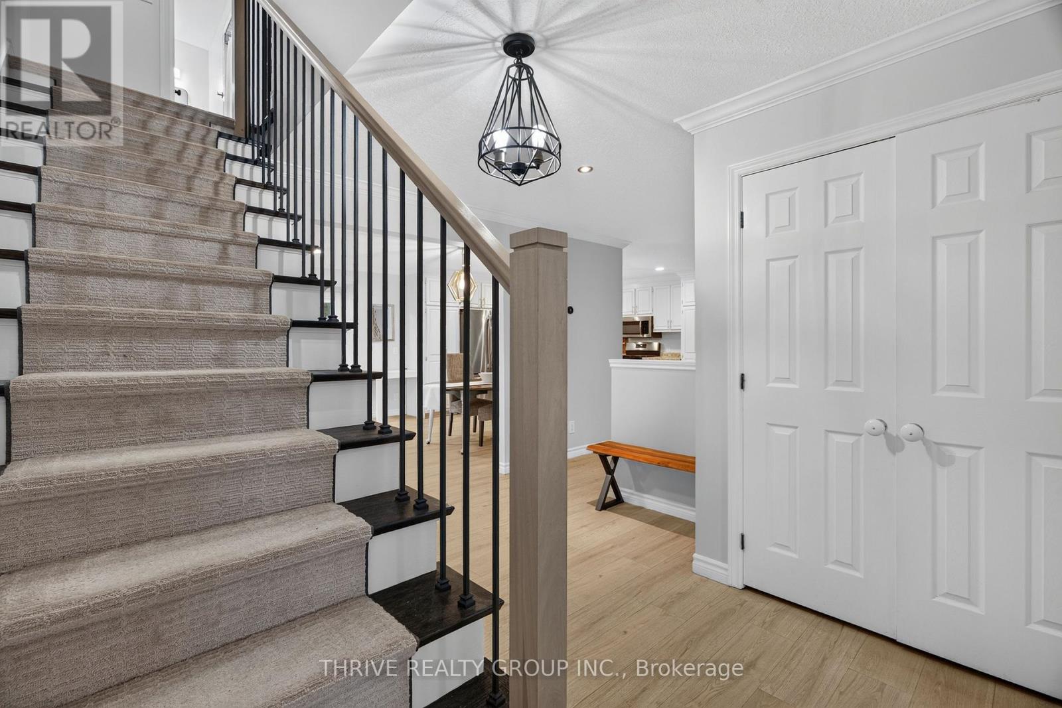
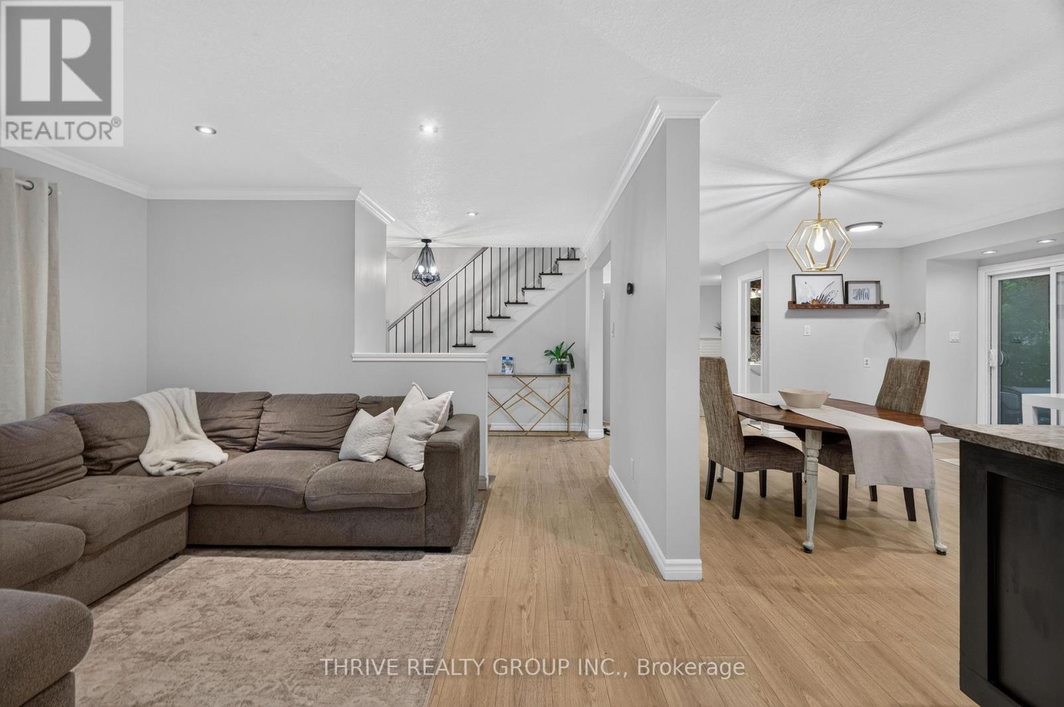
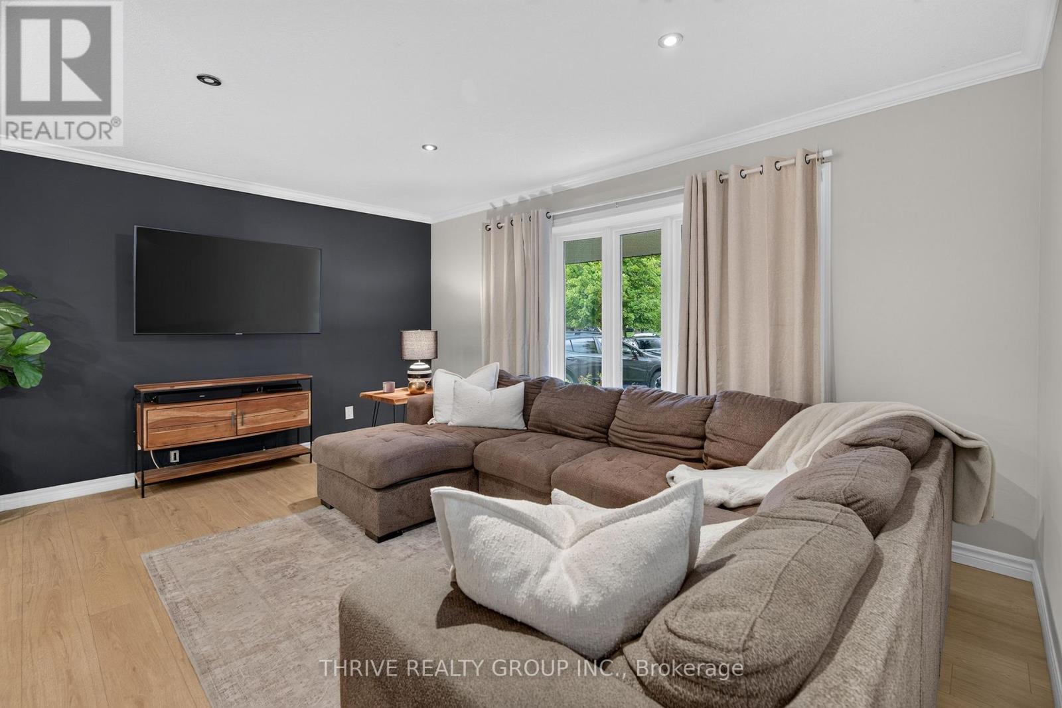
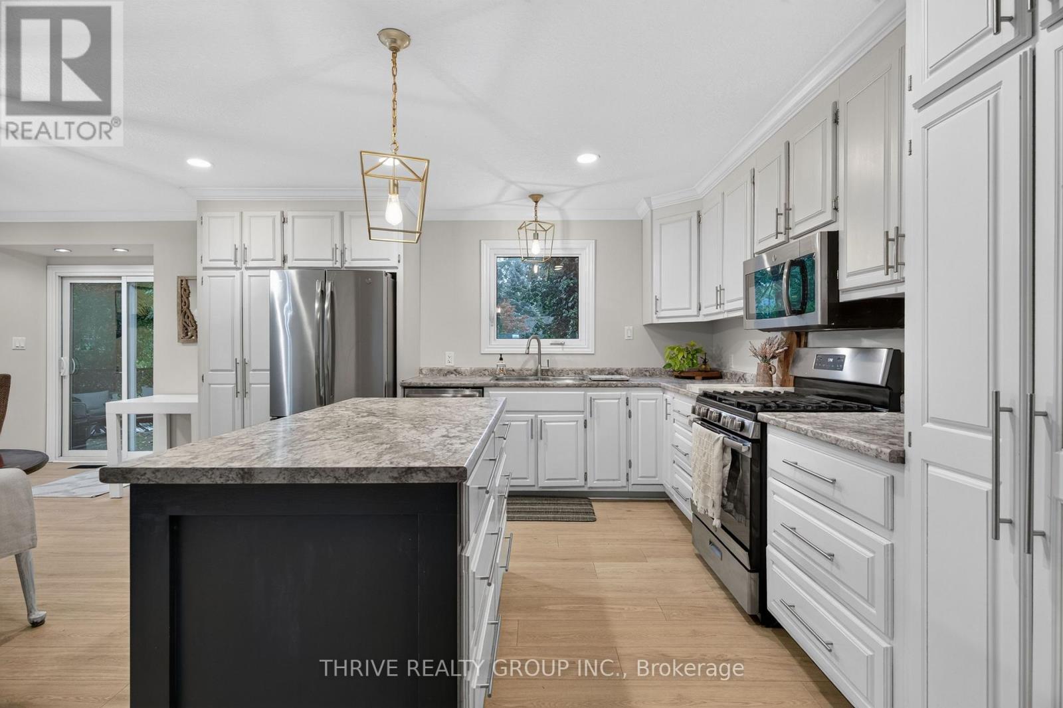
If you've been waiting for a true family home in Stoneybrook, this one deserves a look. Set on a quiet court in one of North London's most established neighbourhoods, this home offers five bedrooms, a finished basement, a huge fenced yard and a location where kids can actually ride bikes and play outside. The home was renovated to the studs in 2013 and has seen major updates since, including electrical, roof, furnace, AC, windows, flooring, bathrooms, basement finishing and paint throughout. That means you get the feel of a mature neighbourhood without taking on a house that needs everything done. The main floor has an easy, open flow that works just as well for busy weekdays as it does for having people over. There is lots of natural light, plenty of room to spread out and a layout that feels comfortable rather than formal. Upstairs, the four bedrooms give you options. Kids' rooms, guest space, home office, workout room, whatever your family needs. The finished basement adds even more usable space, with another bedroom, a rec room and storage space and makes the home feel much bigger than you expect. Then there's the backyard. It's huge, fully fenced and ready for someone to make it their own. Pool, gardens, play area, entertaining space, or all of the above. You're also close to great schools, walking trails and all the shopping, restaurants and conveniences of North London. If space, location and a real family-friendly setting are high on your list, this is one you'll want to see in person. Book your showing and come take a look. (id:41202)
Additional information
- MLS® ID
- X13855628
Interior Features
- Bedrooms
- 5
- Bathrooms
- 2
- Fireplace
- Yes
- Cooling
- Yes
- Heating
- Yes
- Basement
- No
Other Property Details
- Garage
- Yes
Courtesy of RACHEL PEAKER with THRIVE REALTY GROUP INC.
The trademarks MLS®, REALTOR®, and the associated logos are owned or controlled by The Canadian Real Estate Association. Used under license. This listing content provided by REALTOR.ca has been licensed by REALTOR® members of The Canadian Real Estate Association
©2026 Canadian Real Estate Association. All rights reserved.
