3 Beds
1 Bath
C$2,500/month
384 SPRUCE STREET, London East (East H) Ontario, N5W4N7
Property typeResidential
Courtesy of TIFFANY DOWKER with THE REALTY FIRM INC.
Overview
Active
Listed Oct 5, 2026
Updated 2h ago
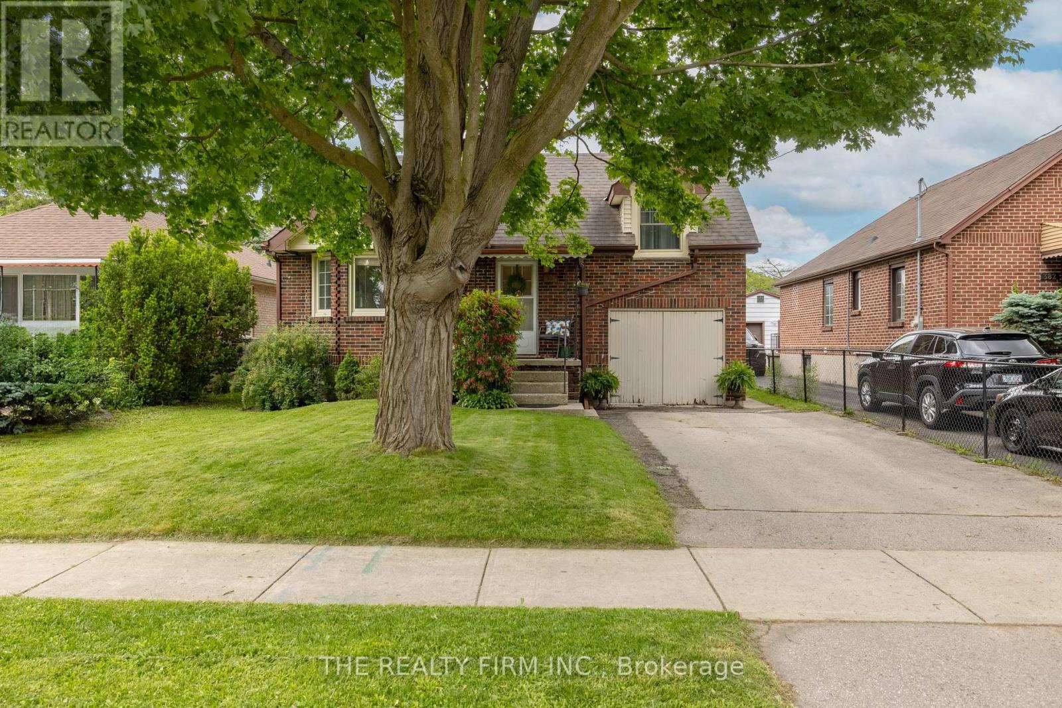
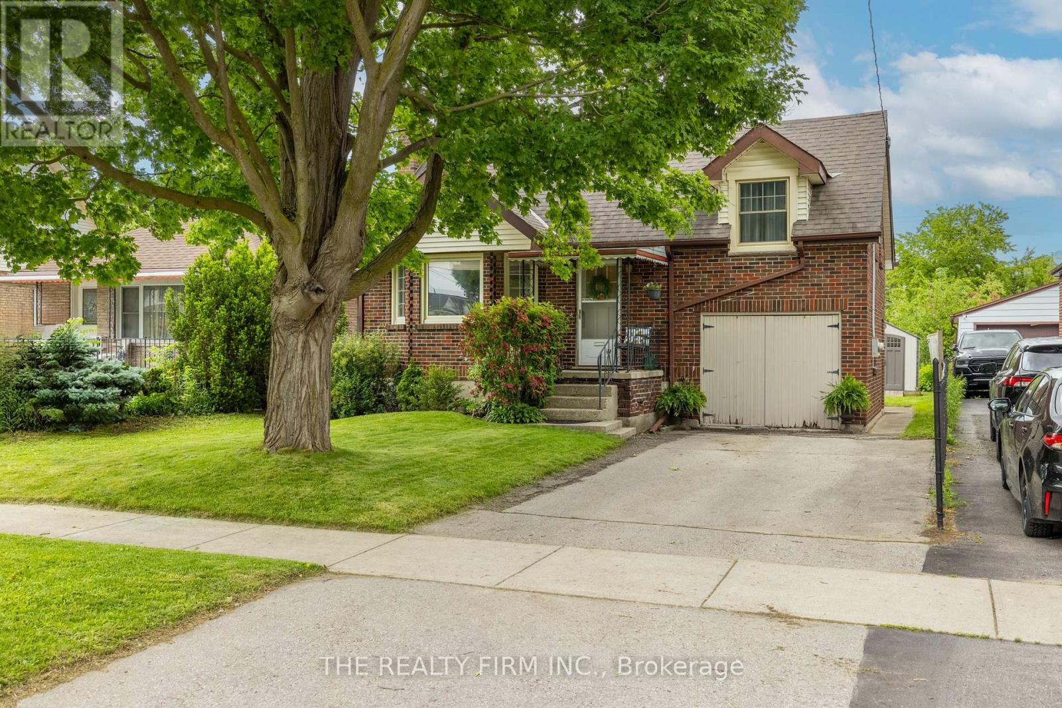
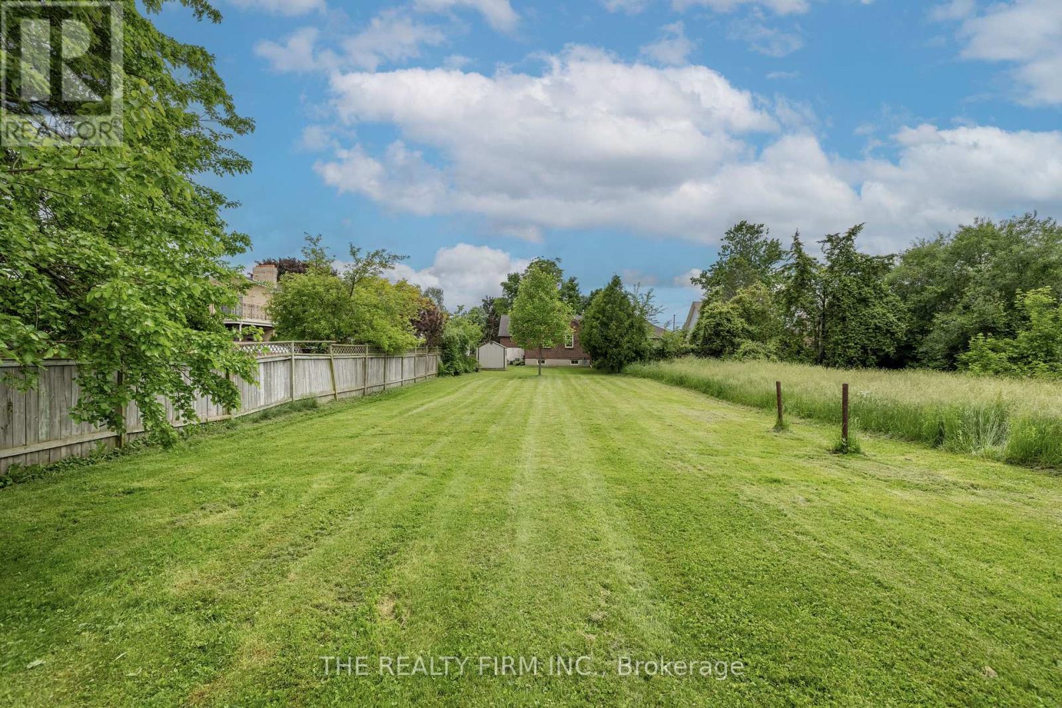
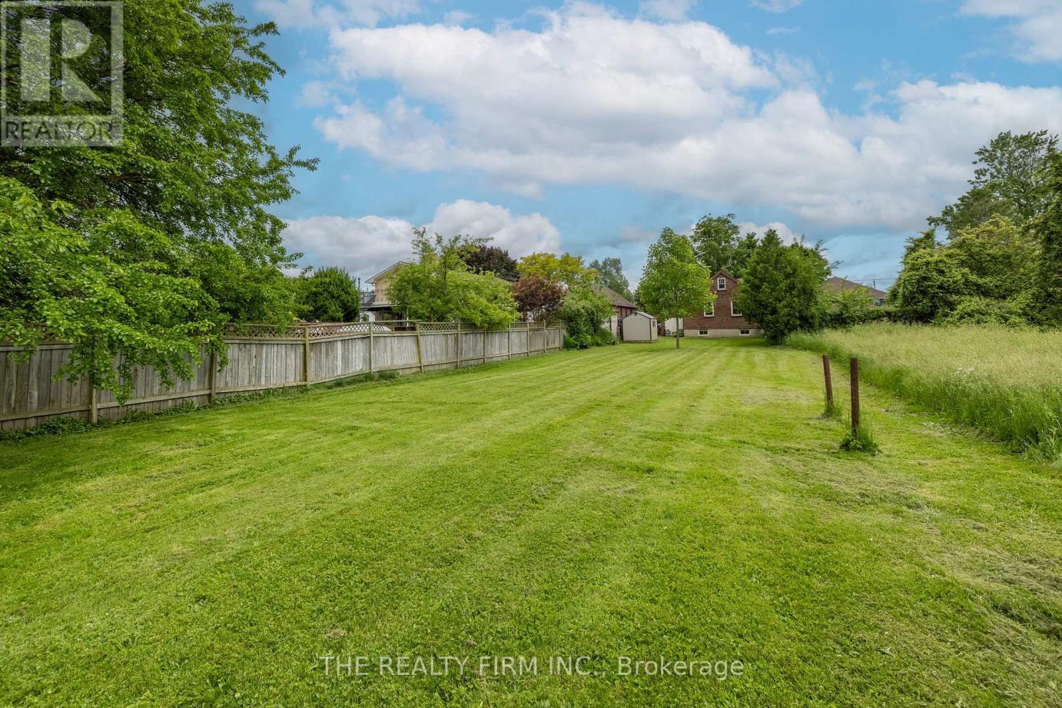
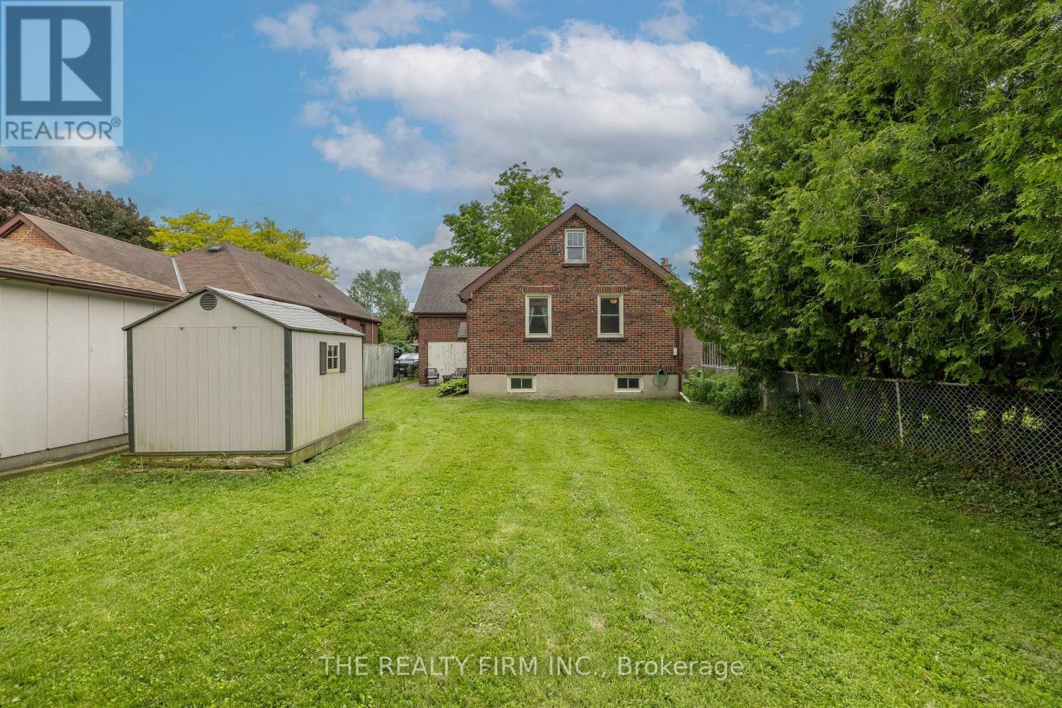
Welcome to 384 Spruce St, a 1 3/4 storey home nestled on a generous 40x233 lot. This all-brick beauty boasts 3 bedrooms and 1 bath, offering a harmonious blend of comfort and style. Step into the inviting living room adorned with large windows and a charming brick wood fireplace, complemented by gleaming refinished hardwood floors that extend throughout. The adjacent dining area seamlessly flows into the kitchen, featuring gorgeous white cabinetry, elegant stone countertops, and updated appliances, including a gas stove. Venture further to discover two well-appointed bedrooms and a 4pc bath with new flooring, accompanied by built-in cabinets in the hall providing ample storage for linens and essentials. Ascend to the second level to find a spacious and zen primary bedroom with blonde refinished hardwood flooring; take comfort in this tranquil space. The unfinished upper level presents versatile opportunities for storage, creative endeavors or dressing room/ glam room. The lower level offers space for laundry, utilities, and additional storage. Outside, revel in the convenience of an attached single garage, a two-car driveway, and a sprawling lot primed for gardening enthusiasts. Conveniently located in East London on a quiet street close to an array of amenities including schools, parks, restaurants, public transit, shopping centers, Fanshawe College, and Argyle Mall. **All applications require credit check, references, and proof of income. Property does not come furnished** (id:41202)
Additional information
- MLS® ID
- X13861716
Interior Features
- Bedrooms
- 3
- Bathrooms
- 1
- Cooling
- Yes
- Heating
- Yes
- Basement
- No
Other Property Details
- Garage
- Yes
Courtesy of TIFFANY DOWKER with THE REALTY FIRM INC.
The trademarks MLS®, REALTOR®, and the associated logos are owned or controlled by The Canadian Real Estate Association. Used under license. This listing content provided by REALTOR.ca has been licensed by REALTOR® members of The Canadian Real Estate Association
©2026 Canadian Real Estate Association. All rights reserved.
