3 Beds
3 Baths
2,002 sqft
C$529,000
32 Lakewood Circle, Strathmore Alberta, T1P0G6
Price per sqftC$264.24
Built in2015
Property size2,002 sqft
Property typeOther
Courtesy of Cheryl Smith with RE/MAX Complete Realty
Overview
Active
Listed Sep 8, 2026
Updated 2h ago
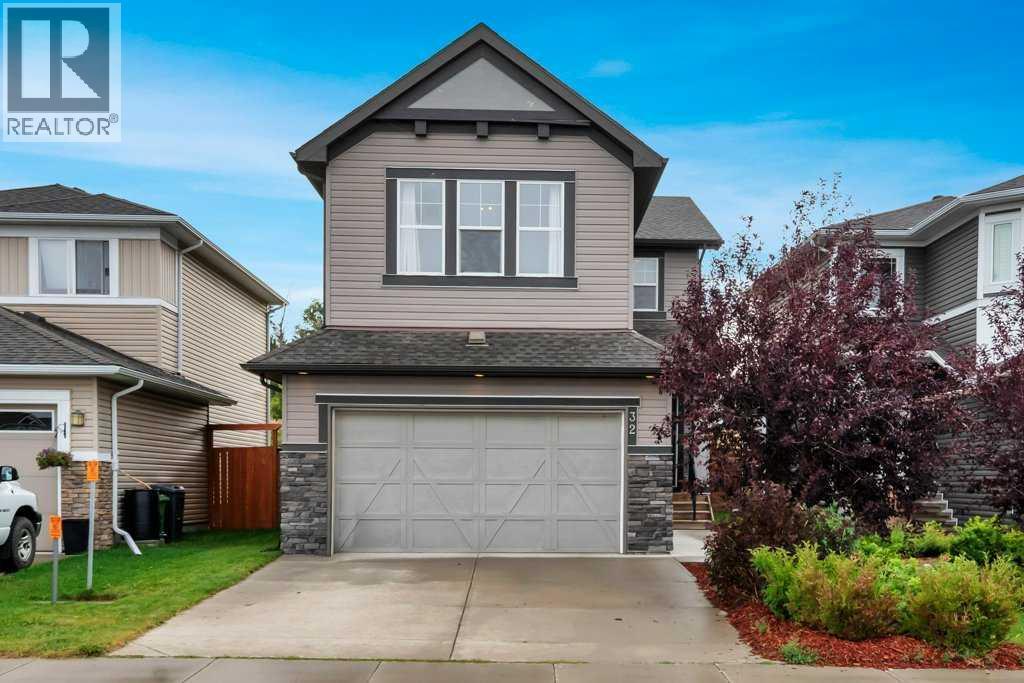
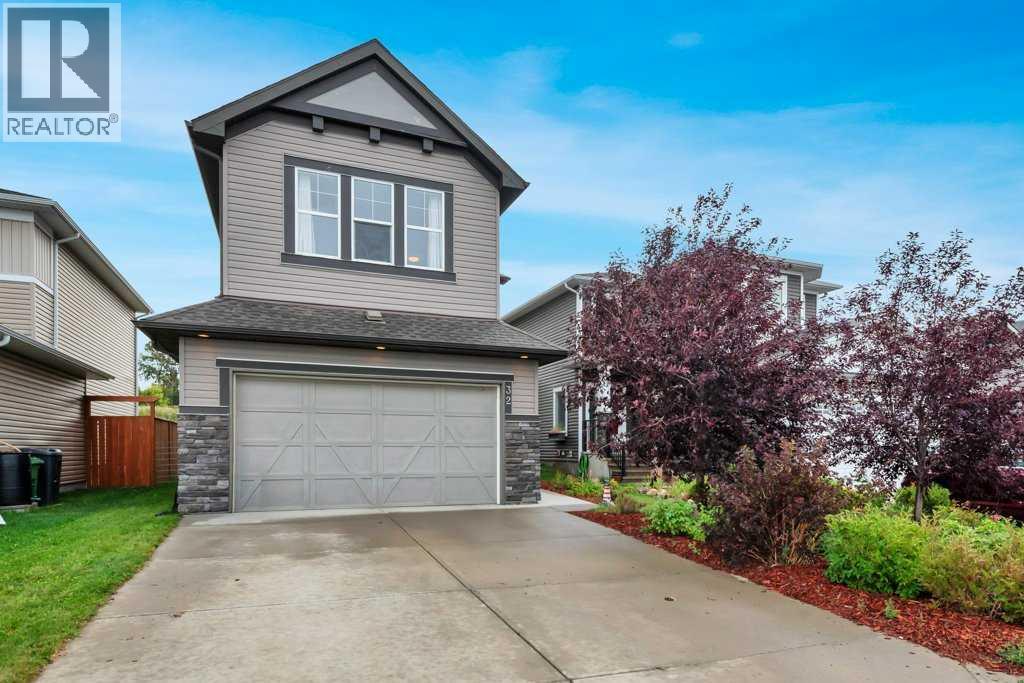
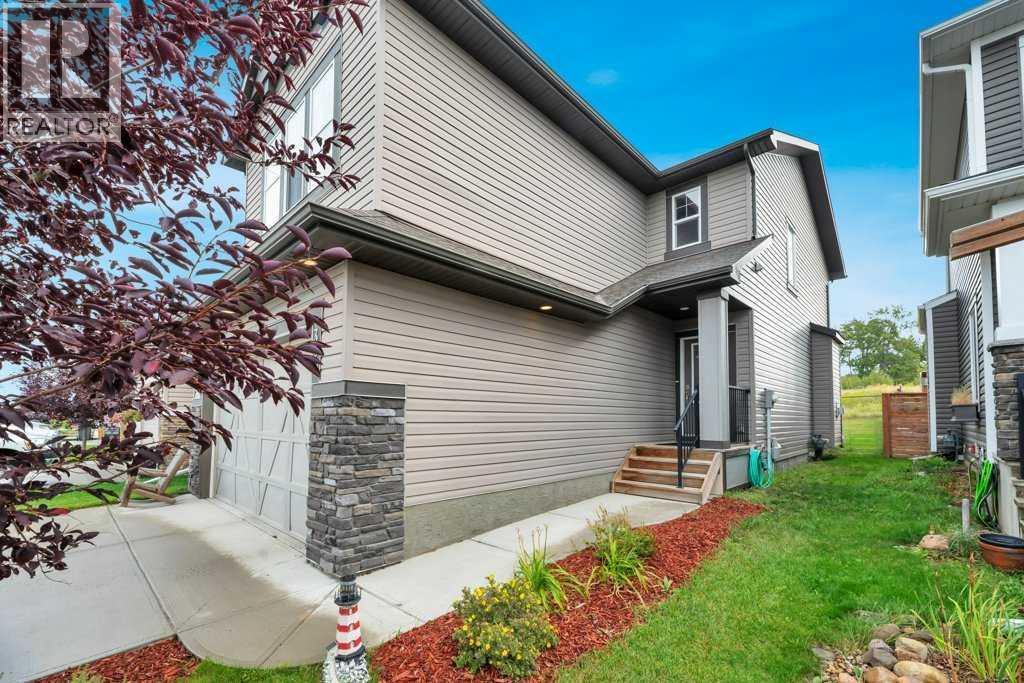
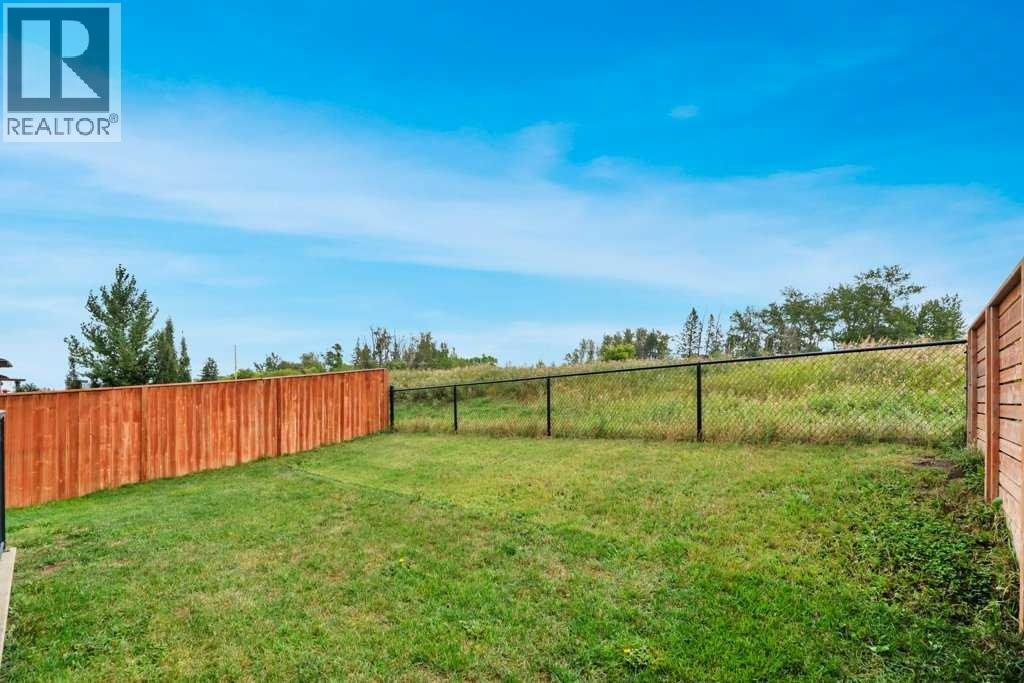
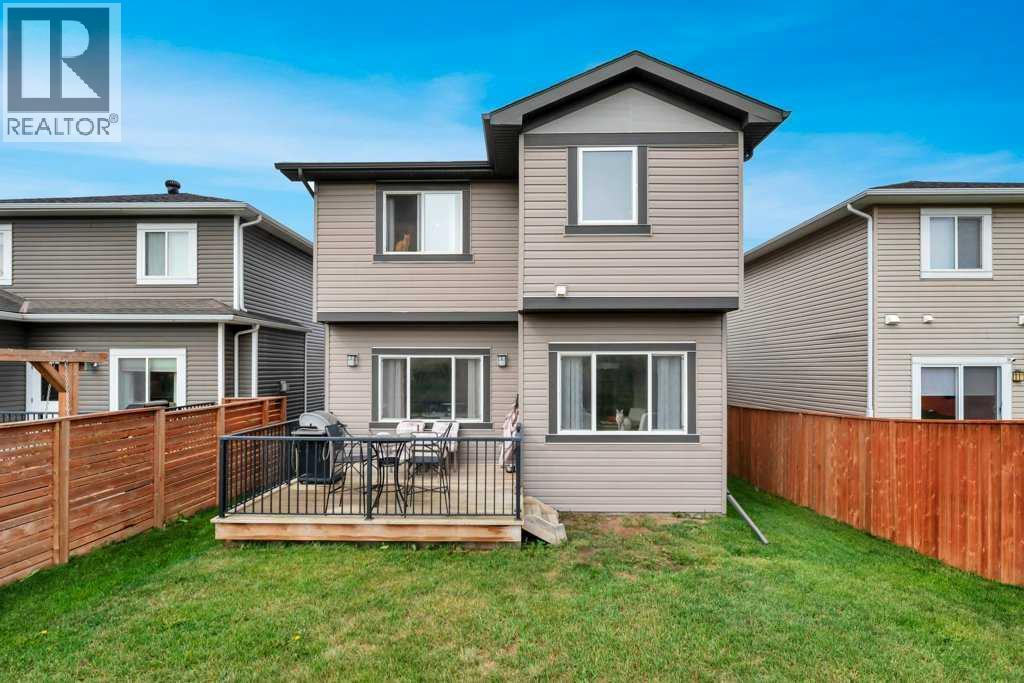
PRICED TO SELL & READY FOR QUICK POSSESSION! Home is Priced best in town for age and Value of home. Don't miss this incredible opportunity at 32 Lakewood Circle in Strathmore. This beautifully maintained two-Storey former Lakewood show home offers exceptional value, ,plenty of space and the opportunity for a quick possession-perfect for buyers looking to make their move without the wait! Step inside to a bright and inviting main floor featuring laminate and tile flooring throughout. The Spacious living room is highlighted by a stunning stone gas fireplace with plenty of room above for a large TV, creating the perfect gathering space for family and friends. The kitchen features stainless steel appliances which flows beautifully into the main living and dining area, A main floor office provides an ideal space for working from home, while the large mudroom off the garage adds everyday convenience and plenty of room for a busy houseful. Upstairs, you'll find three generous bedrooms, convenient upper-level laundry and a large bonus room offering additional space for relaxing, movie nights, or a family play area. Carpeted upstairs adds warmth and comfort between the levels. Outside , enjoy the beautiful landscaped and private backyard with a large deck and gas line for the barbeque-perfect for summers. The large garage provides excellent space for vehicles and additional storage. An added feature of this home is the cistern and sprinkler system located in the basement, designed as an additional fire-safety measure for the property. Beautifully maintained, exceptionally clean and showcasing thoughtful finishing expect of a show home, 32 Lakewood Circle is move-in ready, well priced and ready to welcome it's new owners. (id:41202)
Additional information
- MLS® ID
- A2343196
Interior Features
- Bedrooms
- 3
- Bathrooms
- 3
- Fireplace
- Yes
- Heating
- Yes
- Basement
- Yes
Exterior Features
- Lot Size
- 0.09 Acres
Other Property Details
- Taxes
- $4,537
- Tax Frequency
- Annually
- Garage
- Yes
Courtesy of Cheryl Smith with RE/MAX Complete Realty
The trademarks MLS®, REALTOR®, and the associated logos are owned or controlled by The Canadian Real Estate Association. Used under license. This listing content provided by REALTOR.ca has been licensed by REALTOR® members of The Canadian Real Estate Association
©2026 Canadian Real Estate Association. All rights reserved.
