3 Beds
3 Baths
1,507 sqft
C$574,900
1453 DUNKIRK Avenue, Woodstock Ontario, N4T0J9
Price per sqftC$381.49
Built in2016
Property size1,507 sqft
Property typeResidential
Courtesy of MAT WOJTAS with Royal LePage Wolle Realty
Overview
Active
Listed Jul 16, 2026
Updated Jul 23
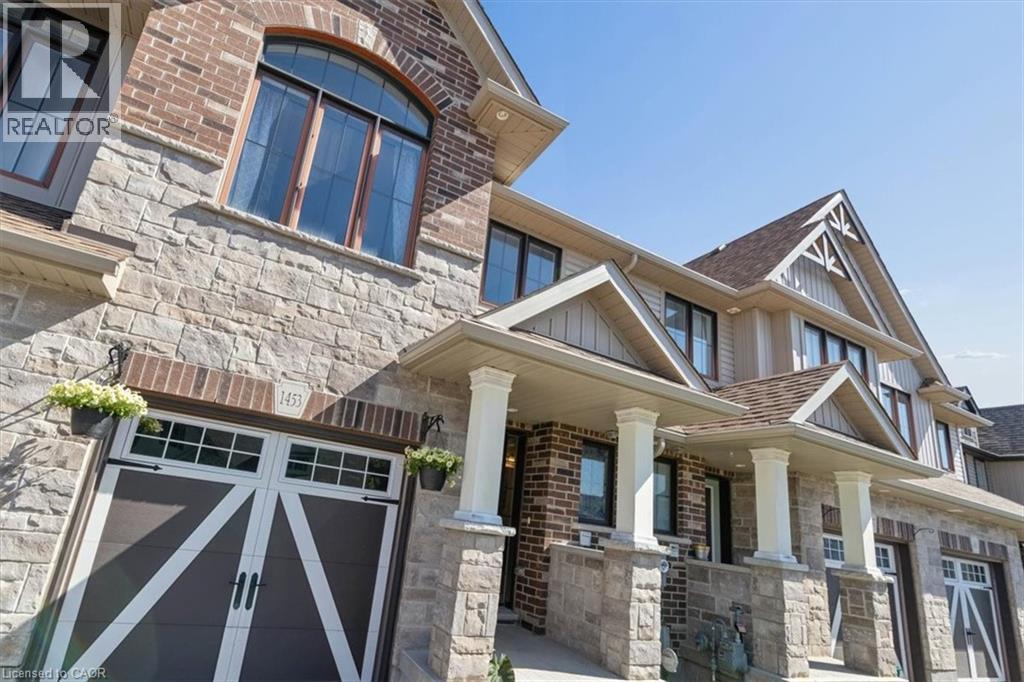
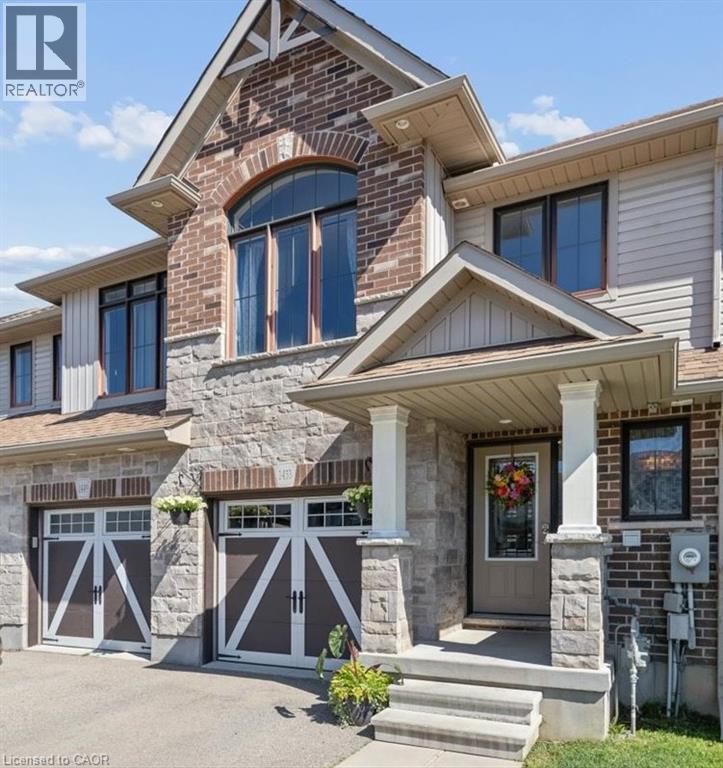
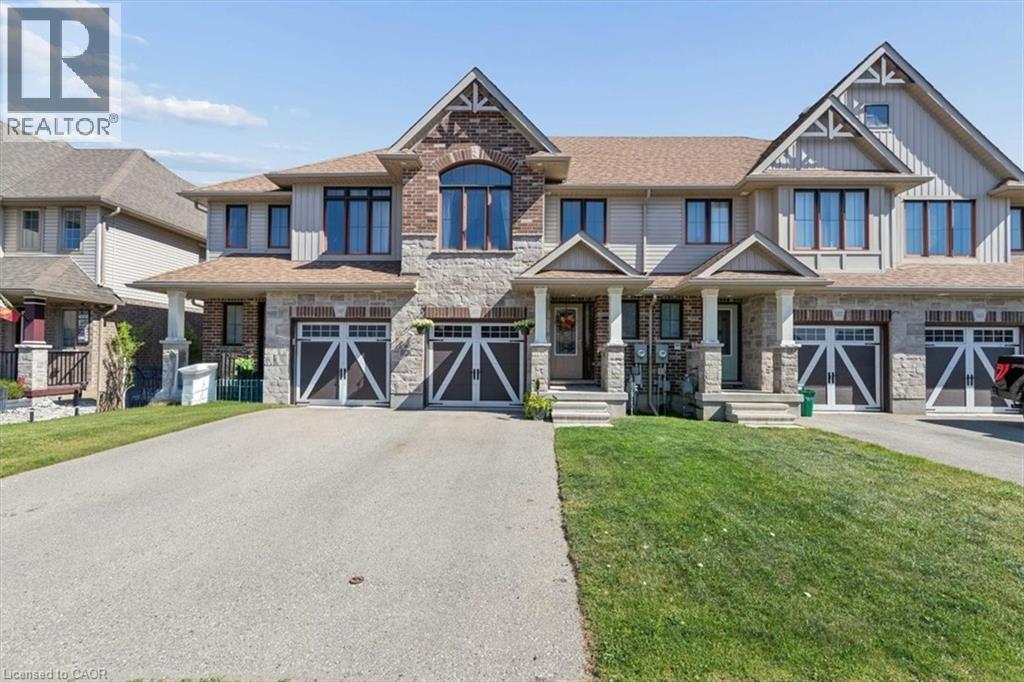
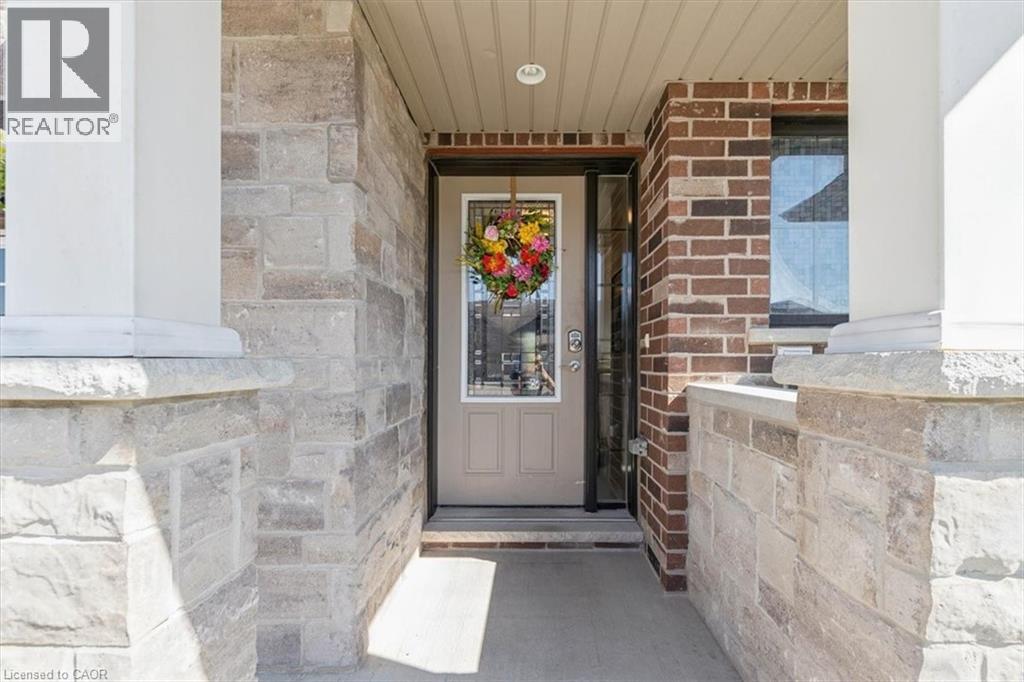
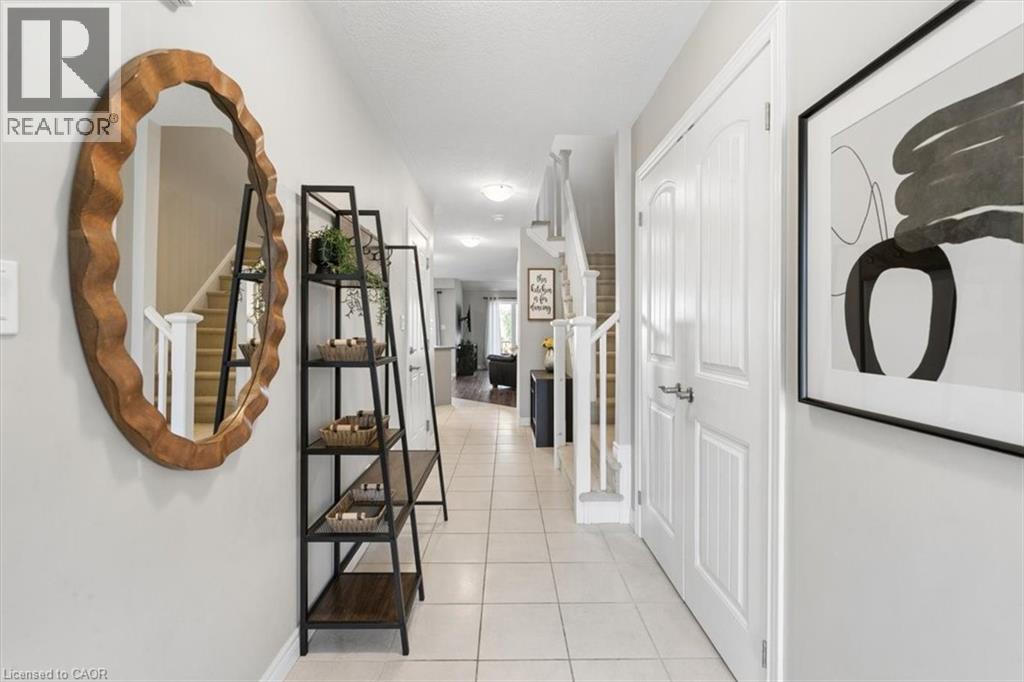
This Wiltshire style townhome, combines exceptional curb appeal with a highly functional, modern layout and backs onto green space. Featuring 3 spacious bedrooms and 2.5 baths, this property offers a premium, turn-key living experience from top to bottom. The home’s striking exterior commands attention the moment you arrive with beautiful stone and brick facade, elegant pillars framing a covered entryway, and a stylish carriage-style garage door. Inside the bright open-concept main floor is designed for seamless entertaining and everyday living. At the heart of the home is a contemporary kitchen equipped with premium granite countertops, flowing effortlessly into a sunlit dining/living area. Step out onto your private rear deck, perfectly set up for summer barbecues and outdoor relaxation. The fully fenced backyard backs onto a quiet green space with no rear neighbours, offering an enviable level of privacy and peaceful green views. Upstairs the large primary bedroom comes complete with a generous closet and a private 3-piece ensuite bath. Downstairs, the expansive basement is a blank canvas awaiting your personal touch. It features a large window that floods the space with natural light, along with a bathroom rough-in already in place making it entirely ready for a future rec room, home gym, or additional guest suite. Complete with a convenient single attached garage, this versatile home perfectly pairs spectacular front facing aesthetics with a private backyard oasis. Don't miss out! (id:41202)
Additional information
- MLS® ID
- 40848879
Interior Features
- Bedrooms
- 3
- Bathrooms
- 3
- Cooling
- Yes
- Heating
- Yes
- Basement
- No
Other Property Details
- Garage
- Yes
Courtesy of MAT WOJTAS with Royal LePage Wolle Realty
The trademarks MLS®, REALTOR®, and the associated logos are owned or controlled by The Canadian Real Estate Association. Used under license. This listing content provided by REALTOR.ca has been licensed by REALTOR® members of The Canadian Real Estate Association
©2026 Canadian Real Estate Association. All rights reserved.
