4 Beds
4 Baths
2,597 sqft
C$769,000
Address Not Available
Price per sqftC$296.11
Built in2026
Property size2,597 sqft
Property typeResidential
Courtesy of Eric S. Beaverford with MaxWell Polaris
Overview
Active
Listed Mar 31, 2026
Updated Jul 23
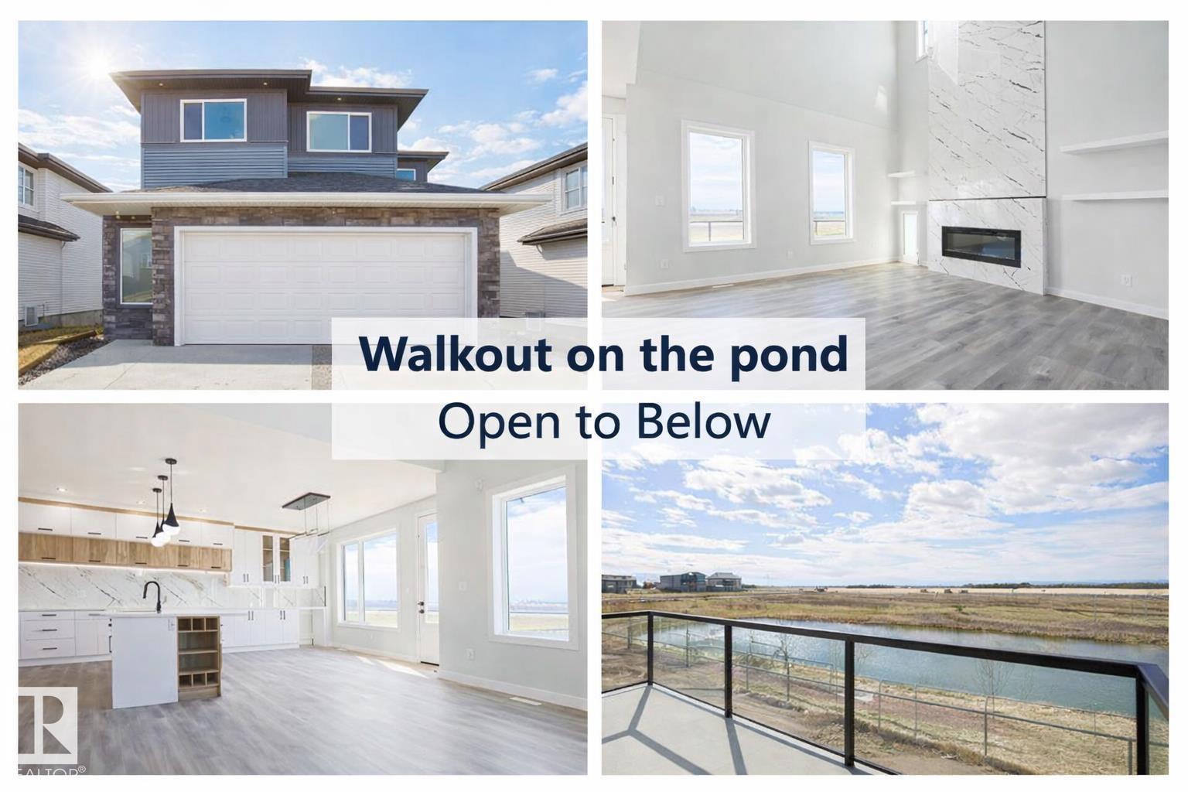

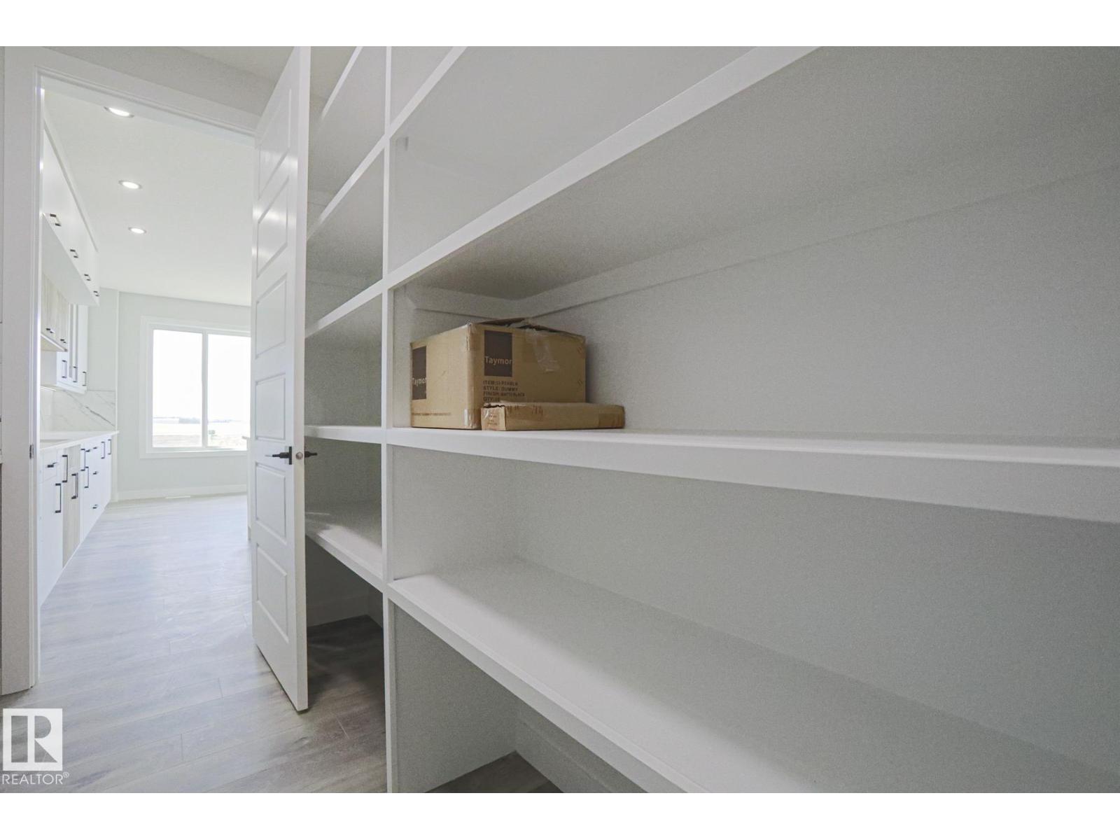
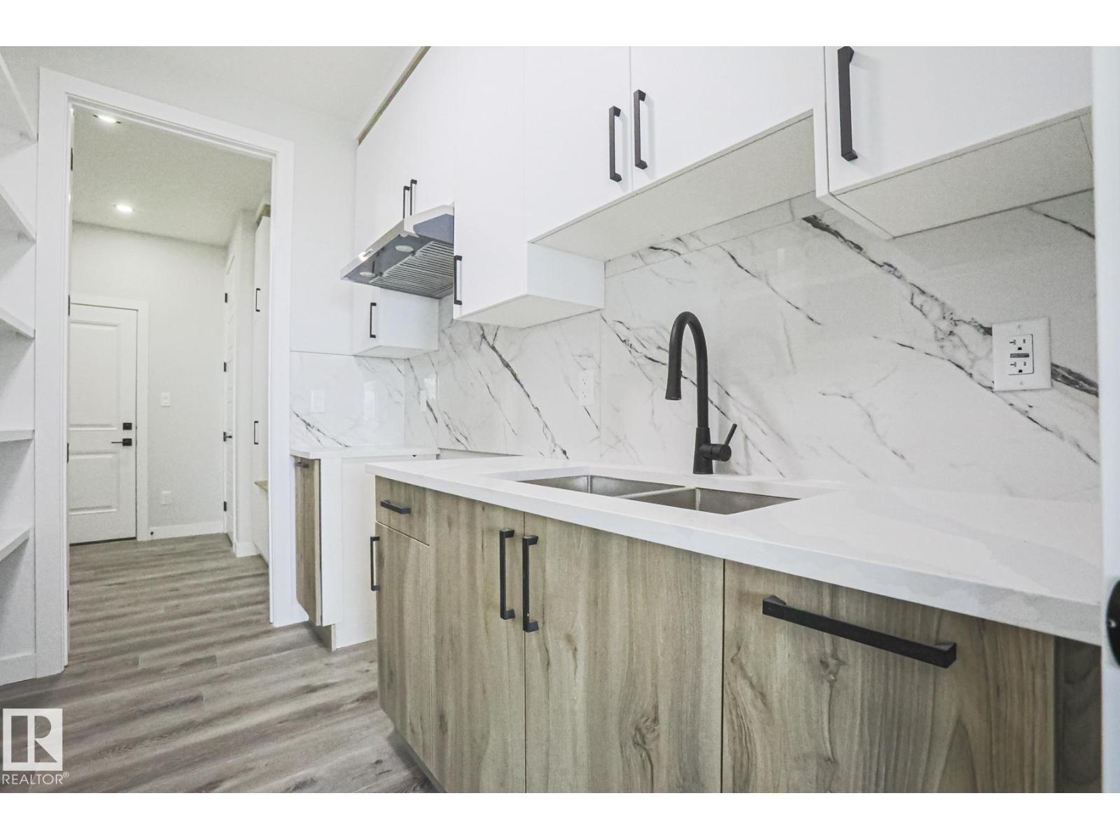
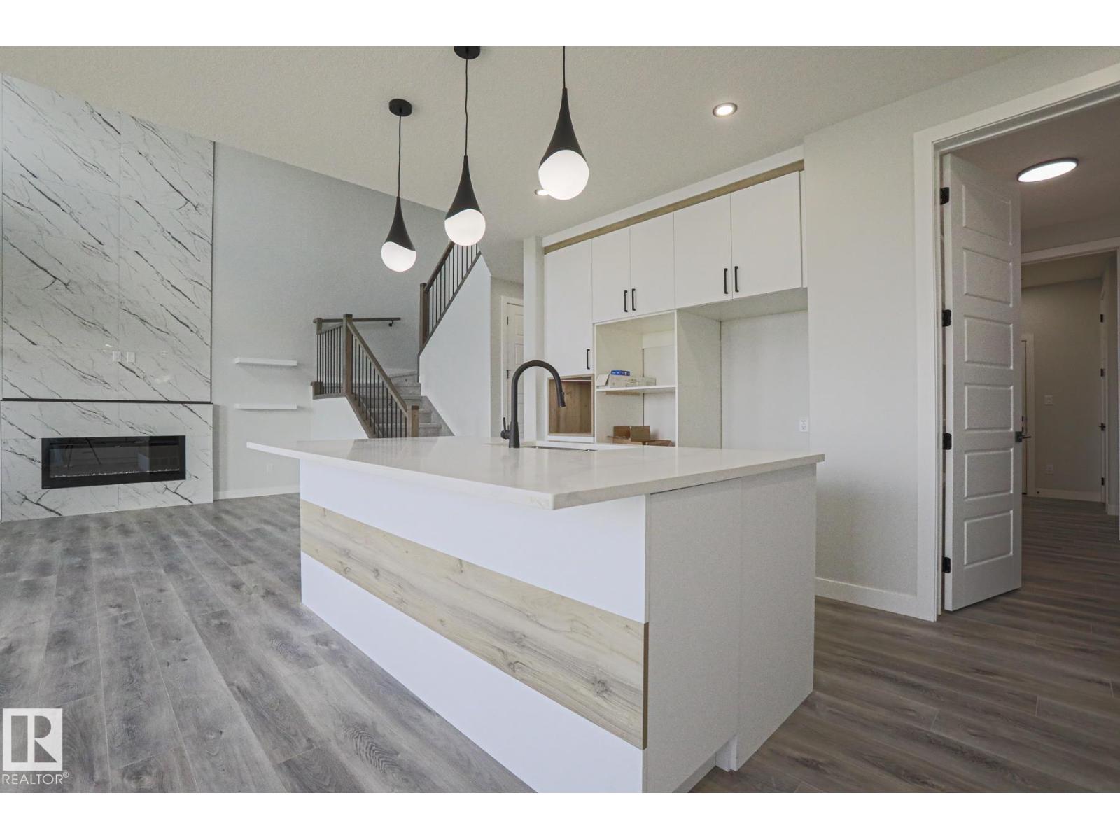
Experience luxury living in Churchill Meadows just minutes to South Edmonton, featuring a stunning open-to-above floor plan and breathtaking walkout backing onto a scenic pond and green space. This fully upgraded two-storey luxury home showcases a chef’s dream kitchen with premium finishes, quartz counters, and a dedicated spice kitchen, perfect for entertaining and large families. The bright open-to-above living room features a modern electric fireplace and soaring ceilings that flood the home with natural light. The main floor also includes a private den and full bathroom, ideal for guests or a home office. Upstairs, enjoy a spacious primary bedroom with luxury ensuite, plus a second bedroom with its own full bath ensuite. Two additional large bedrooms, another full bath, bonus room, and upper laundry complete the upper level. The walkout basement to pond views and oversized double attached garage make this luxury Churchill Meadows home near South Edmonton and minutes to Beaumont and Leduc. (id:41202)
Additional information
- MLS® ID
- E4480181
Interior Features
- Bedrooms
- 4
- Bathrooms
- 4
- Heating
- Yes
- Basement
- No
Exterior Features
- Lot Size
- 0.2 Acres
Other Property Details
- Garage
- Yes
- View
- Yes
- Waterfront
- Yes
Courtesy of Eric S. Beaverford with MaxWell Polaris
The trademarks MLS®, REALTOR®, and the associated logos are owned or controlled by The Canadian Real Estate Association. Used under license. This listing content provided by REALTOR.ca has been licensed by REALTOR® members of The Canadian Real Estate Association
©2026 Canadian Real Estate Association. All rights reserved.
