1 Bed
1 Bath
759 sqft
C$269,900
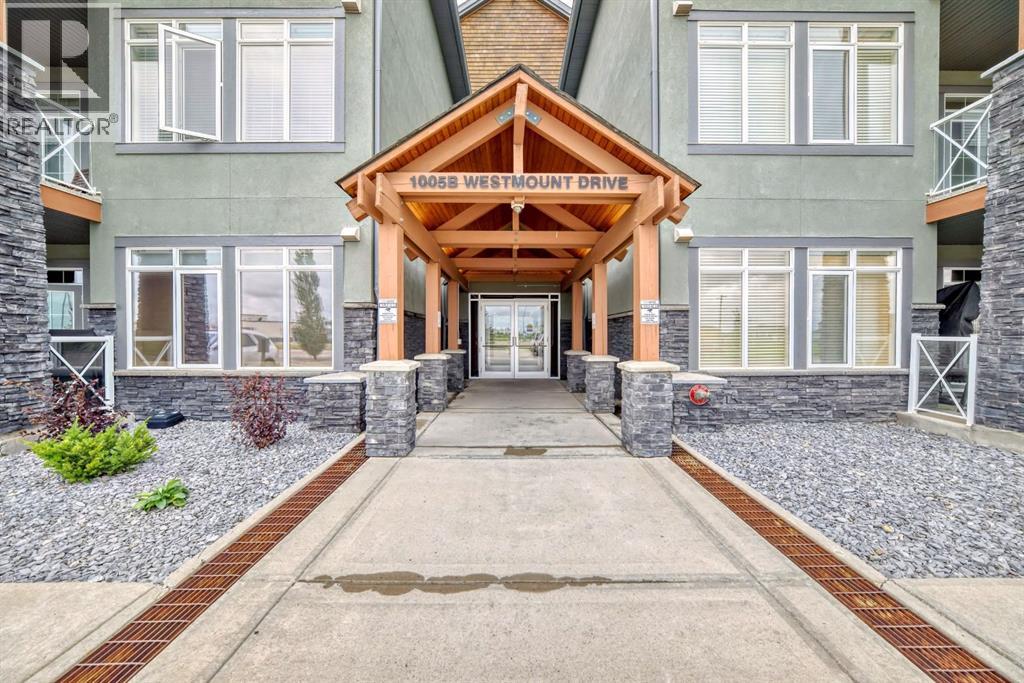
111, 1005B Westmount Drive, Strathmore Alberta, T1P0C3
Price per sqftC$355.60
Built in2009
Property size759 sqft
Property typeOther
Courtesy of Alisa Wurz with CIR Realty
Overview
Active
Listed May 18, 2026
Updated 22h ago
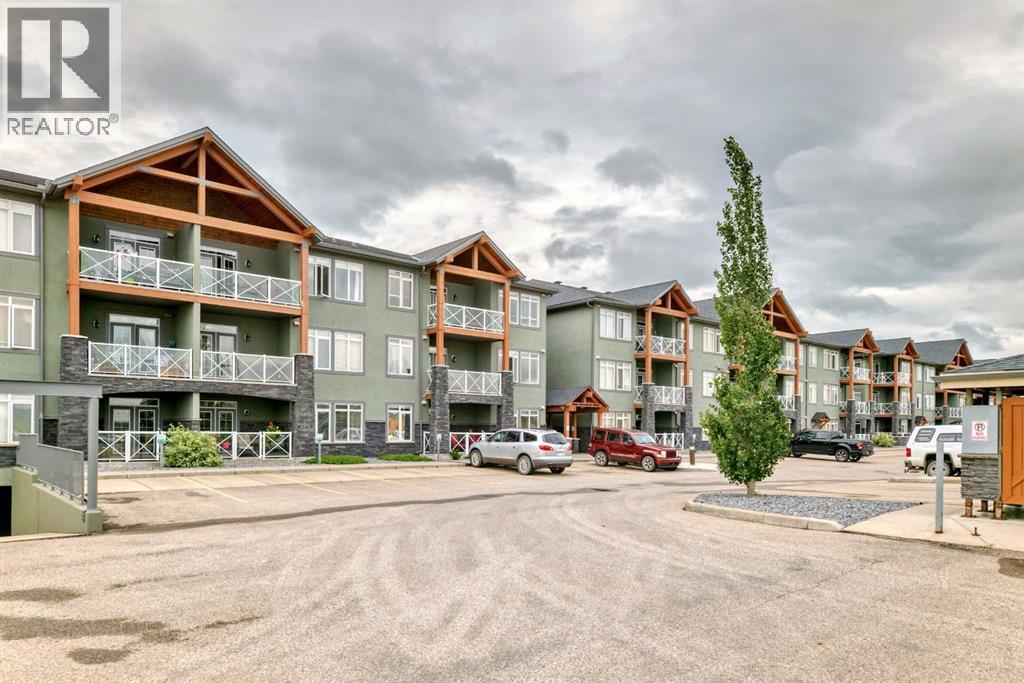
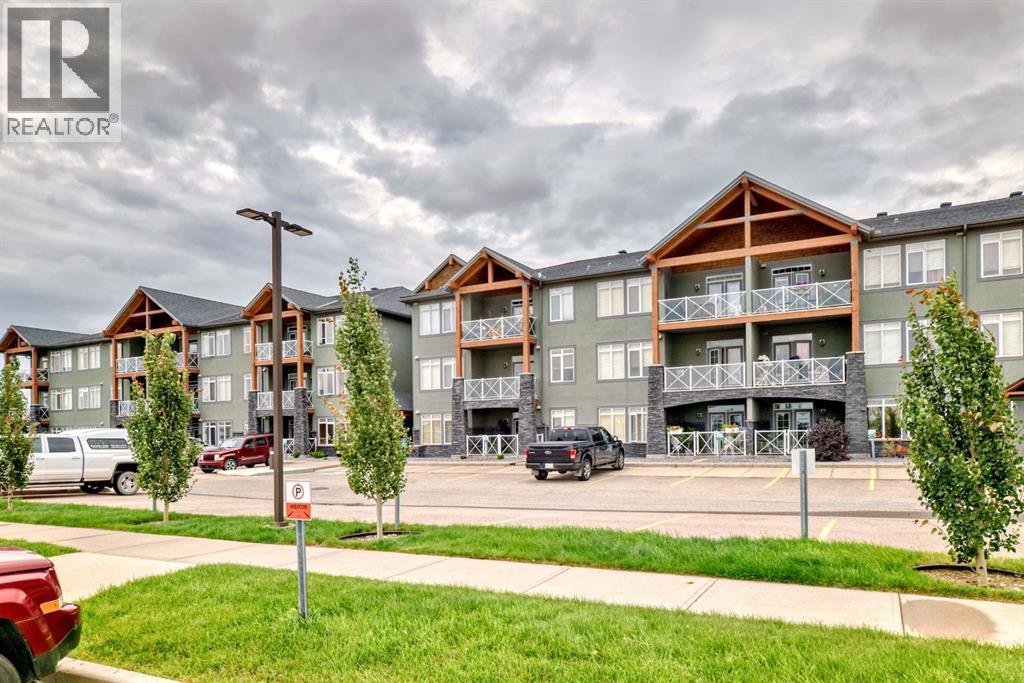
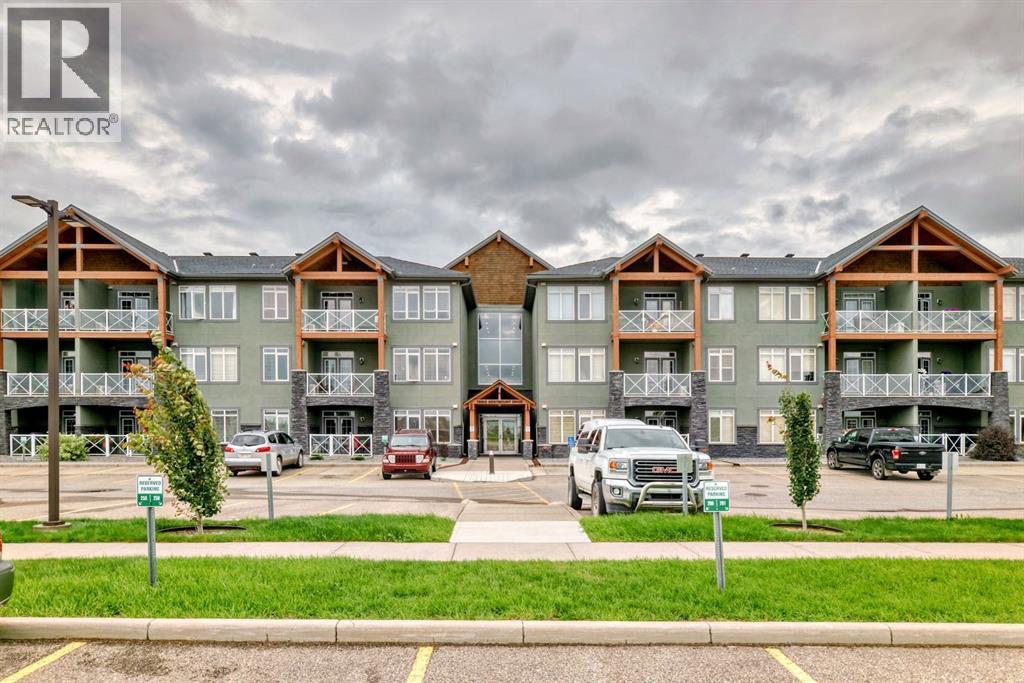
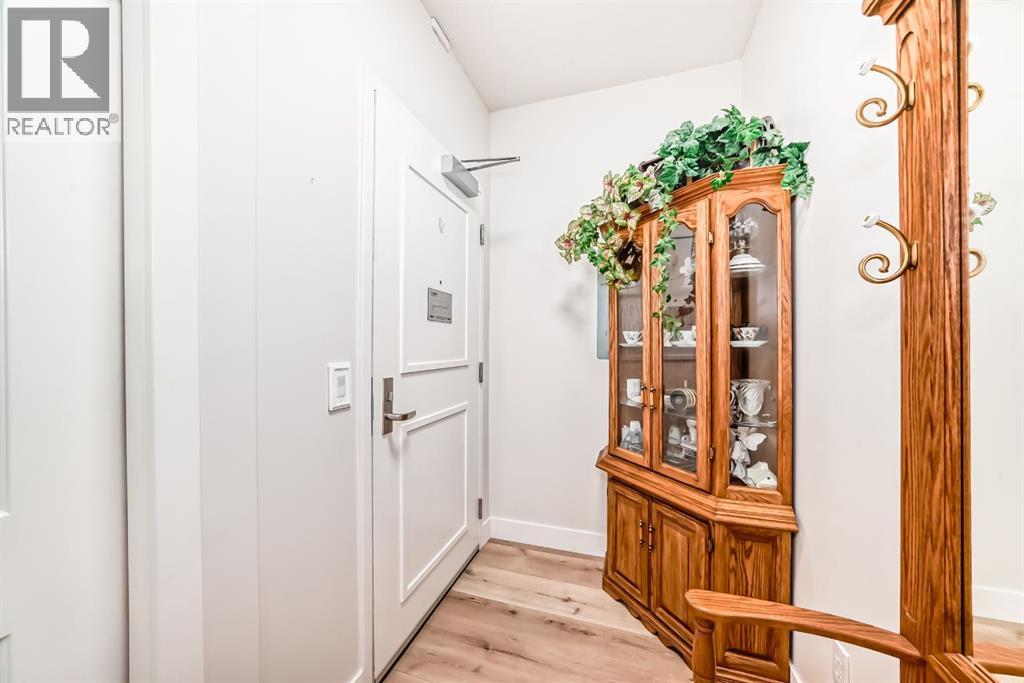
Wow this home shows better than new!! Freshly painted throughout. Newer vinyl flooring throughout. Cabinets are like new. This one bedroom condo is on the main floor with 3 parking stalls. 1 parking is conveniently situated by your patio, and the other two are close to your elevator underground with your storage unit. Walking in your are welcomed by a great size entry way complete with coat closet. The large living room is large enough for a sectional couch there is a beautiful corner gas fireplace for those cozy nights. The French garden doors lead you to your concrete patio complete with gas BBQ hookup and nice glass finishings. There is a good size dining area as well as a breakfast bar and a galley kitchen with granite counters giving it lots of counter space for cooking and baking. The bedroom will fit king furniture and features a walk in closet as well as access to the bathroom. All of this is also complete with in floor heating. The condo fees include Gas/heat, water, sewer, garbage, management, maintenance, snow removal, lawn mowing and more!! Just move in connect your power and TV/Internet and settle in. (id:41202)
Additional information
- MLS® ID
- A2312272
Interior Features
- Bedrooms
- 1
- Bathrooms
- 1
- Fireplace
- Yes
- Heating
- Yes
- Basement
- No
Exterior Features
- Lot Size
- 0.02 Acres
Other Property Details
- Taxes
- $1,667
- Tax Frequency
- Annually
- Association Fee Frequency
- Monthly
Courtesy of Alisa Wurz with CIR Realty
The trademarks MLS®, REALTOR®, and the associated logos are owned or controlled by The Canadian Real Estate Association. Used under license. This listing content provided by REALTOR.ca has been licensed by REALTOR® members of The Canadian Real Estate Association
©2026 Canadian Real Estate Association. All rights reserved.
