4 Beds
4 Baths
C$3,400/month
246 RUE DE BEAUGENCY STREET, Ottawa Ontario, K1W0T2
Property typeResidential
Courtesy of Money Sandhu with MONEY MAX REALTY LTD.
Overview
Active
Listed Aug 19, 2026
Updated 34h ago
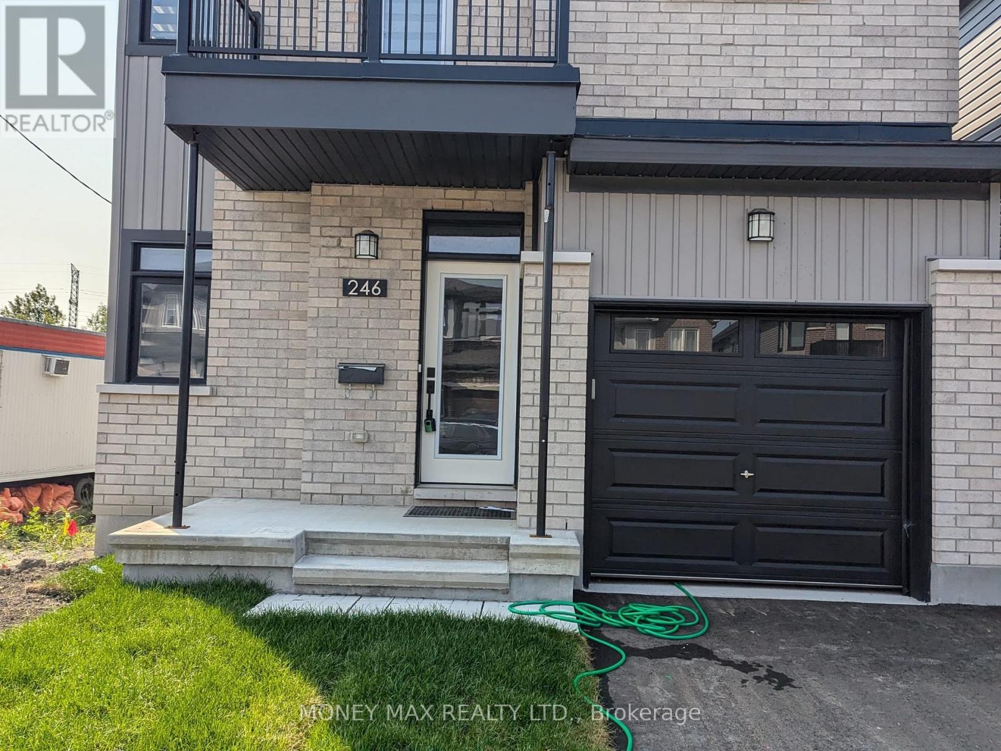
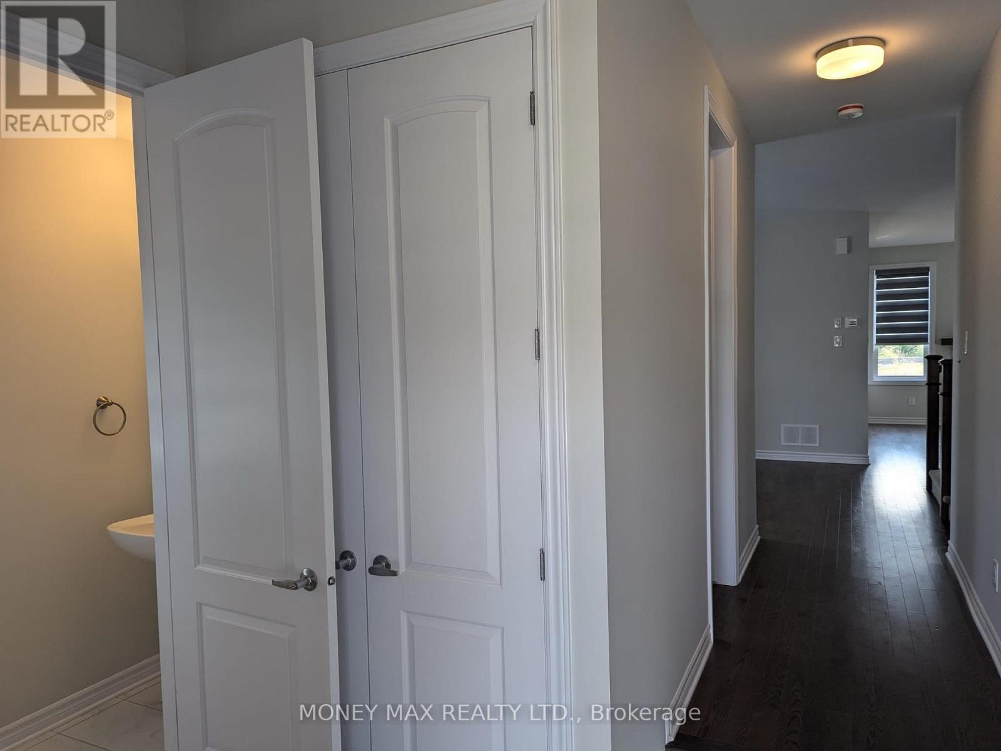
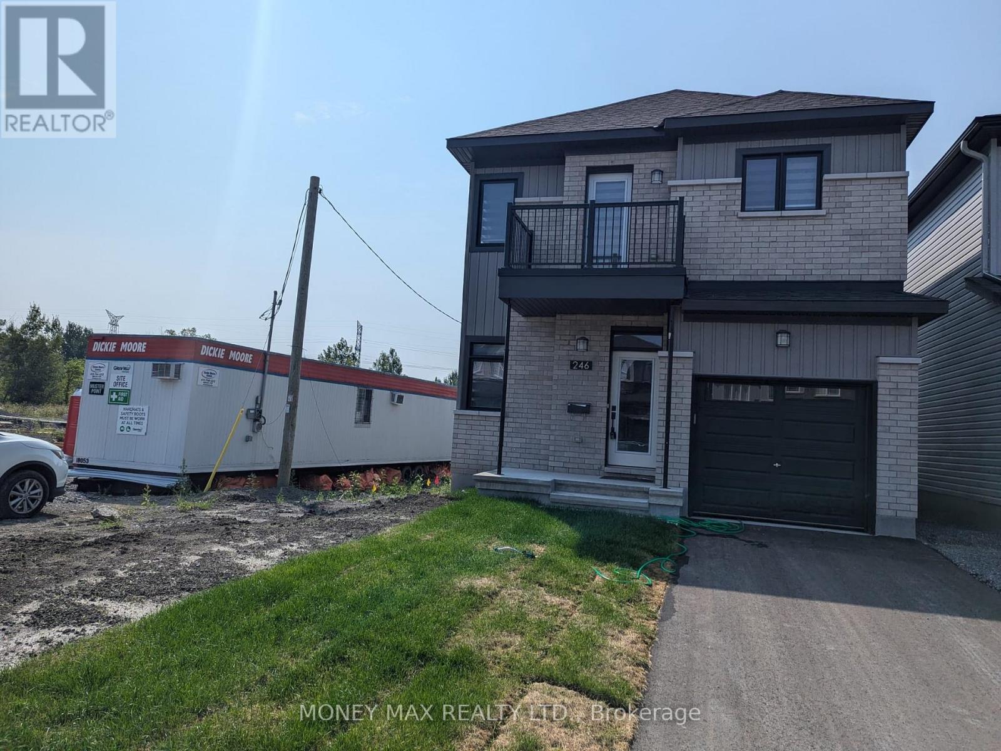
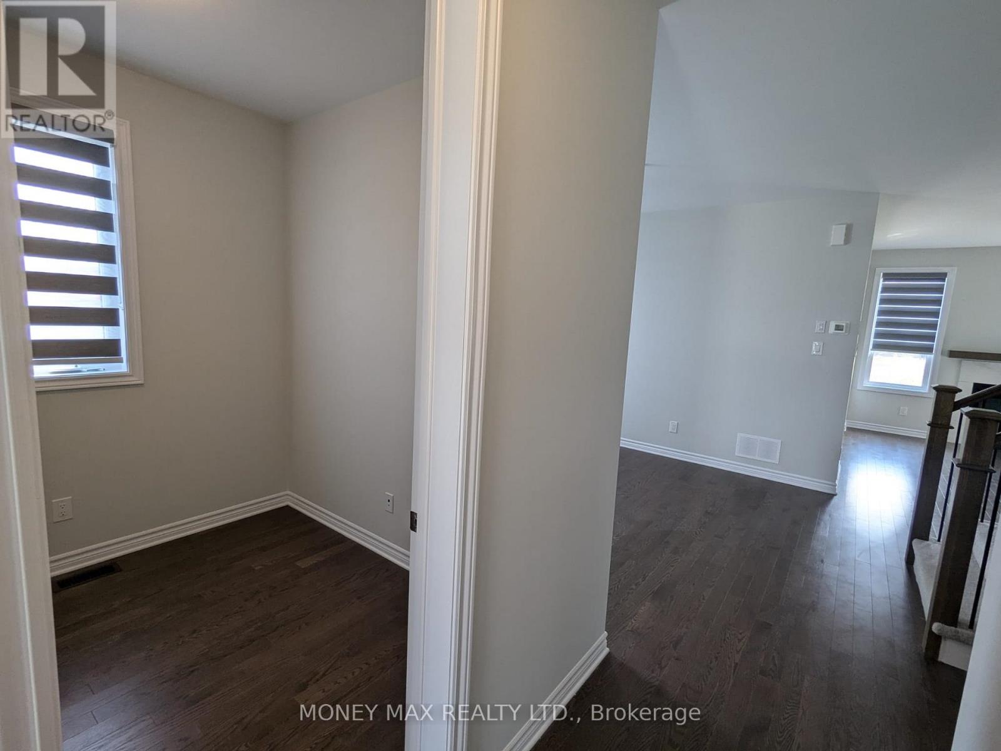
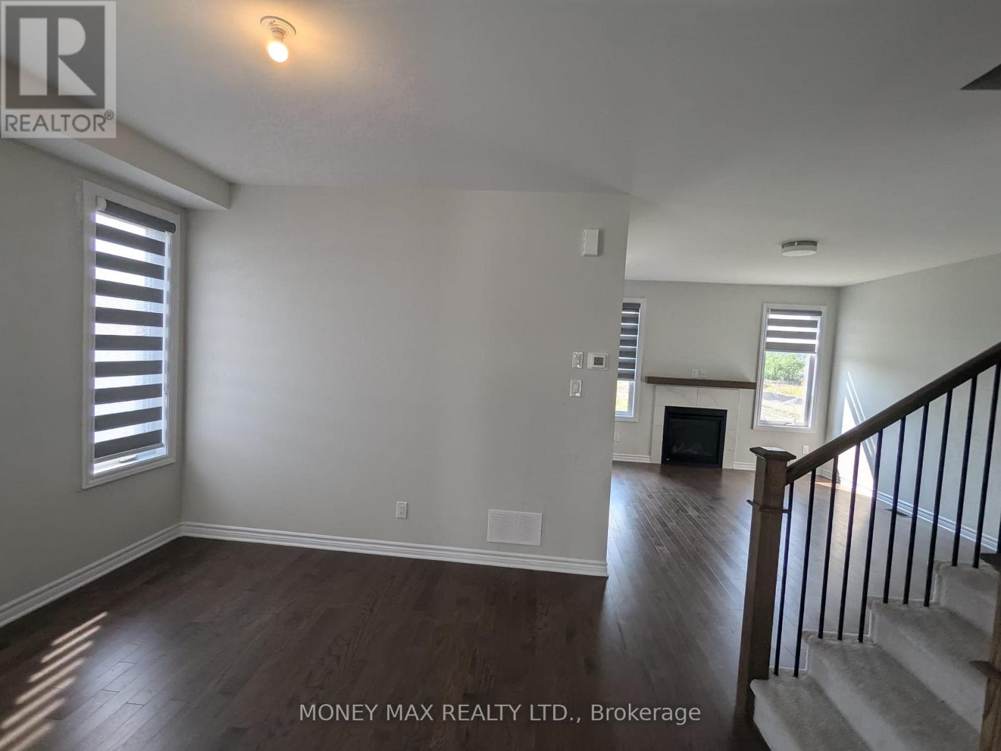
Welcome to this beautifully designed 4-bedroom home by Glenview Homes, ideally located in the heart of Orleans. Offering a perfect blend of style, comfort, and functionality, this spacious home is ideal for families looking for quality living in a desirable community. The main floor features an inviting open-concept layout with elegant hardwood and tile flooring, a cozy gas fireplace, and a bright, spacious living area. The modern kitchen is equipped with high-end appliances, ample cabinetry, and a beautiful quartz countertop, making it perfect for everyday living and entertaining. The second floor offers four spacious bedrooms, each providing generous living space and walk-in closet options. A convenient second-floor laundry room adds practicality to the home's thoughtful design. The primary bedroom features a large walk-in closet and a private ensuite bathroom, creating a comfortable retreat. The fully finished basement provides additional living space with a large recreation room and a full bathroom, perfect for a family room, entertainment area, home office, or guest space.Highlights:4 spacious bedrooms Primary bedroom with walk-in closet and private ensuite High-end kitchen appliances Quartz countertops Hardwood and tile flooring Gas fireplace on the main floor Second-floor laundry Fully finished basement Recreation room and full bathroom in basement Deposit: $6,800Prime location in the heart of Orleans. A fantastic opportunity to live in a spacious, elegant, and family-friendly home in one of Orleans' desirable neighborhoods. (id:41202)
Additional information
- MLS® ID
- X13699910
Interior Features
- Bedrooms
- 4
- Bathrooms
- 4
- Fireplace
- Yes
- Cooling
- Yes
- Heating
- Yes
- Basement
- No
Other Property Details
- Garage
- Yes
Courtesy of Money Sandhu with MONEY MAX REALTY LTD.
The trademarks MLS®, REALTOR®, and the associated logos are owned or controlled by The Canadian Real Estate Association. Used under license. This listing content provided by REALTOR.ca has been licensed by REALTOR® members of The Canadian Real Estate Association
©2026 Canadian Real Estate Association. All rights reserved.
