3 Beds
2 Baths
1,014 sqft
C$318,900
106 Ranchlands Way NE, Medicine Hat Alberta, T1C0E1
Price per sqftC$314.50
Built in2008
Property size1,014 sqft
Property typeResidential
Courtesy of CANDICE RUTLEY with REAL BROKER
Overview
Active
Listed Oct 3, 2026
Updated 27h ago
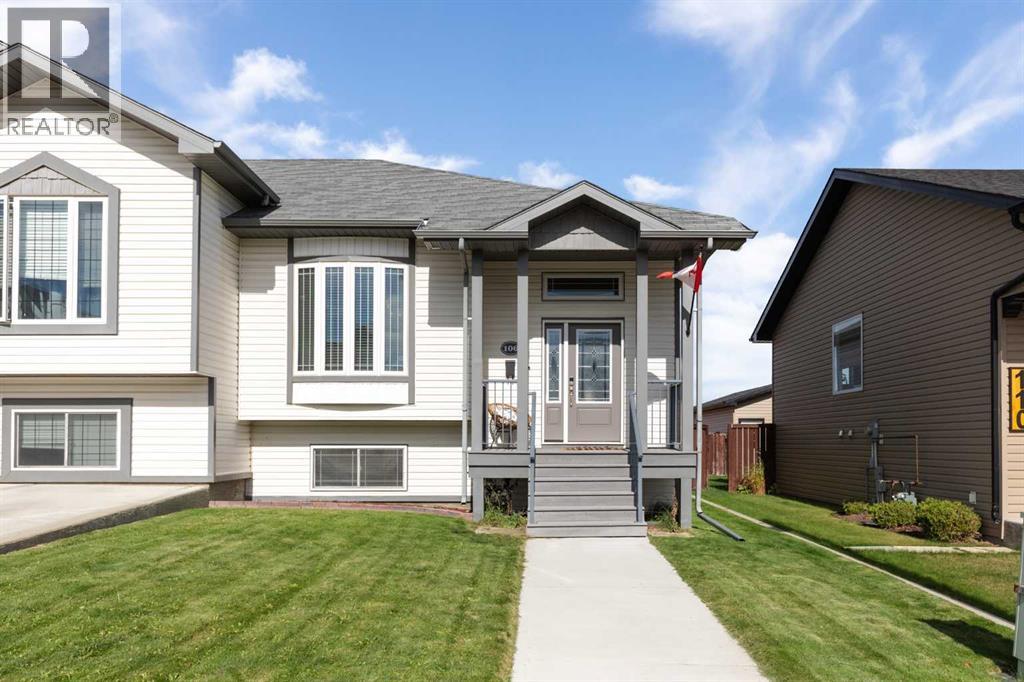
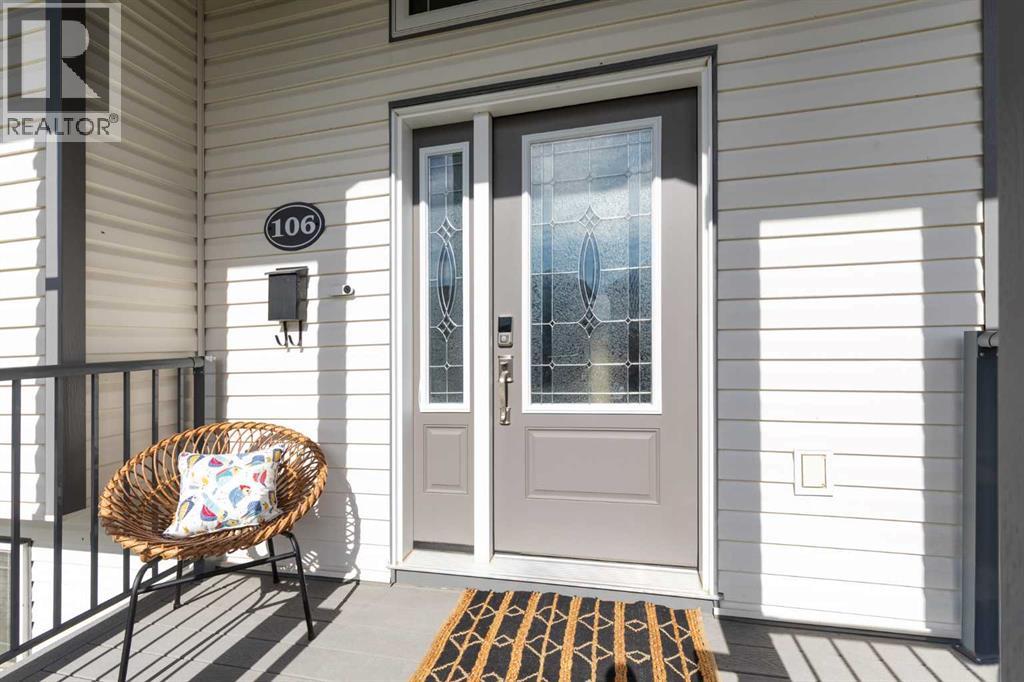
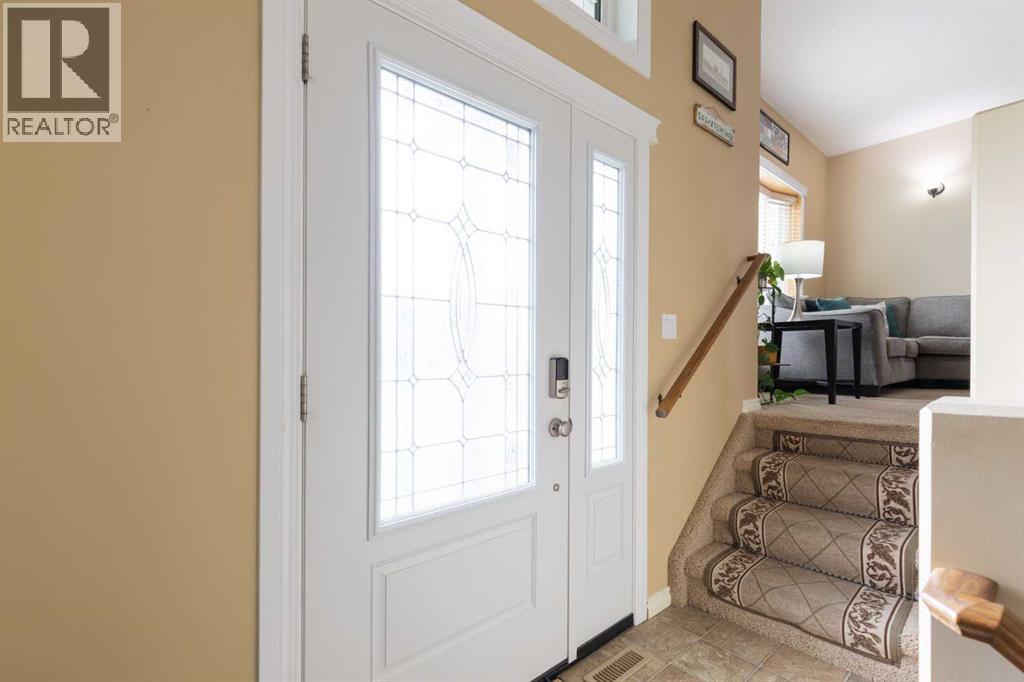
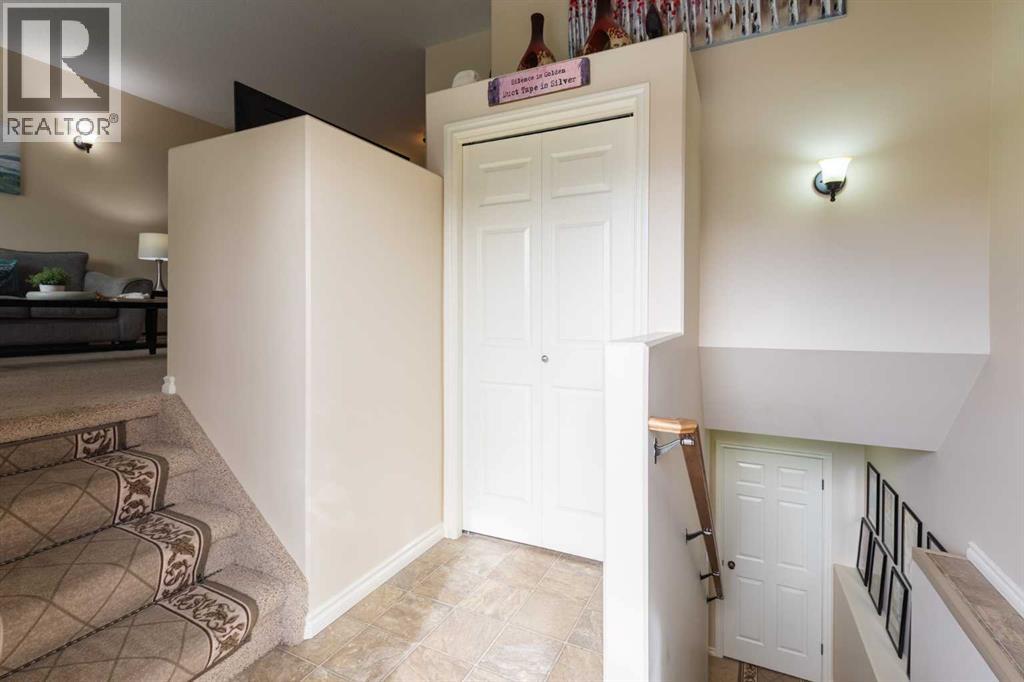
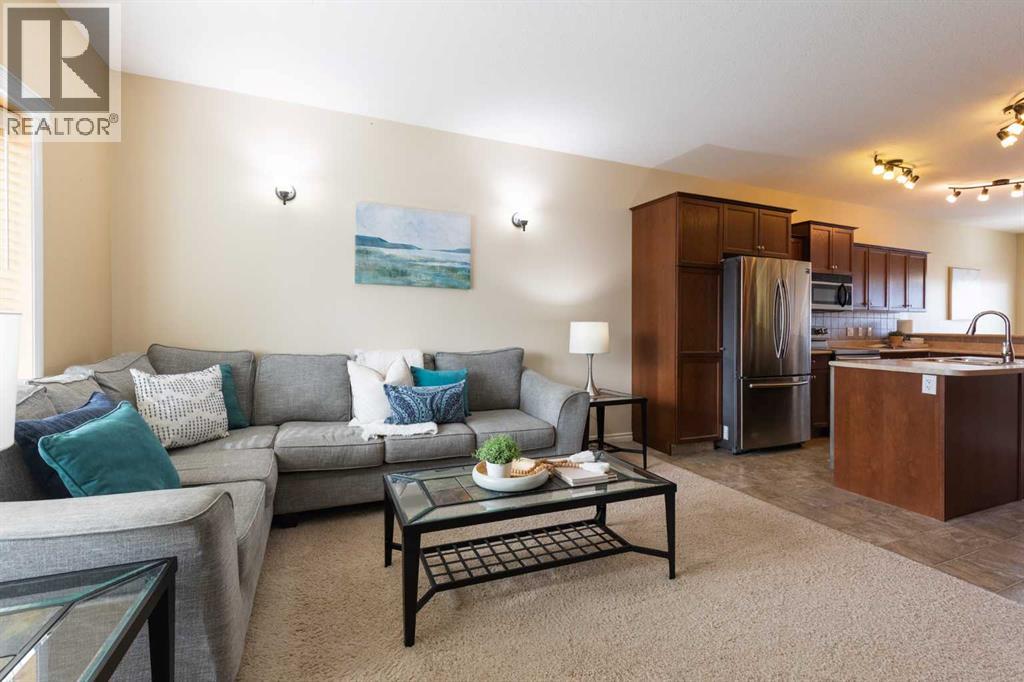
Well built & Affordable Home in Ranchlands! This is a great option for a starter home in a beautiful Ranchlands neighbourhood; or if you're looking for a well maintained revenue property, this is it! The bright entry leads you to the open concept main floor with good size living room, kitchen with ample cabinetry including an island and full appliance package, and dining room with direct access to the back deck and yard. The large primary bedroom easily accommodates a king sized bed, includes two separate closets, and has handy direct access to the full four piece main floor bathroom. The second bedroom on the main is also a great size and could be the perfect work from home space if needed. The fully finished basement features high ceilings with a huge family room, the second four piece bathroom, a large third bedroom, and storage. The maintenance free back deck includes a gas-line for BBQ or fire table, yard space, and TWO parking spots; the gravelled parking spot was created from yard space and still has underground sprinklers capped off that could be used if you turned this area back to lawn. The shared wall here was built with 6" of concrete with 2" foam insulation on each side to ensure there is no sound transfer. R50 attic insulation and on-demand hot water are added energy efficient bonuses here. Located in one of the most desirable neighbourhoods in the north, with easy access to schools, shopping, golf, gorgeous walking paths and parks. This one will not be around long!! (id:41202)
Additional information
- MLS® ID
- A2350008
Interior Features
- Bedrooms
- 3
- Bathrooms
- 2
- Cooling
- Yes
- Heating
- Yes
- Basement
- No
Exterior Features
- Lot Size
- 0.07 Acres
Courtesy of CANDICE RUTLEY with REAL BROKER
The trademarks MLS®, REALTOR®, and the associated logos are owned or controlled by The Canadian Real Estate Association. Used under license. This listing content provided by REALTOR.ca has been licensed by REALTOR® members of The Canadian Real Estate Association
©2026 Canadian Real Estate Association. All rights reserved.
