2 Beds
1 Bath
1,649 sqft
C$645,000
4591 HALDIMAND ROAD 20 W, Dunnville Ontario, N1A2W3
Price per sqftC$391.15
Built in1954
Property size1,649 sqft
Property typeResidential
Courtesy of Carrie Stengel with Coldwell Banker Momentum Realty
Overview
Active
Listed Mar 8, 2026
Updated Jun 11
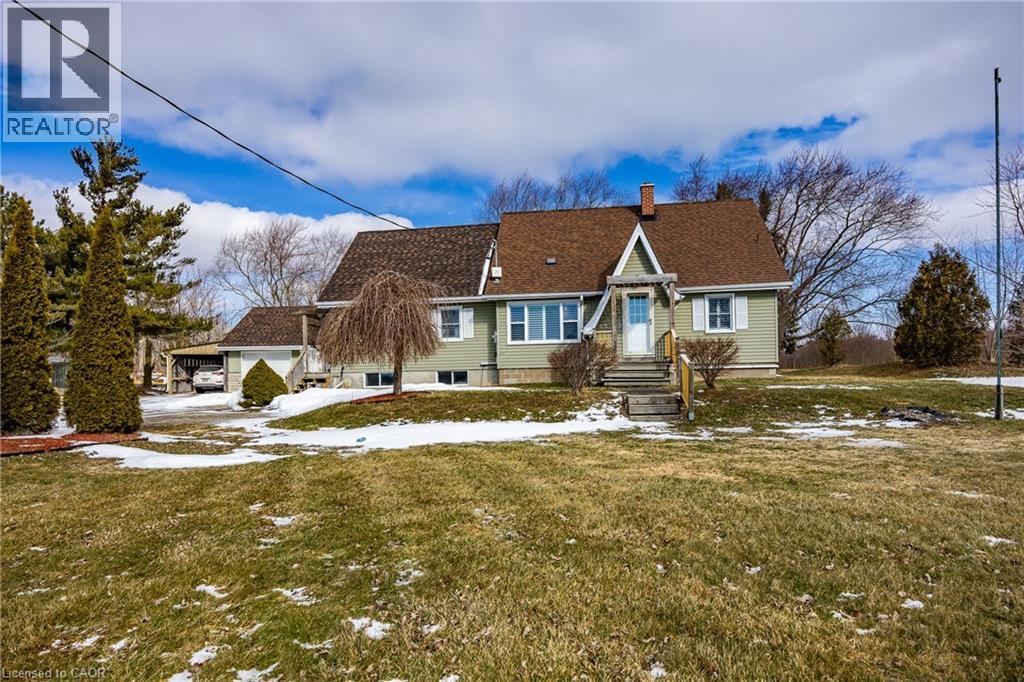
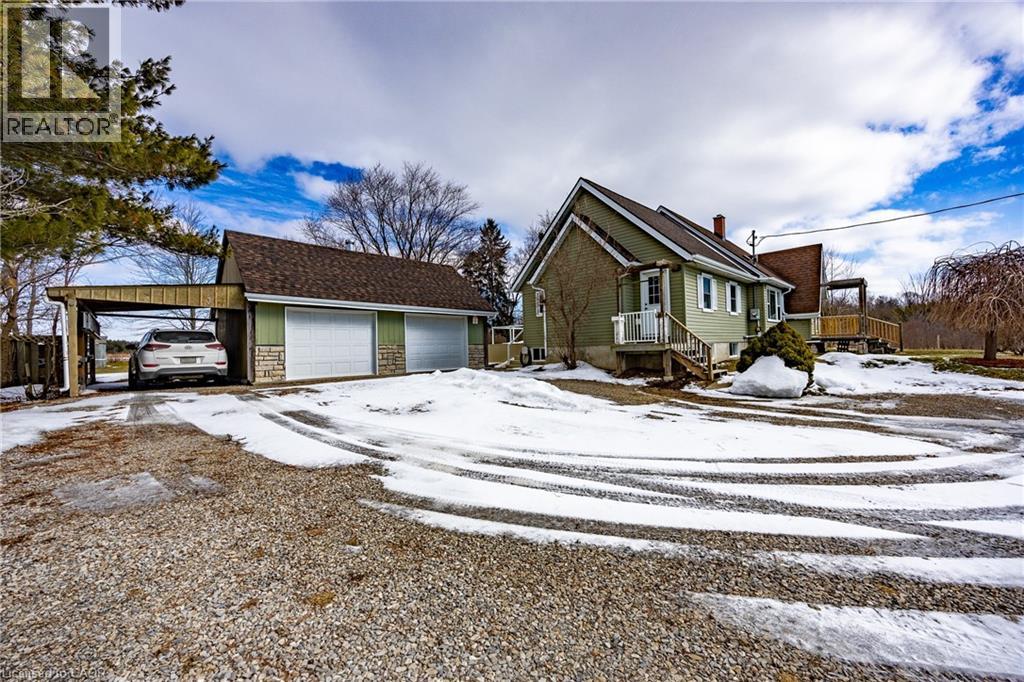
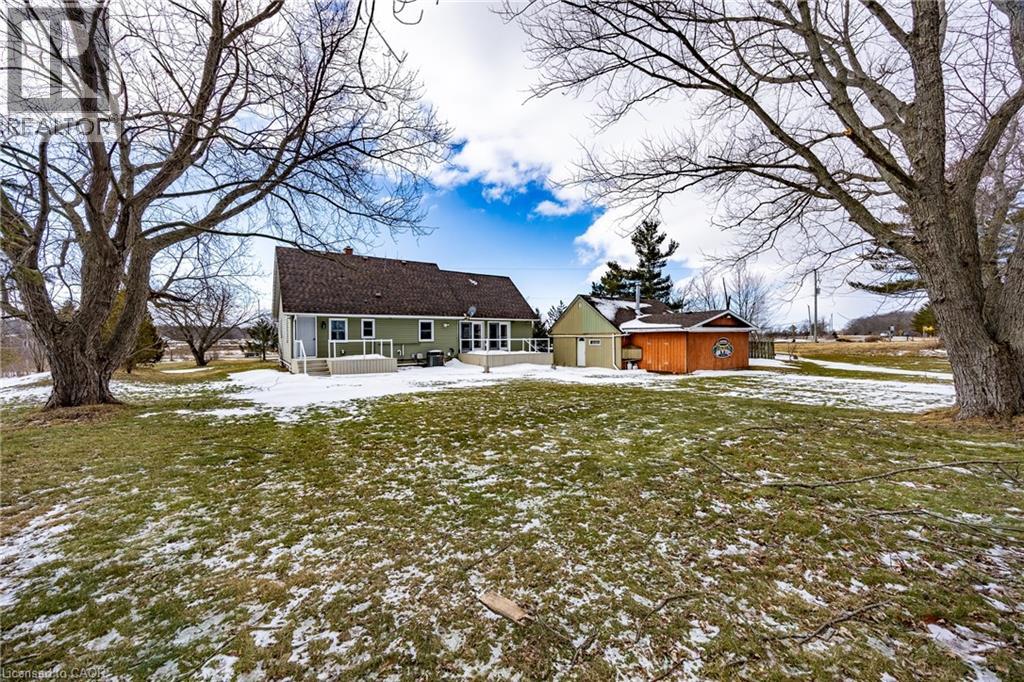
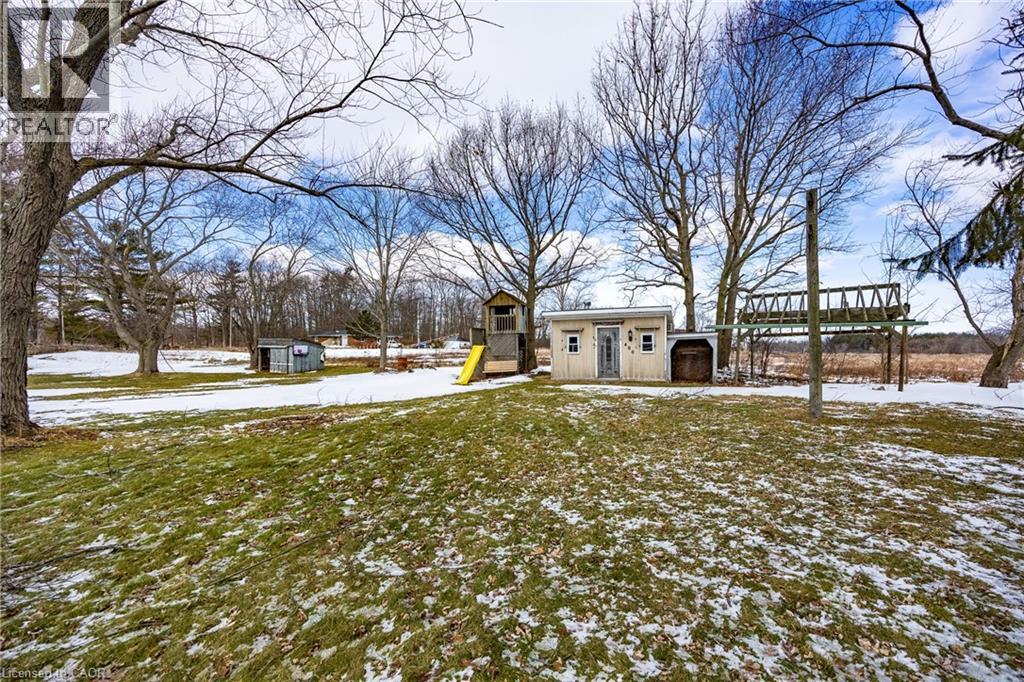
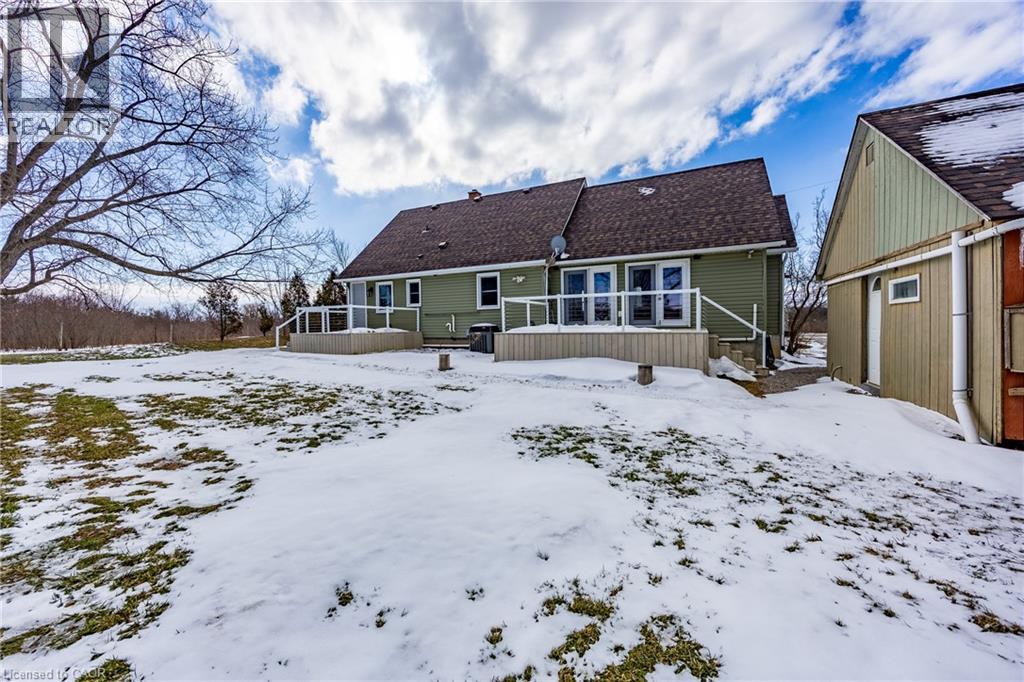
Welcome to 4591 Haldimand Road 20, a charming two-bedroom country home set on a beautiful lot just moments from the water. This inviting property offers the perfect blend of comfort, functionality, and peaceful rural living. Bright and airy throughout, the home features an open feel with plenty of natural light, creating a warm and welcoming atmosphere from the moment you step inside. A newer roof and several thoughtful updates provide added peace of mind, while still allowing room to personalize and make it your own. Outside, the property truly shines. A detached two-bay garage offers ample space for vehicles, storage, or recreational toys, and the loft above provides even more flexibility. At the side, a separate carpark creates the perfect space to park additional vehicles . Cute outbuildings add character and versatility, making this property ideal for those who appreciate country living with room to grow. Located close to the water, and town you’ll enjoy easy access to boating, fishing, and shopping, all while coming home to your own private retreat. If you’ve been searching for space, fresh air, and a property that offers both practicality and charm, 4591 Haldimand Road 20 is ready to welcome you home. (id:41202)
Additional information
- MLS® ID
- 40808248
Interior Features
- Bedrooms
- 2
- Bathrooms
- 1
- Cooling
- Yes
- Heating
- Yes
- Basement
- No
Other Property Details
- Garage
- Yes
- View
- Yes
Courtesy of Carrie Stengel with Coldwell Banker Momentum Realty
The trademarks MLS®, REALTOR®, and the associated logos are owned or controlled by The Canadian Real Estate Association. Used under license. This listing content provided by REALTOR.ca has been licensed by REALTOR® members of The Canadian Real Estate Association
©2026 Canadian Real Estate Association. All rights reserved.
