4 Beds
3 Baths
2,086 sqft
C$569,900
4562 Chegwin WD SW, Edmonton Alberta, T6W5M8
Price per sqftC$273.20
Built in2026
Property size2,086 sqft
Property typeResidential
Courtesy of Michael D. Melnychuk with Century 21 All Stars Realty Ltd
Overview
Active
Listed Sep 3, 2026
Updated 25h ago
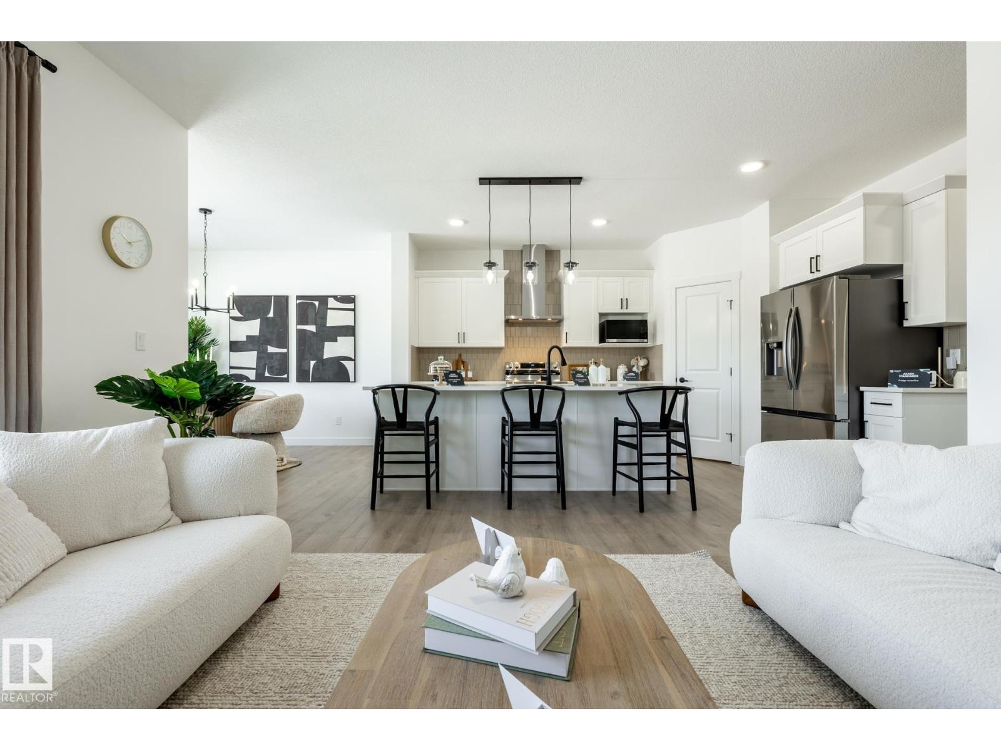
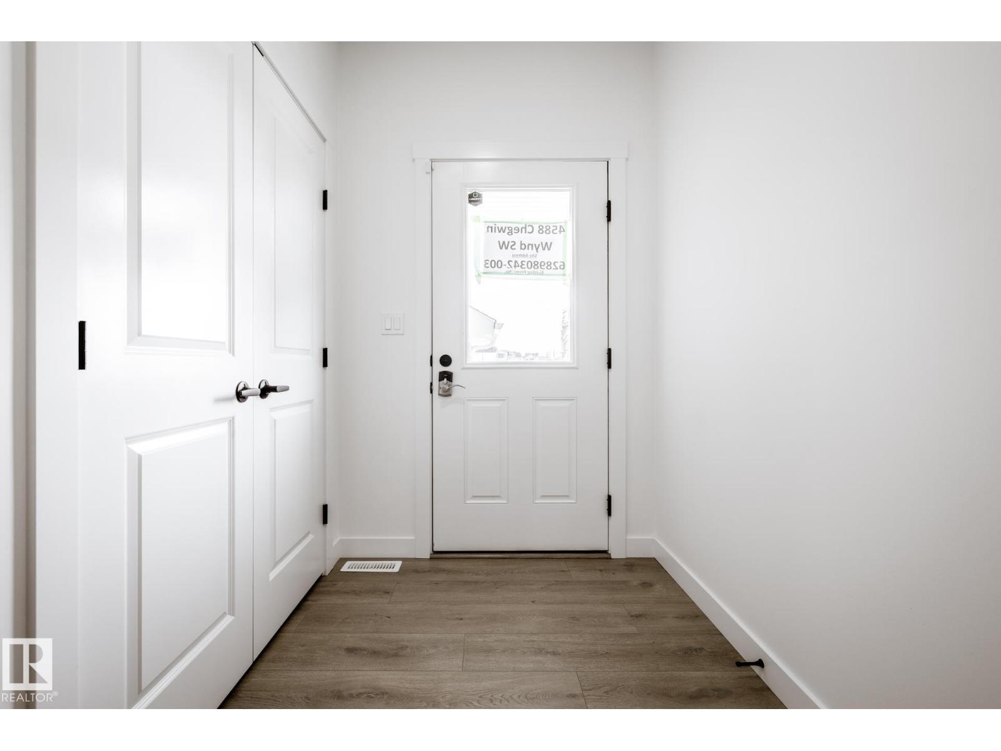
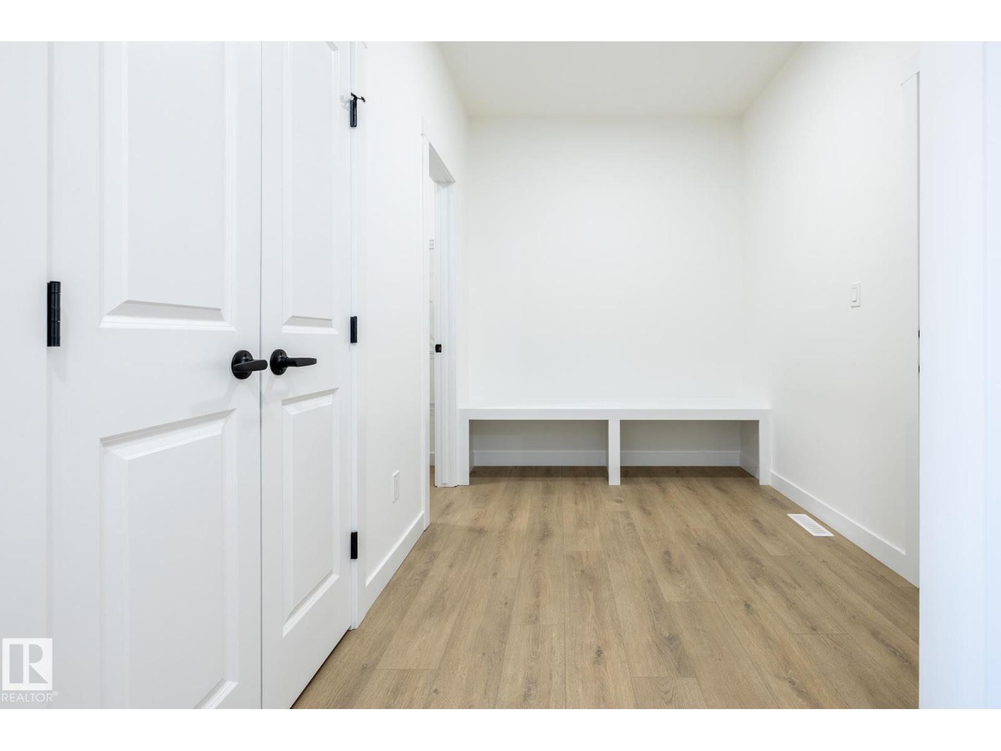
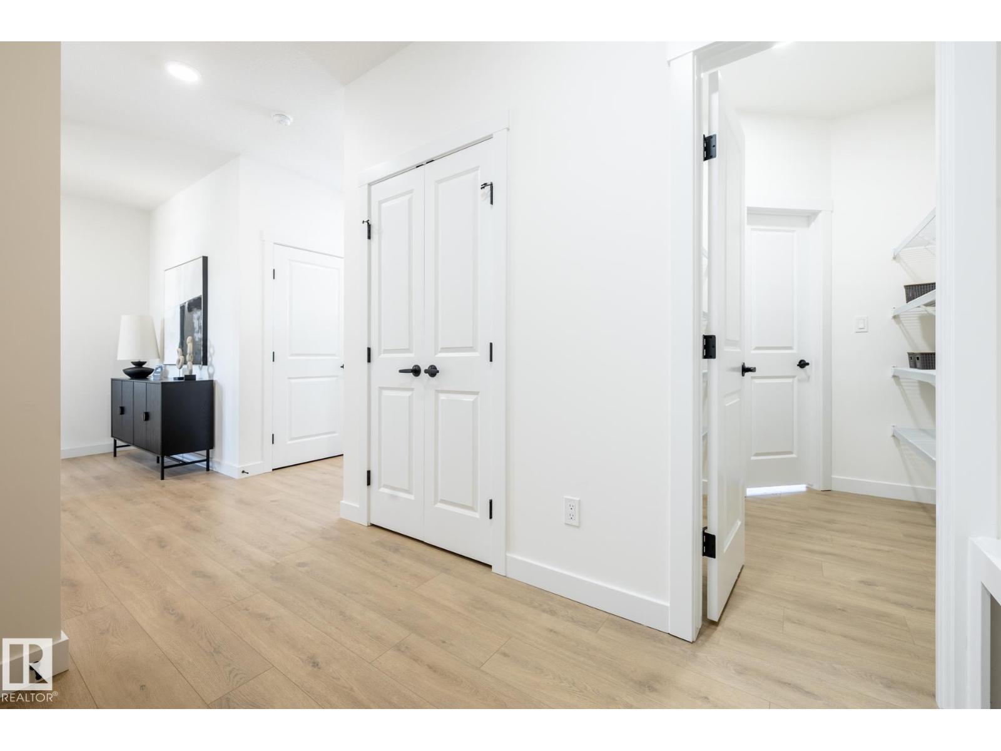
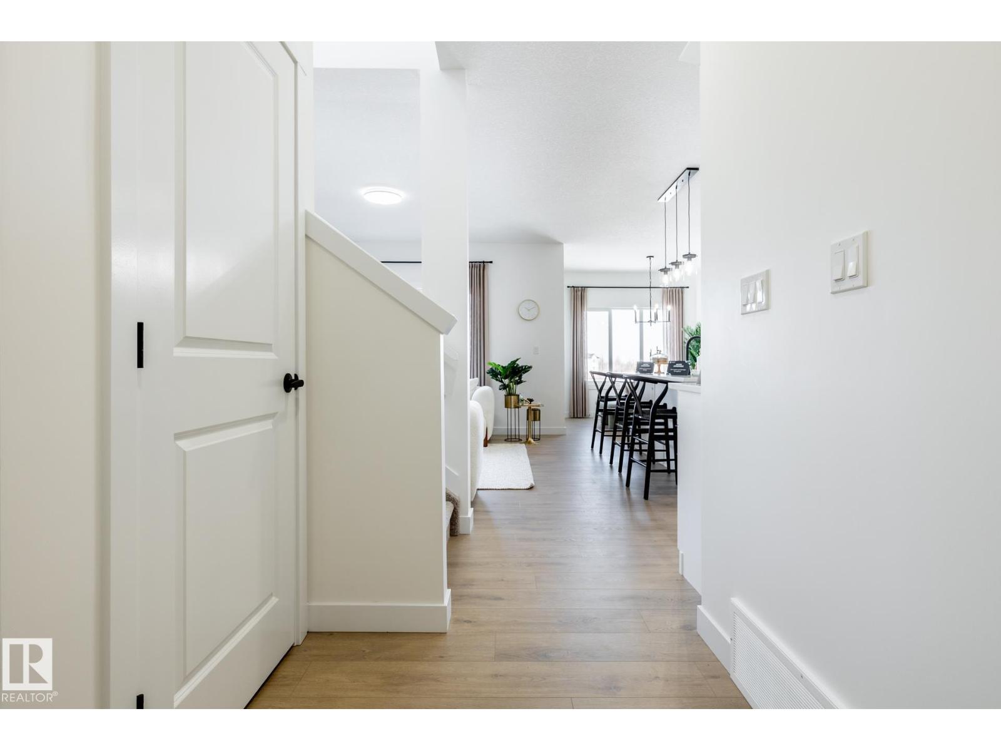
NOT A ZERO LOT!! THE ELLIOTT BY AKASH HOMES OFFERS OVER 2,080 SQ FT OF THOUGHTFULLY DESIGNED LIVING SPACE WITH 4 BEDROOMS, A SEPARATE SIDE ENTRANCE & $5,000 BRICK APPLIANCE CREDIT! The open-concept main floor features 9’ ceilings, French-imported laminate flooring and a spacious great room with electric fireplace. The modern kitchen showcases quartz countertops and a walk-through pantry connecting to the mudroom. Upstairs, the primary retreat features a walk-in closet and ensuite with dual sinks, plus 3 additional bedrooms. The convenient laundry room with sink walks directly through to the primary walk-in closet for added everyday functionality. The basement offers future development potential. PLEASE NOTE: PICTURES ARE OF SHOW HOME; ACTUAL HOME, PLANS, FIXTURES & FINISHES MAY VARY AND ARE SUBJECT TO AVAILABILITY/CHANGES WITHOUT NOTICE. (id:41202)
Additional information
- MLS® ID
- E4506882
Interior Features
- Bedrooms
- 4
- Bathrooms
- 3
- Heating
- Yes
- Basement
- No
Other Property Details
- Garage
- Yes
Courtesy of Michael D. Melnychuk with Century 21 All Stars Realty Ltd
The trademarks MLS®, REALTOR®, and the associated logos are owned or controlled by The Canadian Real Estate Association. Used under license. This listing content provided by REALTOR.ca has been licensed by REALTOR® members of The Canadian Real Estate Association
©2026 Canadian Real Estate Association. All rights reserved.
