5 Beds
3 Baths
2,203 sqft
C$615,000
3509 5th Avenue, Castlegar British Columbia, V1N2V8
Price per sqftC$279.16
Built in1976
Property size2,203 sqft
Property typeResidential
Courtesy of Simon Laurie with eXp Realty
Overview
Active
Listed Aug 20, 2026
Updated Aug 26
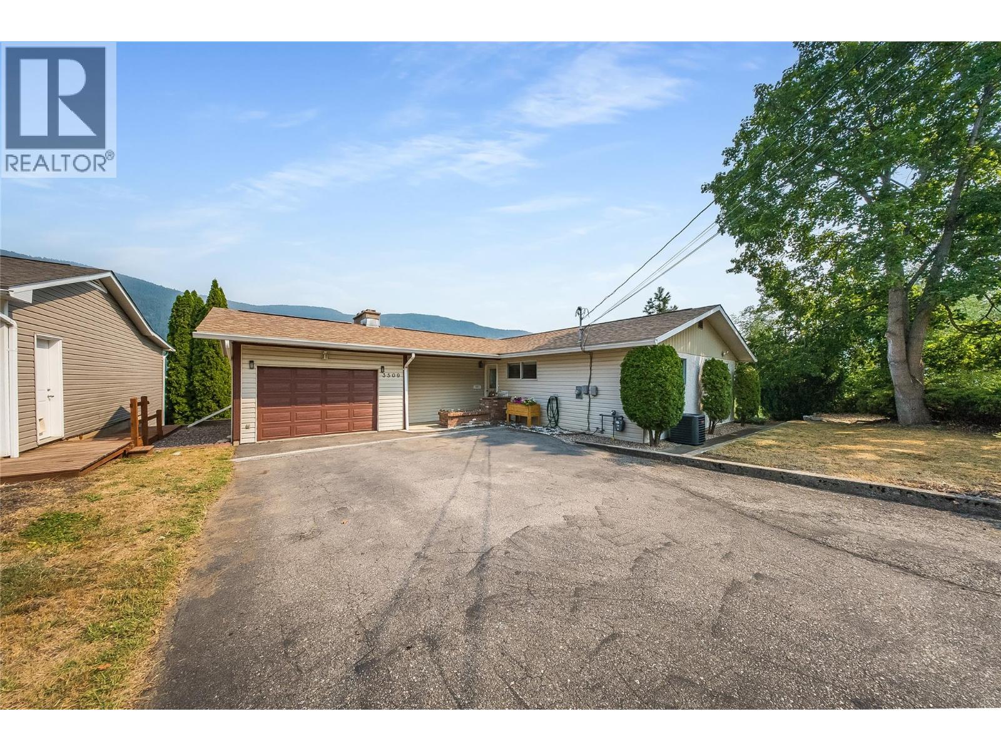
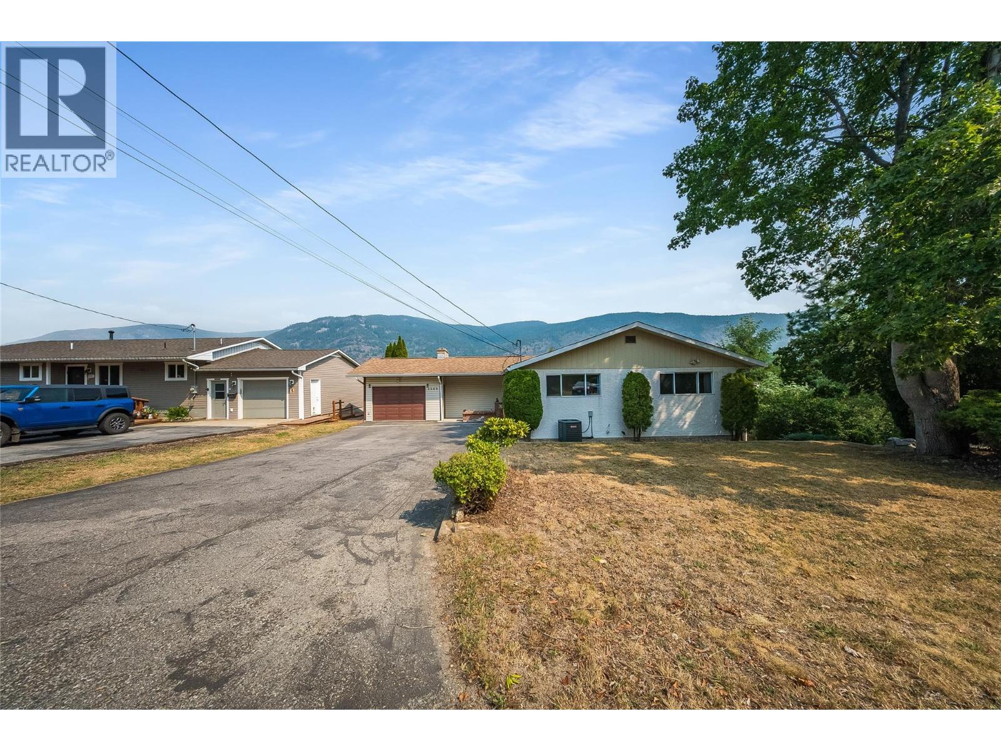
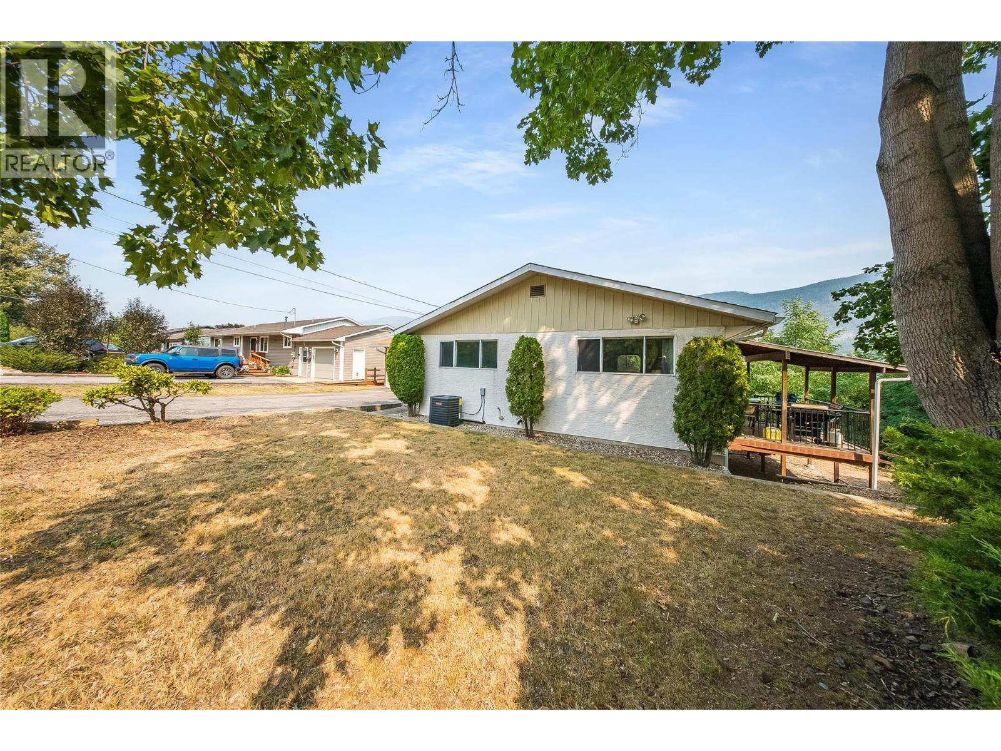
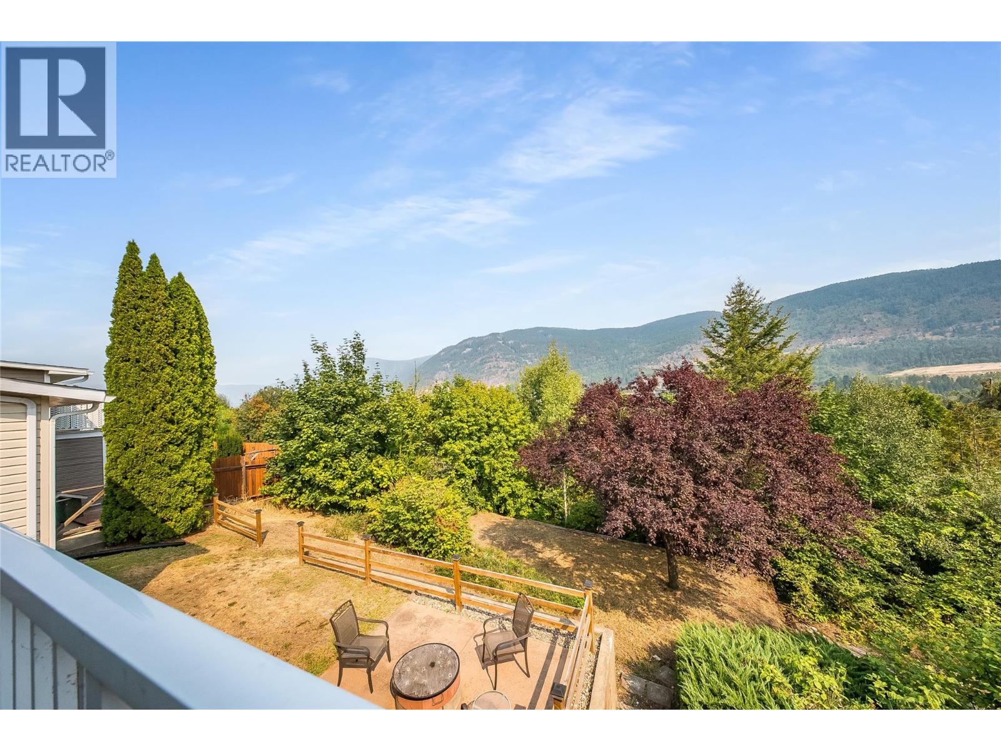
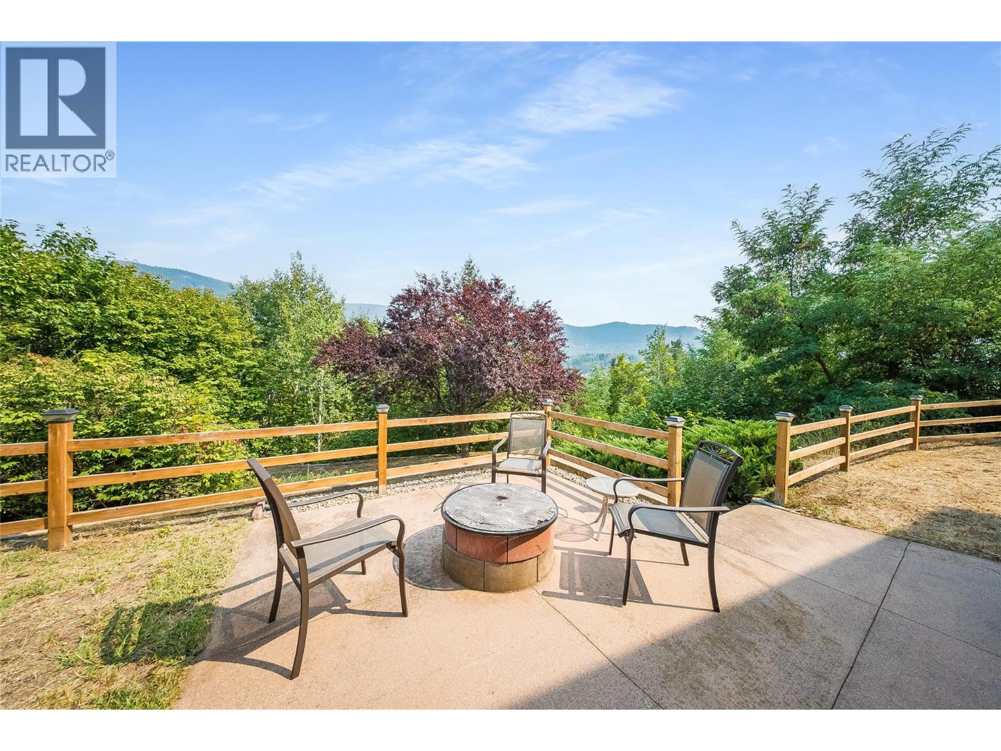
Beautifully updated 5-bedroom, 2.5-bathroom bungalow-style home in one of South Castlegar’s most desirable locations. Offering an ideal blend of classic character, modern comfort and exceptional outdoor living, this home captures spectacular mountain and valley views. The bright, open-concept main level brings the kitchen, living and dining areas together in a welcoming space designed for everyday living and entertaining. Tasteful updates to the finishes complement the home’s timeless bungalow style, while the finished daylight walk-out basement provides impressive additional living space, including a multi-purpose recreation room and auxilary bedroom accommodation. Enjoy economical year-round comfort with a high-efficiency gas furnace and central air along with the convenient parking/storage provided by an attached garage. Step outside onto the sun-drenched deck and take in the panoramic views or relax on the private covered deck offering all-season outdoor living. The rear patio is a backyard retreat complete with firepit-centered conversation space and hot tub, while the yard offers space for recreation, gardening and expansion. Surrounded by quality homes and located within walking distance of a public park and walking trails leading to the world renowned fishing and recreation of the Columbia River, this is an exceptional opportunity to enjoy the lifestyle, views and serenity that make this sought-after South Castlegar locale such a great place to call Home! (id:41202)
Additional information
- MLS® ID
- 10398093
Interior Features
- Bedrooms
- 5
- Bathrooms
- 3
- Fireplace
- Yes
- Cooling
- Yes
- Heating
- Yes
- Basement
- No
Exterior Features
- Lot Size
- 0.31 Acres
Other Property Details
- Garage
- Yes
- View
- Yes
Courtesy of Simon Laurie with eXp Realty
The trademarks MLS®, REALTOR®, and the associated logos are owned or controlled by The Canadian Real Estate Association. Used under license. This listing content provided by REALTOR.ca has been licensed by REALTOR® members of The Canadian Real Estate Association
©2026 Canadian Real Estate Association. All rights reserved.
