3 Beds
4 Baths
1,241 sqft
C$479,900
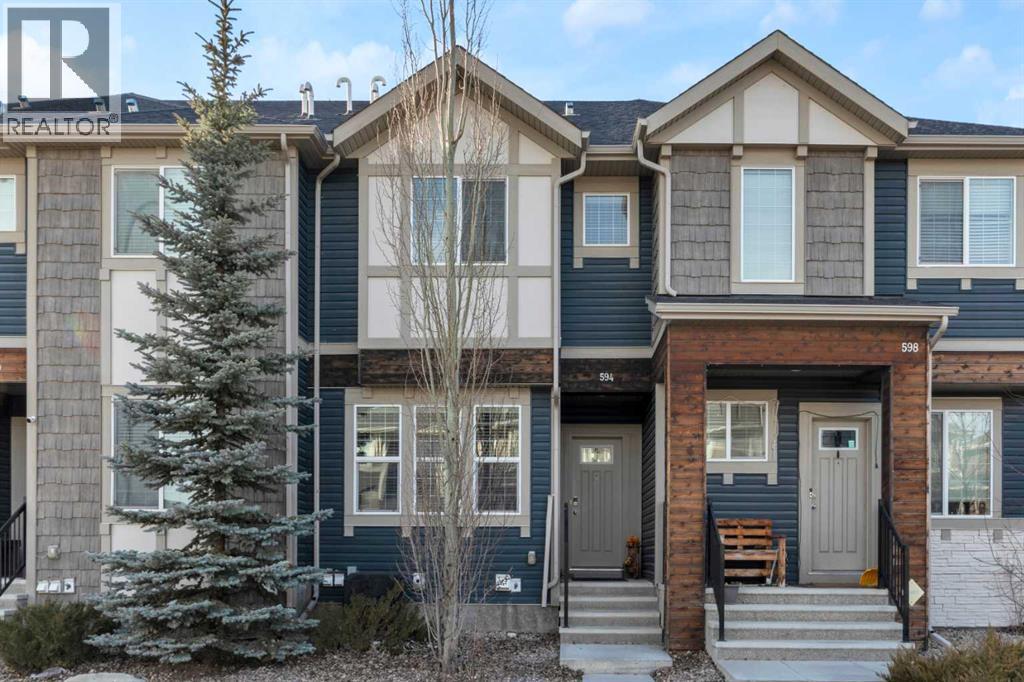
594 Hillcrest Road SW, Airdrie Alberta, T4B4C8
Price per sqftC$386.70
Built in2015
Property size1,241 sqft
Property typeResidential
Courtesy of Yanick Harrison with CIR Realty
Overview
Active
Listed Feb 14, 2026
Updated Jun 11
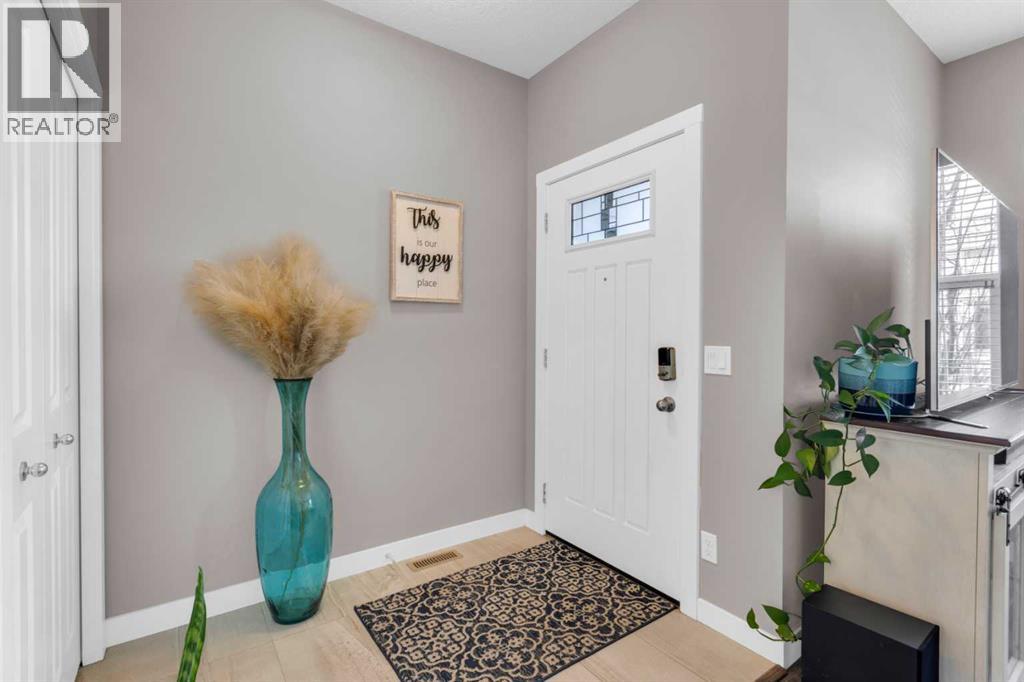
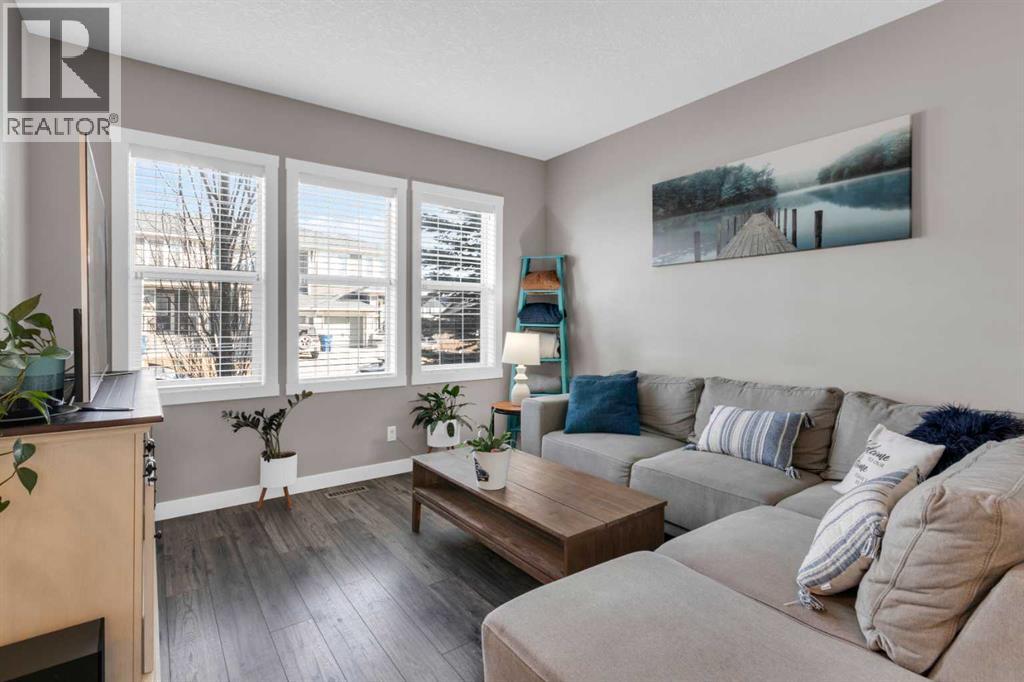
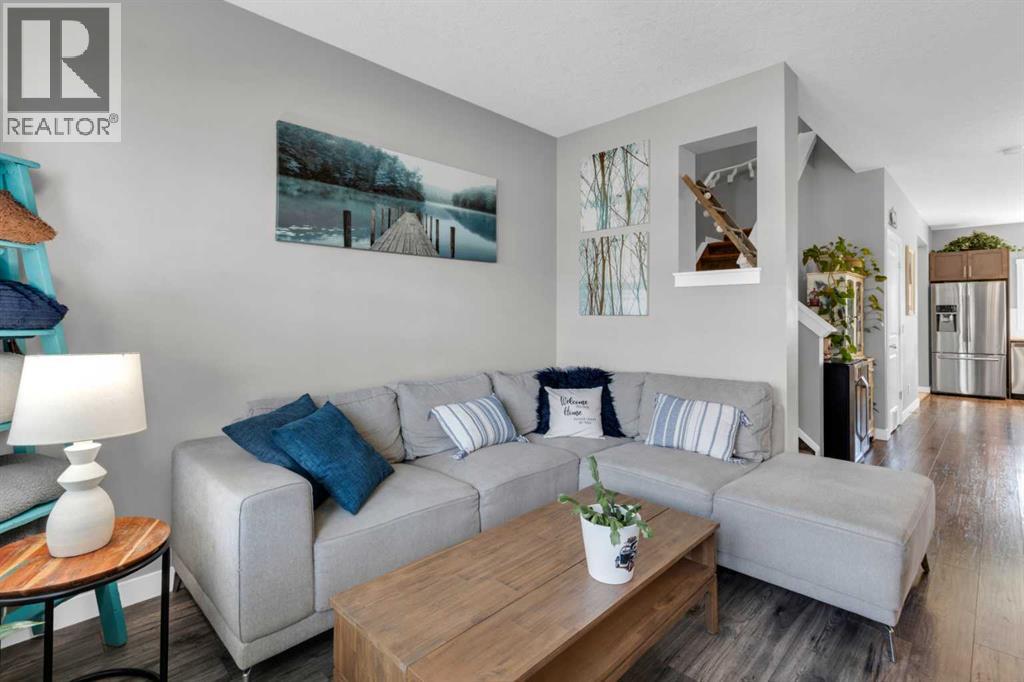
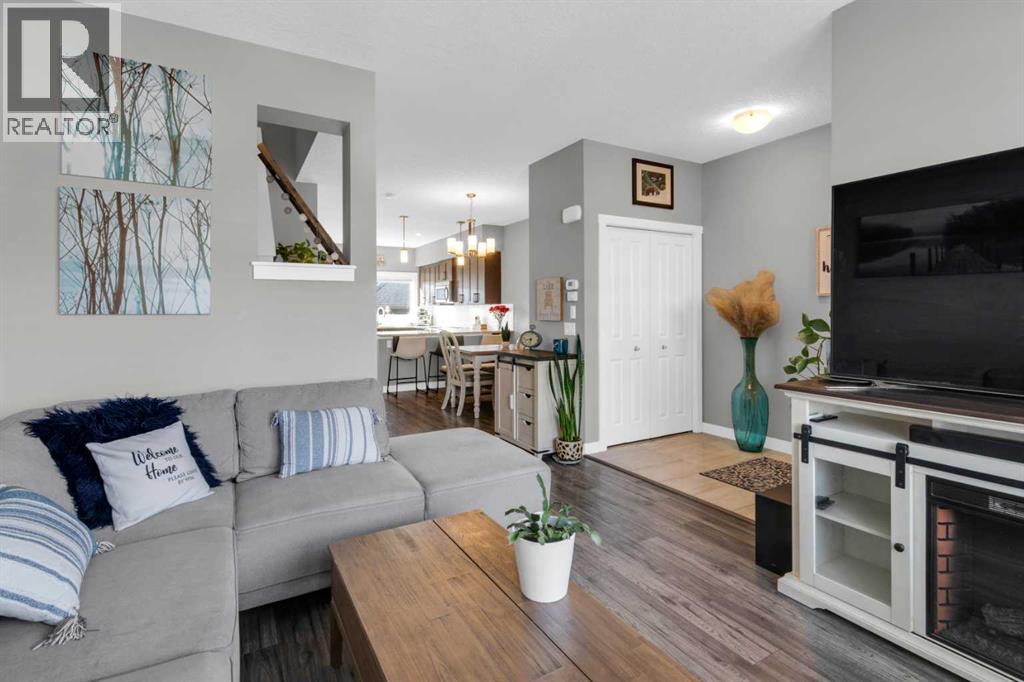
From the moment you step inside, you’ll appreciate the inviting foyer with tile flooring, leading into a bright main floor finished with stylish laminate throughout. The spacious open-concept layout begins with a generous living room that flows seamlessly into the dining area and modern kitchen — perfect for both everyday living and entertaining. The chef-inspired kitchen features quartz countertops with an eating bar, elegant cabinetry, and stainless steel appliances, creating a functional and stylish heart of the home. A convenient 2-piece powder room and direct access to your private backyard complete the main level. Upstairs, you’ll find a spacious primary suite showcasing a beautiful ensuite bathroom and a walk-in closet. Two additional well-sized bedrooms, a full 4-piece bathroom, and upper-floor laundry provide comfort and convenience for the whole family. The fully finished basement expands your living space with a large recreation room featuring laminate flooring and a stunning fireplace. This level also includes a full bathroom and offers ample space to easily add a fourth bedroom if desired. Step outside to your backyard oasis, complete with a concrete patio and low-maintenance artificial turf, ideal for relaxing or entertaining. Winter mornings are effortless with your heated 22’ x 18’ double detached garage, finished with durable epoxy floors and long enough to accommodate a full-sized truck. Ideally located close to schools, shopping, parks, playgrounds, and all amenities, this home offers exceptional value in a family-friendly community. Homes like this rarely come available — don’t miss your opportunity. Book your showing today! (id:41202)
Additional information
- MLS® ID
- A2286426
Interior Features
- Bedrooms
- 3
- Bathrooms
- 4
- Fireplace
- Yes
- Cooling
- Yes
- Heating
- Yes
- Basement
- No
Exterior Features
- Lot Size
- 0.05 Acres
Other Property Details
- Garage
- Yes
Courtesy of Yanick Harrison with CIR Realty
The trademarks MLS®, REALTOR®, and the associated logos are owned or controlled by The Canadian Real Estate Association. Used under license. This listing content provided by REALTOR.ca has been licensed by REALTOR® members of The Canadian Real Estate Association
©2026 Canadian Real Estate Association. All rights reserved.
