5 Beds
4 Baths
C$1,938,000
33 CASTLEFIELD AVENUE, Toronto (Yonge-Eglinton) Ontario, M4R1G5
Property typeResidential
Courtesy of MANNI XU with RE/MAX ADVANCE REALTY
Overview
Active
Listed May 12, 2026
Updated Jun 11
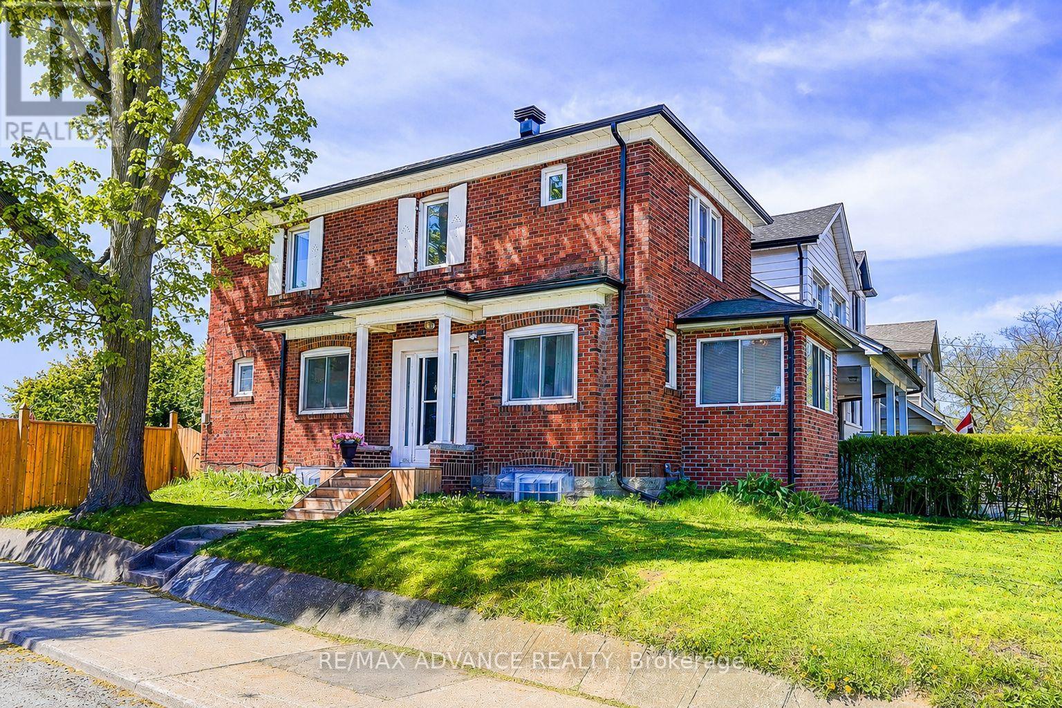
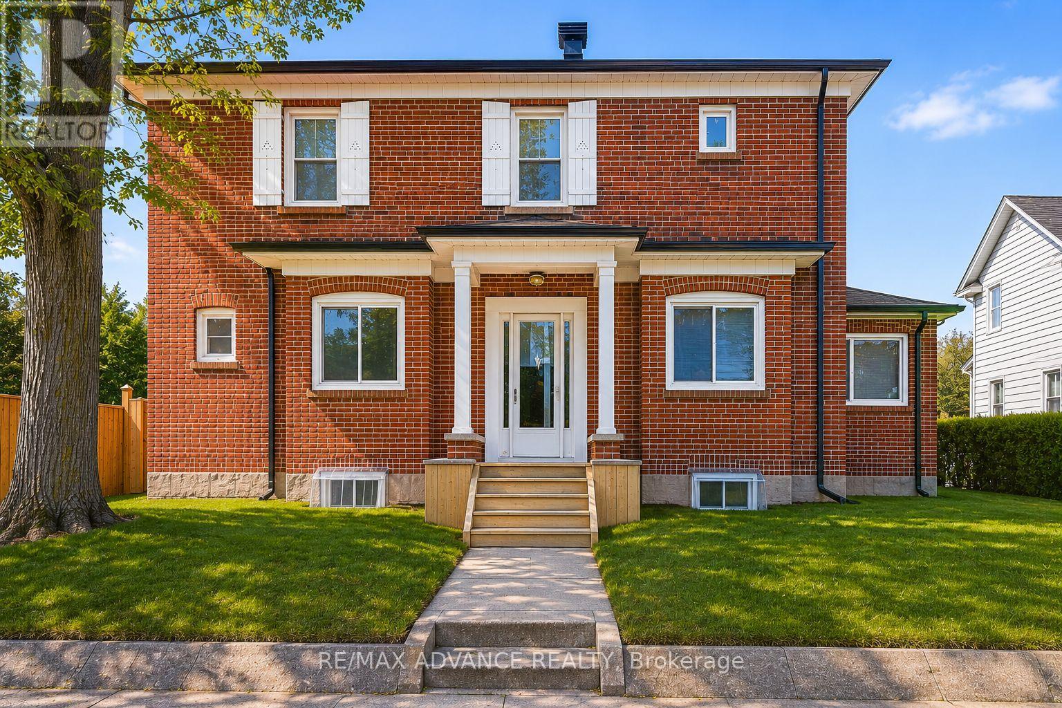
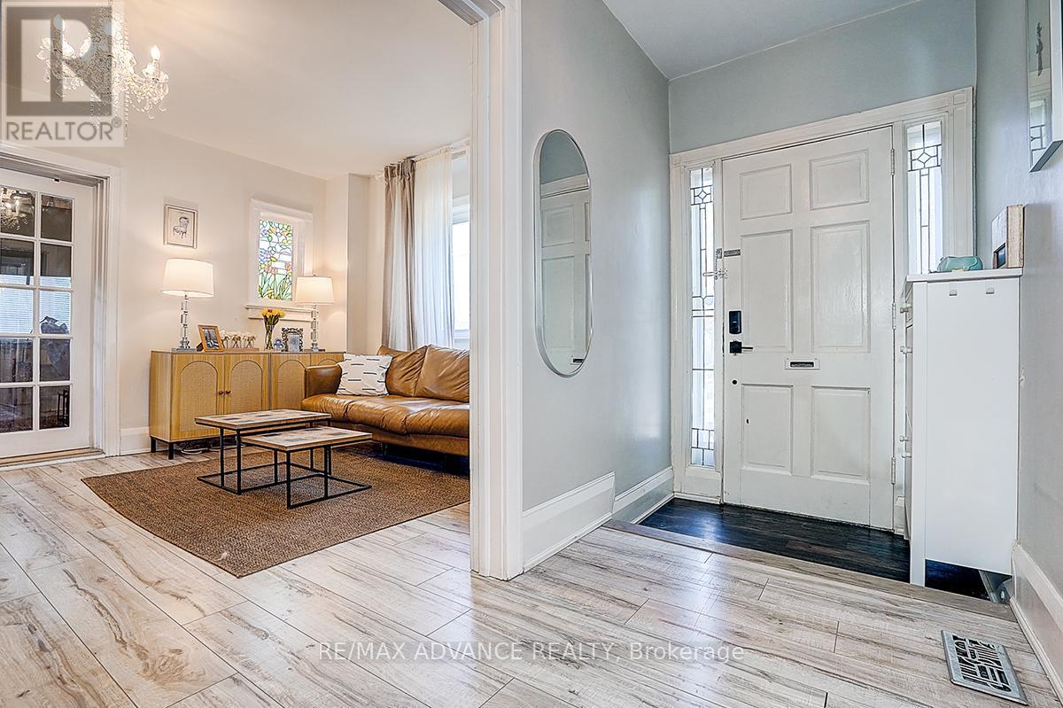
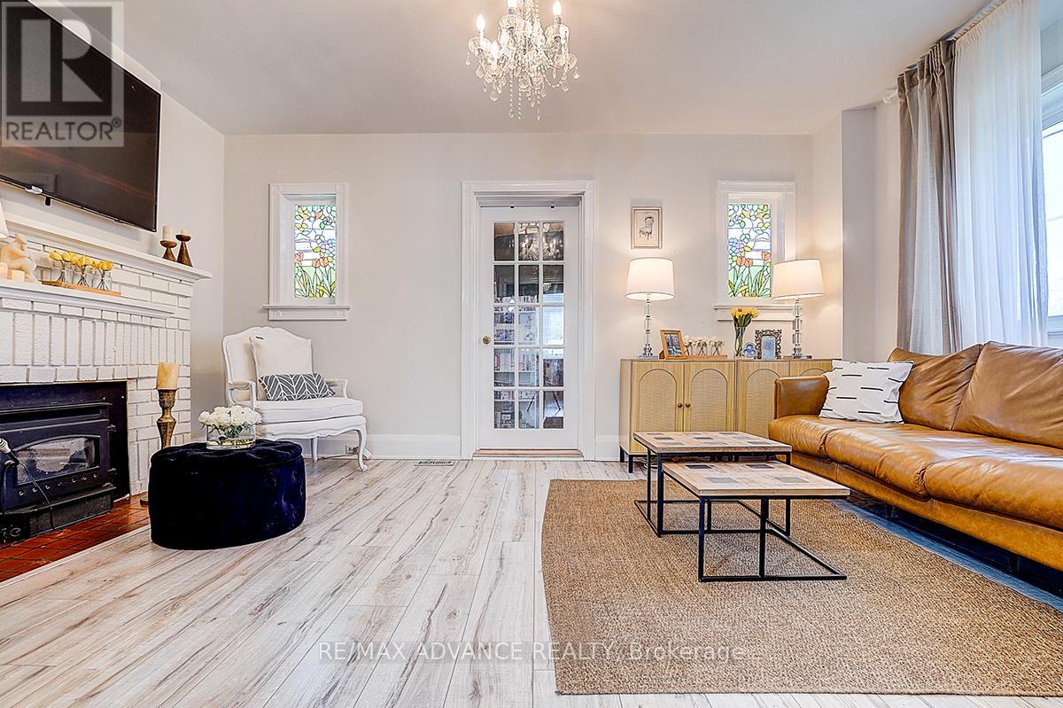
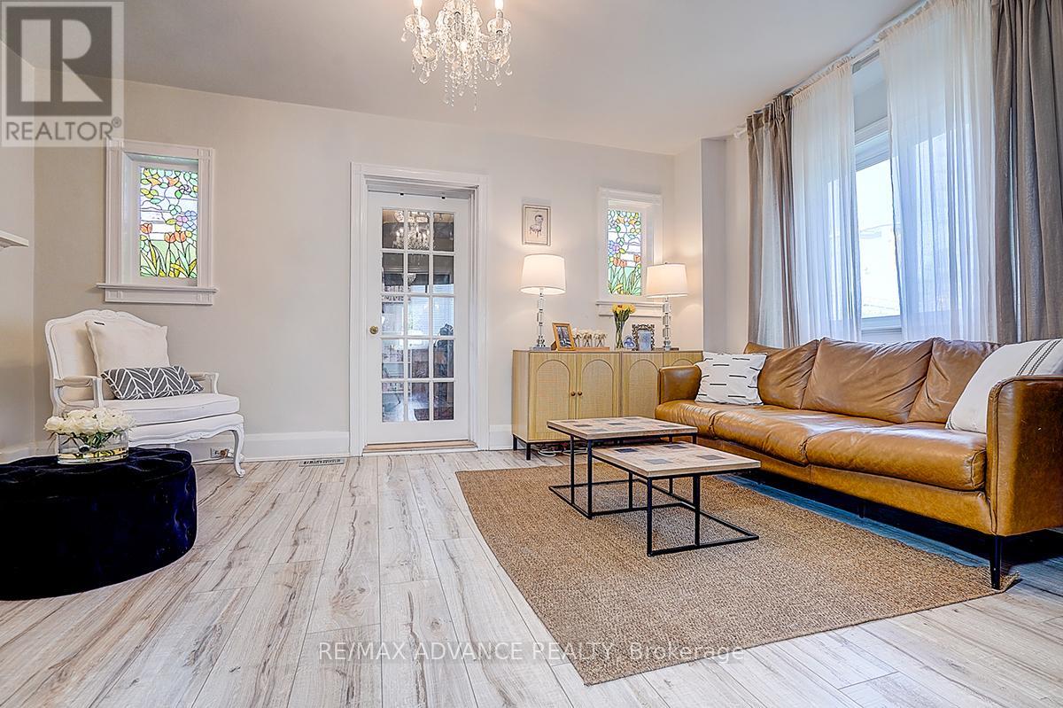
Exceptional opportunity in the highly desirable Yonge & Eglinton neighborhood! This beautifully newly renovated 3+2 bedroom corner lot home offers the perfect blend of modern living, convenience, and future potential. Updated heating & cooling systems, and a functional layout featuring a home office/den, spacious living & dining areas, and open-concept kitchen ideal for family living. Beautiful backyard with interlock patio perfect for entertaining and summer BBQs. Steps to TTC, Eglinton Station, upcoming LRT, restaurants, cafés, parks, fitness studios, and shopping. Located beside prestigious St. Clement's School and surrounded by top-rated schools including North Toronto CI, John Ross Robertson PS, Glenview Senior PS, and Lawrence Park CI. Exceptional opportunity in one of Midtown Toronto's most sought-after neighbourhoods. Rare corner lot with potential for future laneway house development, offering excellent long-term value and income potential. Property qualifies under Toronto's Garden Suite Program with potential for a rear garden suite up to approximately 1,291 sq. ft. Included are valuable planning resources such as the Planner's Building Potential Report, Laneway Housing Advisors Garden Suite Report, and 2022 survey. Conveniently located steps to shops, restaurants, cafes, transit, parks, and top-ranked schools. **Upgrades & Improvements: Newer flooring, stairs, windows, and kitchen, New washer & dryer on the main floor. New basement kitchen range hood, washer & dryer. Updated roof, gutters, and roof insulation. Replaced water heater, A/C system Renovated backyard paving tiles and fence. (id:41202)
Additional information
- MLS® ID
- C13120318
Interior Features
- Bedrooms
- 5
- Bathrooms
- 4
- Fireplace
- Yes
- Cooling
- Yes
- Heating
- Yes
- Basement
- No
Other Property Details
- Garage
- Yes
Courtesy of MANNI XU with RE/MAX ADVANCE REALTY
The trademarks MLS®, REALTOR®, and the associated logos are owned or controlled by The Canadian Real Estate Association. Used under license. This listing content provided by REALTOR.ca has been licensed by REALTOR® members of The Canadian Real Estate Association
©2026 Canadian Real Estate Association. All rights reserved.
