
2 Beds
2 Baths
C$389,900
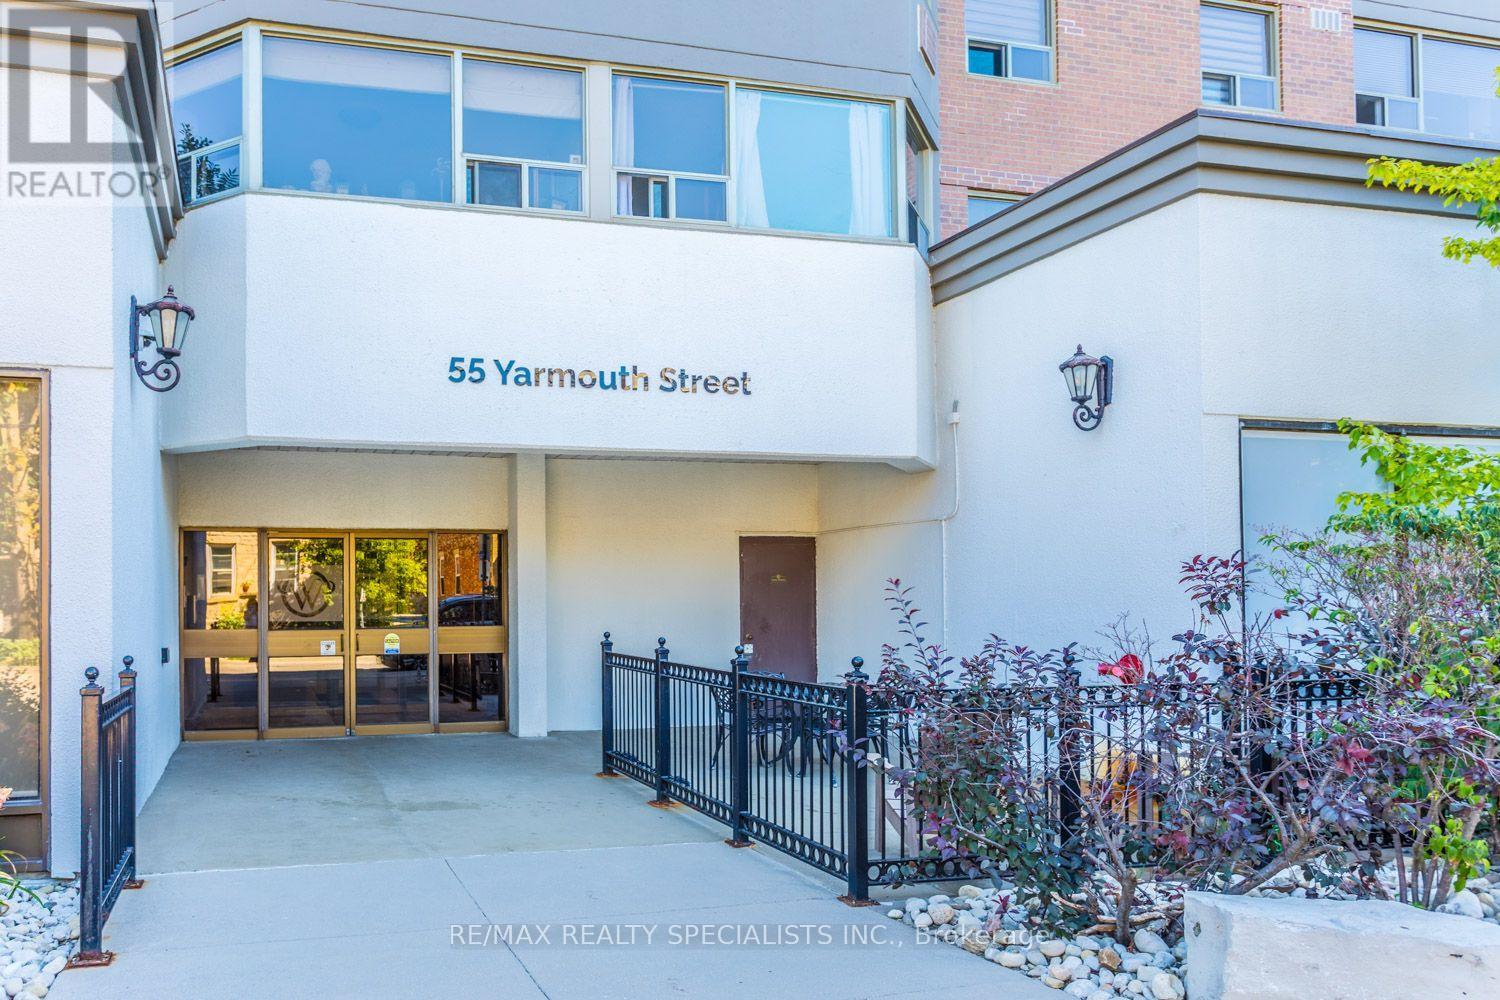
601 - 55 YARMOUTH STREET, Guelph (Downtown) Ontario, N1H7R4
Property typeResidential
Courtesy of JEFFREY D. ATKINSON with RE/MAX REALTY SPECIALISTS INC.
Overview
Active
Listed Aug 6, 2026
Updated 3h ago
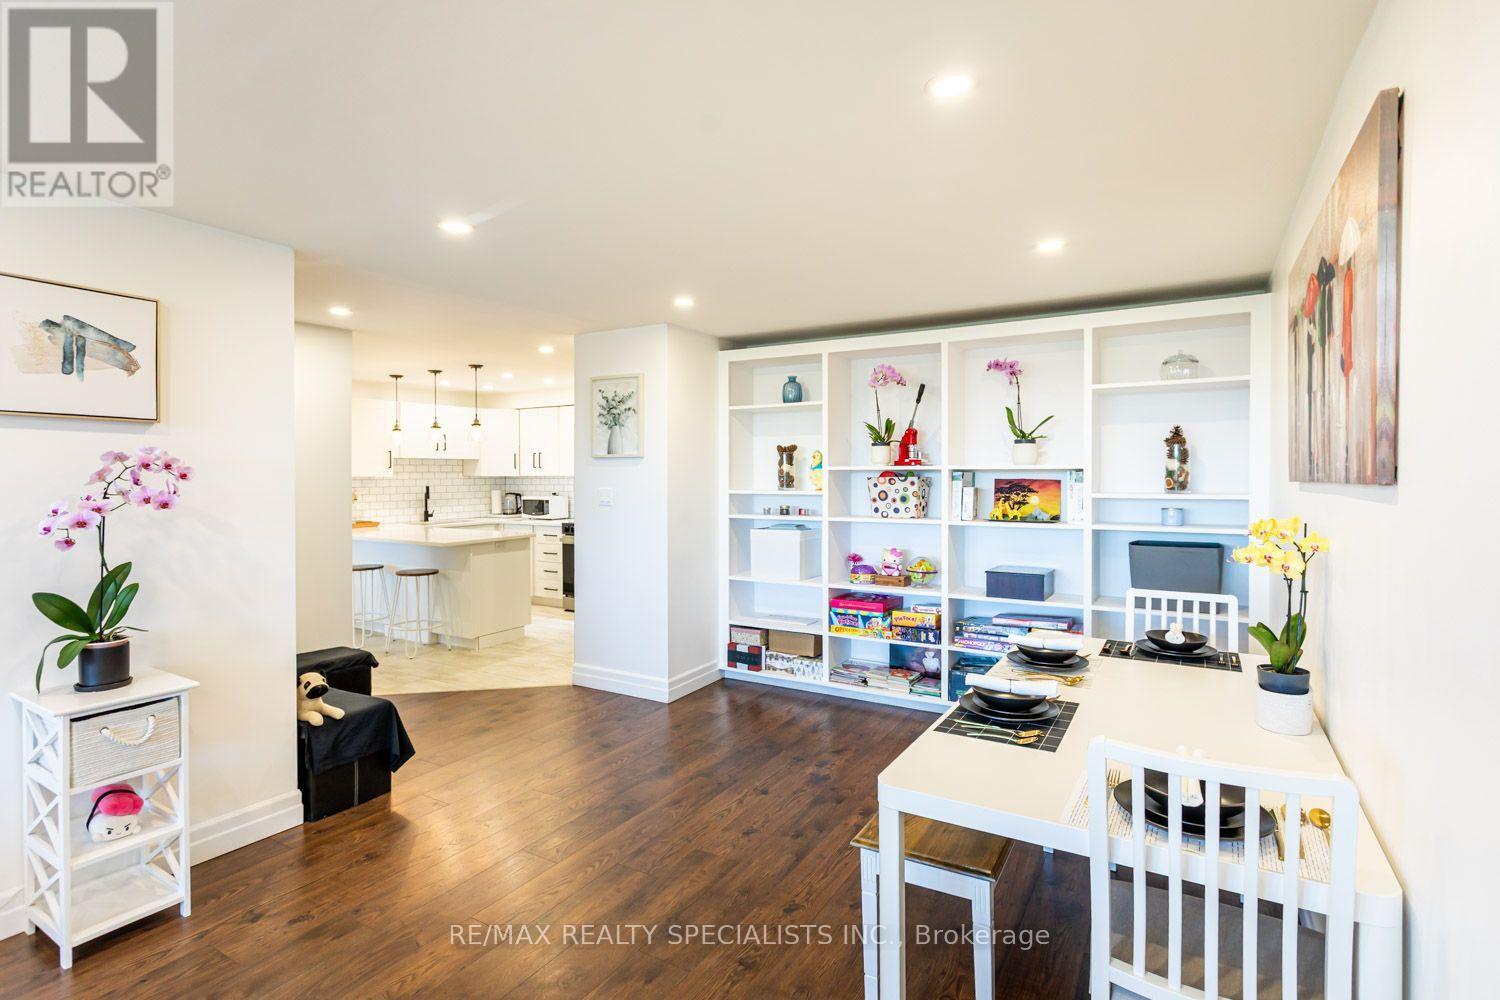
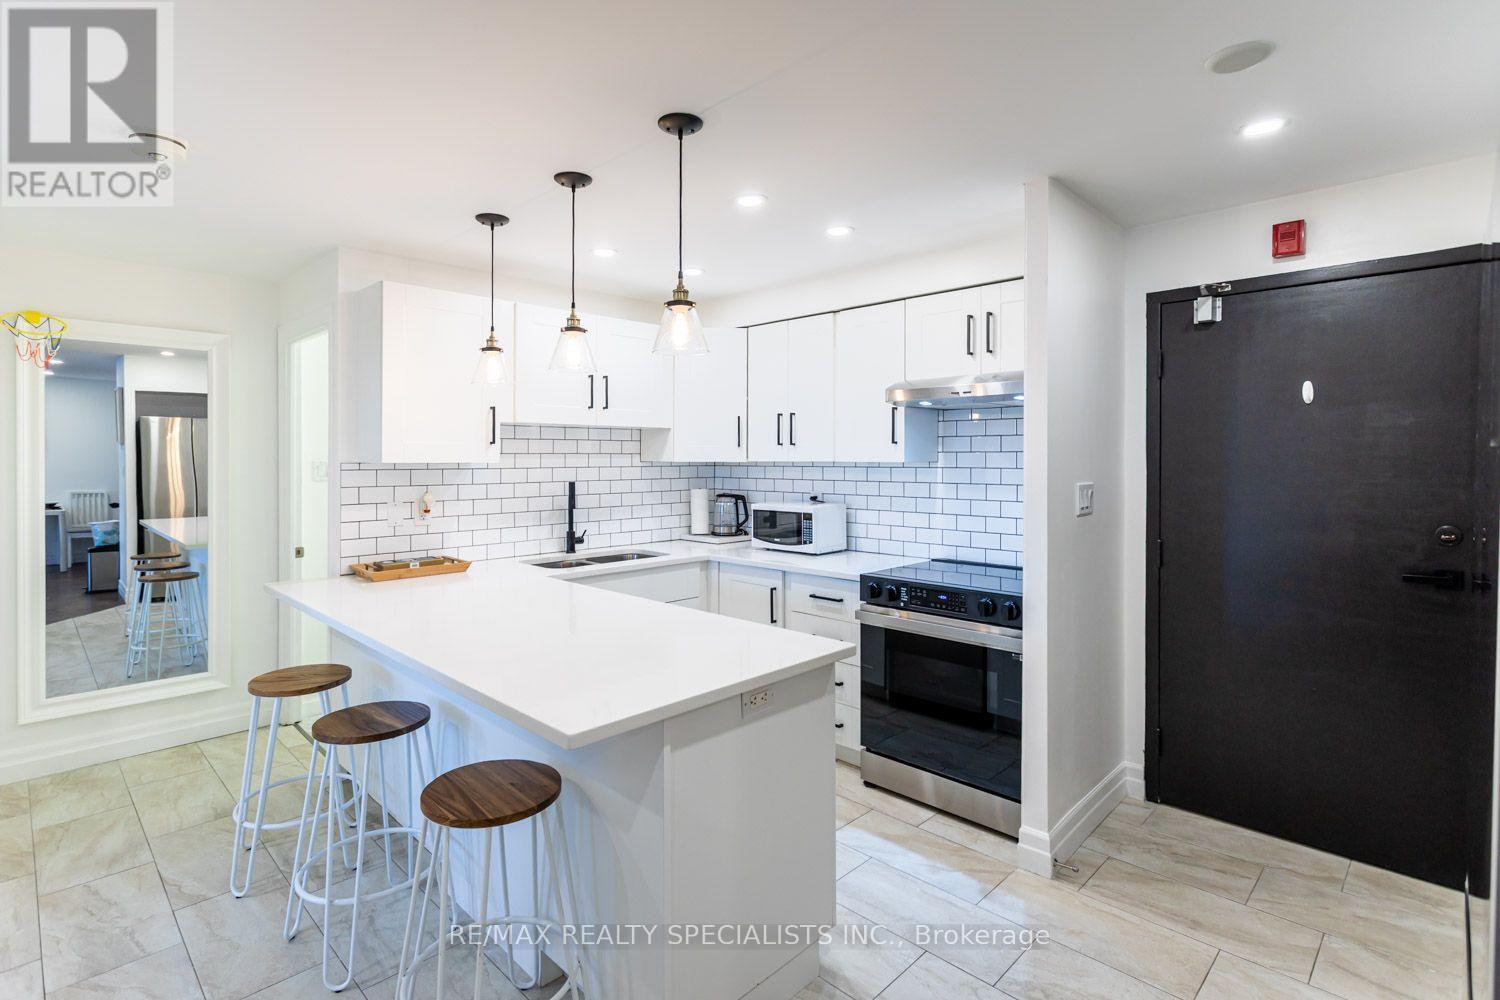
Downtown Guelph Living at a Price That Stands Out. Perfect for empty nesters and first time buyers. Experience incredible value in established downtown Guelph, complete with unobstructed views and beautiful sunsets. Great values priced at approximately $395 per square foot, compared with many new condominiums ranging from approximately $572 to $750 per square foot, as well as maintenance fees are 73 cents per sqft. This spacious residence offers approximately 1,115 square feet of comfortable, stylish living. The suite features two large bedrooms, including a primary bedroom with a two-piece ensuite, along with an open-concept living room, dining room and kitchen designed for comfortable everyday living and easy entertaining. Beautiful renovations include plank flooring throughout, an upgraded kitchen with an extended eating counter, and a custom wall-to-wall bookshelf and wall unit. Located in the heart of downtown Guelph, you can enjoy a vibrant, walkable lifestyle close to The Wooly Pub, Kanoo Coffee, cafes, restaurants, shops, the Guelph Farmers Market, the GO Station, bus routes and the University of Guelph. It is a cool home, a great location and exceptional value - downtown Guelph living at a price that truly stands out. Come to life in Guelph. Sellers will pay $300/month towards maintenance fees for no more than 12 months from $714.76 to $414.76. (id:41202)
Additional information
- MLS® ID
- X13644970
Interior Features
- Bedrooms
- 2
- Bathrooms
- 2
- Cooling
- Yes
- Heating
- Yes
- Basement
- No
Other Property Details
- Association Fee Frequency
- Monthly
- Garage
- Yes
Courtesy of JEFFREY D. ATKINSON with RE/MAX REALTY SPECIALISTS INC.
The trademarks MLS®, REALTOR®, and the associated logos are owned or controlled by The Canadian Real Estate Association. Used under license. This listing content provided by REALTOR.ca has been licensed by REALTOR® members of The Canadian Real Estate Association
©2026 Canadian Real Estate Association. All rights reserved.
