
4 Beds
2 Baths
C$599,000
2104 20 Avenue, Vernon British Columbia, V1T7J6
Built in1976
Property typeOther
Courtesy of Dace Hunsicker with RE/MAX Vernon
Overview
Active
Listed Sep 10, 2026
Updated 9h ago
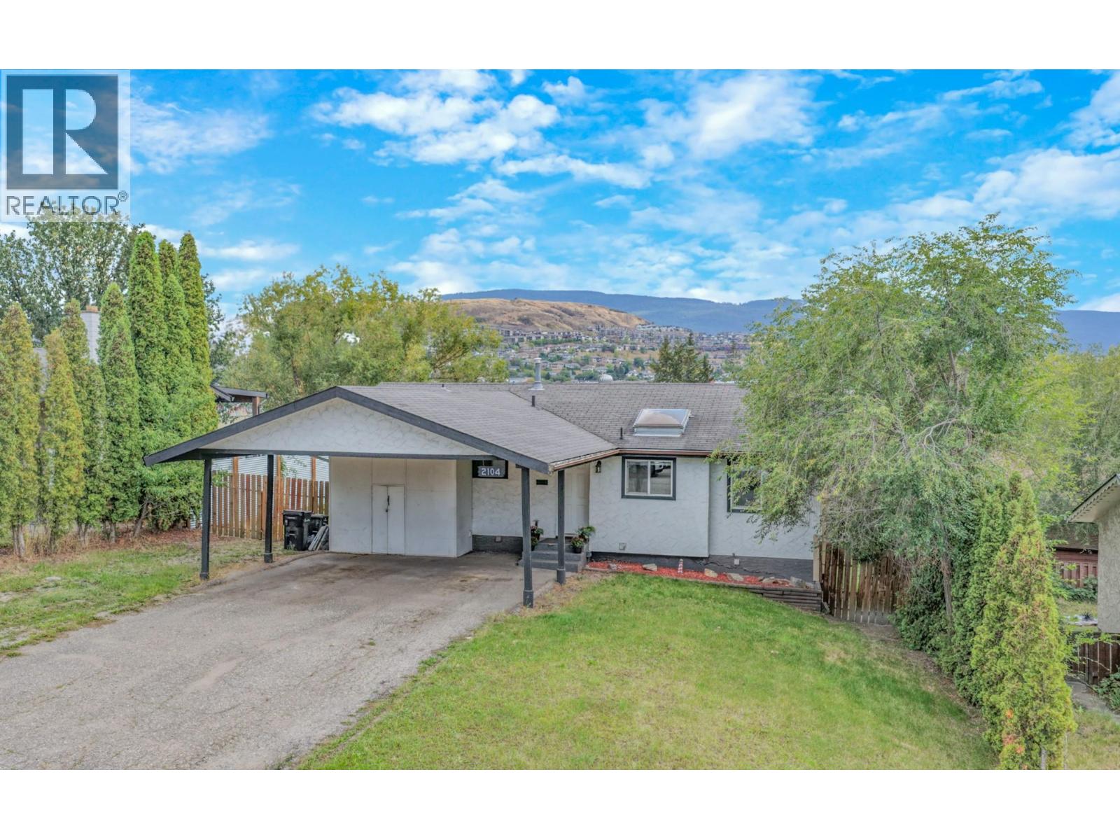
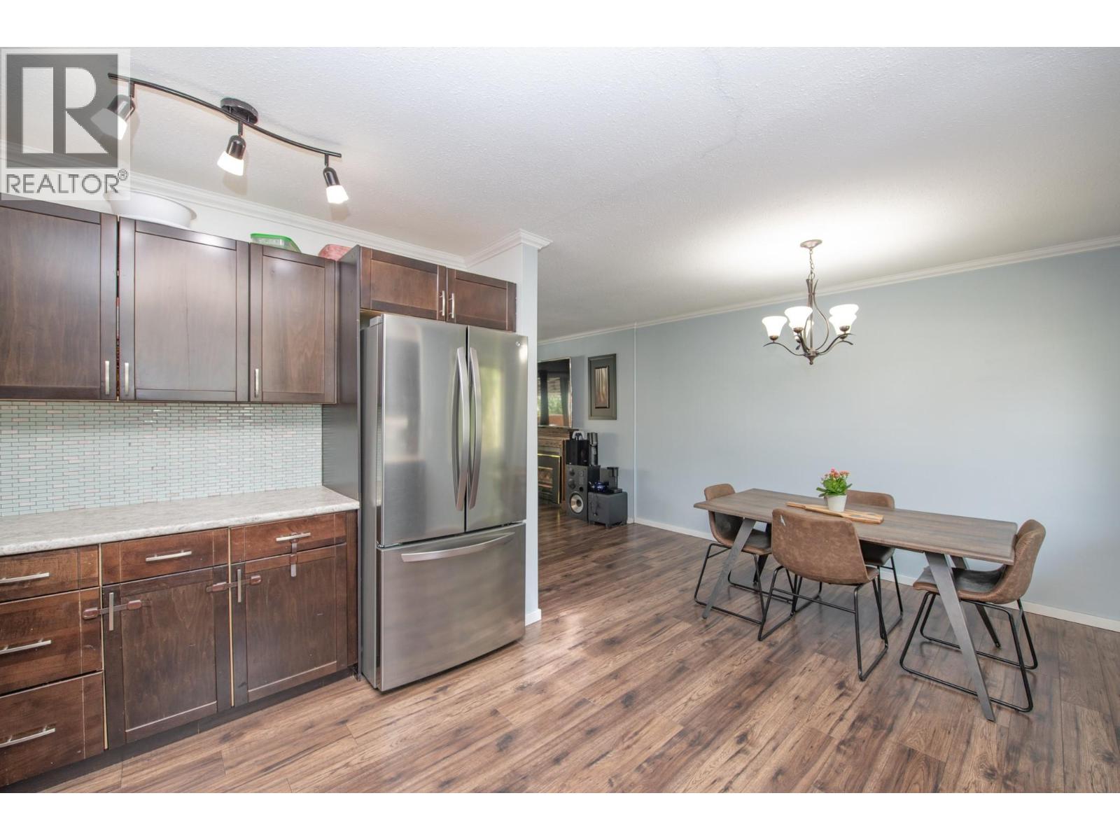
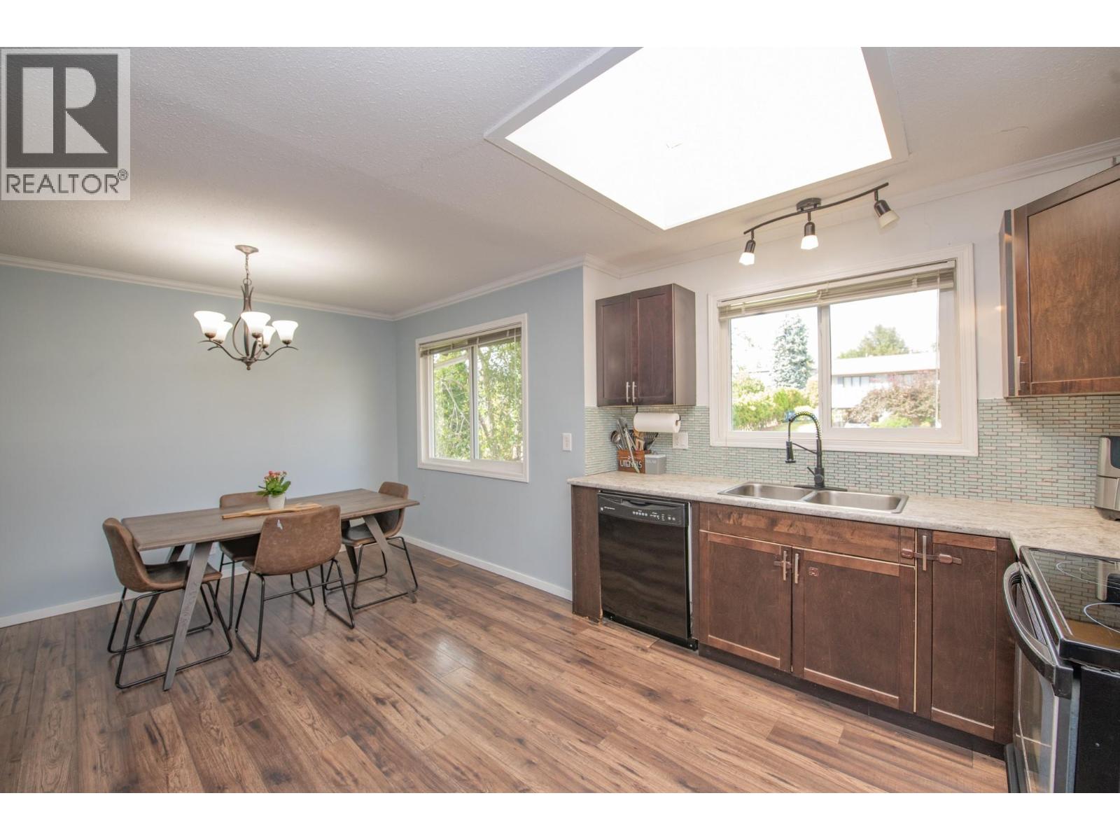
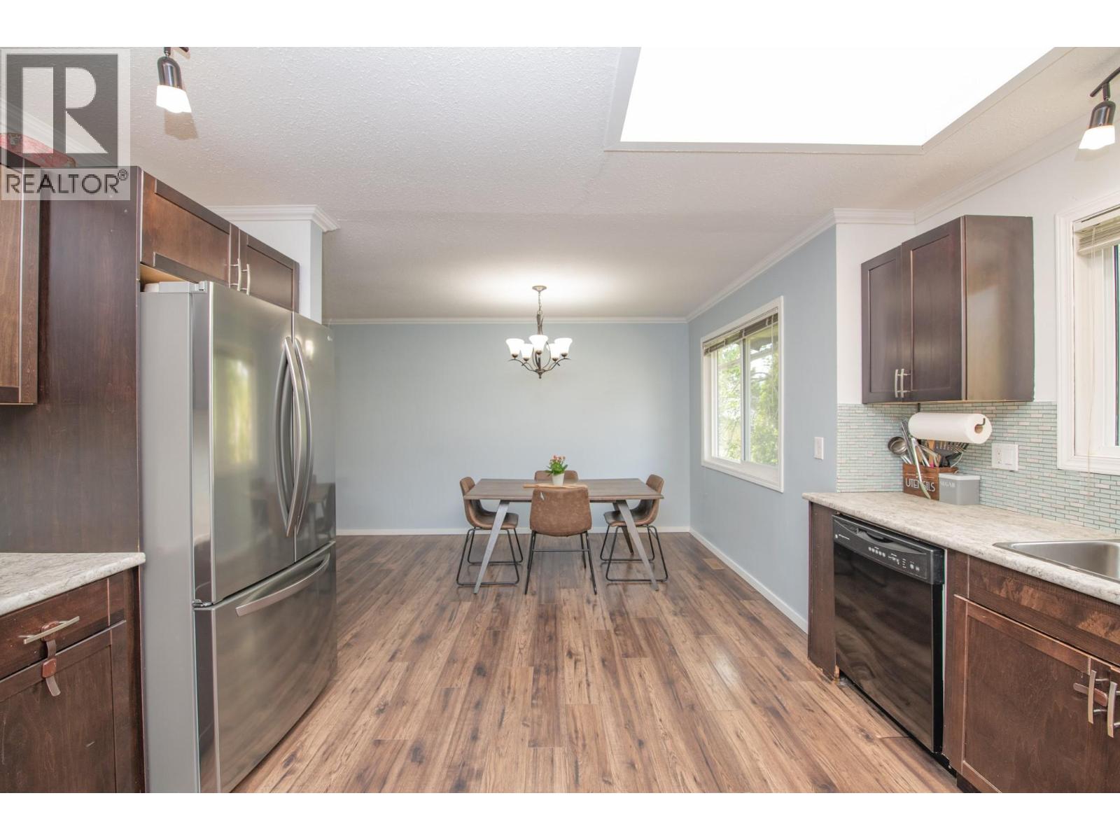
FRESHLY UPDATED & READY FOR A NEW CHAPTER! Welcome to this inviting four-bedroom plus den, two-bathroom home in sought-after Easthill, offering a flexible layout, a fully fenced backyard, and plenty of room for the whole family. Fresh paint, repairs and thoughtful updates have given the home a clean, refreshed feel throughout. The main floor features three bedrooms, making everyday family life easy, along with durable vinyl plank flooring and a bright kitchen with rich cabinetry and a skylight that fills the space with natural light. A cozy gas fireplace adds warmth to the living space, while the covered deck provides a comfortable spot for morning coffee, summer dinners and relaxed evenings overlooking the backyard and the hills beyond. Downstairs, the recently created one-bedroom + den suite with its own separate entrance adds valuable versatility - ideal for extended family, guests or potential mortgage-helper income. The den provides more usable space for a home office, hobbies or additional storage. Important upgrades include a newer furnace and air conditioning, while the two-car carport, RV parking and generous driveway space add everyday practicality. Set in one of Vernon’s established family-friendly neighbourhoods and close to schools, parks and everyday amenities, this refreshed East Hill home offers space, flexibility and excellent value for buyers looking to put down roots. (id:41202)
Additional information
- MLS® ID
- 10400359
Interior Features
- Bedrooms
- 4
- Bathrooms
- 2
- Fireplace
- Yes
- Cooling
- Yes
- Heating
- Yes
- Basement
- Yes
Exterior Features
- Lot Size
- 0.15 Acres
Other Property Details
- Taxes
- $3,737
- Tax Frequency
- Annually
- View
- Yes
Courtesy of Dace Hunsicker with RE/MAX Vernon
The trademarks MLS®, REALTOR®, and the associated logos are owned or controlled by The Canadian Real Estate Association. Used under license. This listing content provided by REALTOR.ca has been licensed by REALTOR® members of The Canadian Real Estate Association
©2026 Canadian Real Estate Association. All rights reserved.
